Welcome home to the rolling hills of Clermont. Heritage Hills is a beautiful, active, adult lifestyle 55+ community. This community is peaceful, gated, and security guard-protected. This meticulously maintained 2-bedroom, 2-bath villa is the home you have been looking for. The villa is newly painted and boasts a gourmet kitchen, 42" cabinets with crown molding, elegant granite countertops with a tile backsplash, GE stainless steel appliances. The home also features an open floor plan that looks directly out to the screened-in patio, where you can relax year-round. The master bedroom has a large walk-in closet and a generously sized, private bathroom that has a granite double vanity and walk-in shower. The additional flex room can be used for versatile space such as a den, office, man cave or hobby room. The second bedroom is generously sized and has an adjoining bathroom, which makes having company stay over welcoming. The Homeowners Association covers comprehensive services such as lawn maintenance, exterior painting every 5-7 years, annual garden mulching, and villa roof replacement every 15+ years, ensuring worry-free upkeep. Heritage Hills offers resort-style amenities including a heated pool, spa, tennis and pickleball courts, alongside a clubhouse featuring a 24-hour fitness center, craft rooms, and a grand ballroom with a stage and kitchen facilities for special occasions. You do not want to miss out on this stunning, carefree living home.
Sold for $309,000
$309,000
3825 QUAINT LANE #C, CLERMONT, FL 34711
2beds
1,374sqft
Villa
Built in 2016
3,069 Square Feet Lot
$306,900 Zestimate®
$225/sqft
$2,206 Estimated rent
Home value
$306,900
$282,000 - $335,000
$2,206/mo
Zestimate® history
Owner options
List your home for rent
$2,206/mo
Rent Zestimate®
Find your next renter with Zillow Rental Manager. Plus, with online applications, you can quickly screen prospective tenants – for free.
$2,206/mo
Rent Zestimate®
Refinance and save
$2,514/mo
Est. payment
Refinancing to a lower rate could help reduce your monthly payments and save thousands over the life of the loan.
$2,514/mo
Est. payment
Explore your selling options
Work with a Zillow partner agent
Leverage their expertise and Zillow's premium Showcase listings to get your home seen by more buyers.
Get startedList with your own agent
Get your home in front of millions of buyers by listing it on Zillow.
Learn how to do itSell it yourself
Take full control of how buyers see your home on Zillow by listing For Sale by Owner (FSBO).
List your homeWhat's special
Heated poolElegant granite countertopsFlex roomOpen floor planGourmet kitchenTennis and pickleball courtsScreened-in patio
Zillow last checked:
Listing updated:
Listed by:
Georgia Parker 813-373-3693,
CENTURY 21 BEGGINS ENTERPRISES 813-634-5517
Bought with:
Christina Fata, 3565760
REAL BROKER, LLC
Source: Stellar MLS,MLS#: TB8323226 Originating MLS: Suncoast Tampa
Originating MLS: Suncoast Tampa
Facts & features
Interior
Bedrooms & bathrooms
- Bedrooms: 2
- Bathrooms: 2
- Full bathrooms: 2
Rooms
- Room types: Den/Library/Office
Primary bedroom
- Features: Walk-In Closet(s)
- Level: First
- Area: 195 Square Feet
- Dimensions: 13x15
Bedroom 2
- Features: Built-in Closet
- Level: First
- Area: 165 Square Feet
- Dimensions: 15x11
Dining room
- Level: First
Kitchen
- Level: First
- Area: 121 Square Feet
- Dimensions: 11x11
Living room
- Level: First
Heating
- Central
Cooling
- Central Air
Appliances
- Included: Dishwasher, Disposal, Dryer, Electric Water Heater, Microwave, Range, Refrigerator, Washer
- Laundry: Inside, Laundry Room
Features
- Ceiling Fan(s), Open Floorplan, Primary Bedroom Main Floor, Split Bedroom, Walk-In Closet(s)
- Flooring: Carpet, Ceramic Tile
- Doors: Sliding Doors
- Has fireplace: No
Interior area
- Total structure area: 1,773
- Total interior livable area: 1,374 sqft
Property
Parking
- Total spaces: 1
- Parking features: Driveway, Garage Door Opener
- Attached garage spaces: 1
- Has uncovered spaces: Yes
Features
- Levels: One
- Stories: 1
- Patio & porch: Covered, Rear Porch, Screened
- Exterior features: Irrigation System, Rain Gutters, Sidewalk
Lot
- Size: 3,069 Square Feet
Details
- Parcel number: 0323260116000010C0
- Zoning: RES
- Special conditions: None
Construction
Type & style
- Home type: SingleFamily
- Property subtype: Villa
- Attached to another structure: Yes
Materials
- Block, Stucco
- Foundation: Slab
- Roof: Shingle
Condition
- Completed
- New construction: No
- Year built: 2016
Details
- Builder name: Lennar
Utilities & green energy
- Sewer: Public Sewer
- Water: Public
- Utilities for property: Cable Available, Electricity Connected, Sewer Connected, Water Connected
Community & HOA
Community
- Features: Association Recreation - Owned, Buyer Approval Required, Clubhouse, Deed Restrictions, Fitness Center, Gated Community - Guard, Handicap Modified, Pool, Special Community Restrictions, Tennis Court(s)
- Security: Gated Community, Security Gate, Security System
- Pet fee: $0 monthly
- Senior community: Yes
- Subdivision: HERITAGE HILLS PH 6B
HOA
- Has HOA: Yes
- Amenities included: Basketball Court, Clubhouse, Fitness Center, Gated, Pickleball Court(s), Pool, Recreation Facilities, Security, Shuffleboard Court, Spa/Hot Tub, Tennis Court(s), Trail(s), Wheelchair Access
- Services included: 24-Hour Guard, Maintenance Structure, Maintenance Grounds, Maintenance Repairs, Pool Maintenance, Private Road, Recreational Facilities
- HOA fee: $422 monthly
- HOA name: David Estilette
Location
- Region: Clermont
Financial & listing details
- Price per square foot: $225/sqft
- Annual tax amount: $1,310
- Date on market: 11/20/2024
- Cumulative days on market: 229 days
- Listing terms: Cash,Conventional,FHA,VA Loan
- Ownership: Fee Simple
- Total actual rent: 0
- Electric utility on property: Yes
- Road surface type: Asphalt
Price history
| Date | Event | Price |
|---|---|---|
| 8/18/2025 | Sold | $309,000+3%$225/sqft |
Source:  Stellar MLS #TB8323226 Report a problem Stellar MLS #TB8323226 Report a problem | ||
| 7/7/2025 | Pending sale | $299,999$218/sqft |
Source: Stellar MLS #TB8323226 Report a problem | ||
| 6/10/2025 | Price change | $299,999-4.7%$218/sqft |
Source: Stellar MLS #TB8323226 Report a problem | ||
| 3/21/2025 | Price change | $314,900-1.3%$229/sqft |
Source: Stellar MLS #TB8323226 Report a problem | ||
| 2/12/2025 | Price change | $319,000-0.9%$232/sqft |
Source: Stellar MLS #TB8323226 Report a problem | ||
| 1/8/2025 | Price change | $322,000-2.4%$234/sqft |
Source: Stellar MLS #TB8323226 Report a problem | ||
| 12/2/2024 | Price change | $329,900-2.9%$240/sqft |
Source: Stellar MLS #TB8323226 Report a problem | ||
| 11/20/2024 | Listed for sale | $339,900$247/sqft |
Source: Stellar MLS #TB8323226 Report a problem | ||
Public tax history
Tax history is unavailable.
Neighborhood: 34711
Nearby homes
- $325,0002 bd2 ba1.3k sqft3825 Quaint Ln #E, Clermont, FL 34711Sold
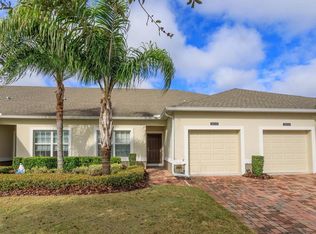
- $334,0002 bd2 ba1.5k sqft3825 Quaint Ln #F, Clermont, FL 34711Sold
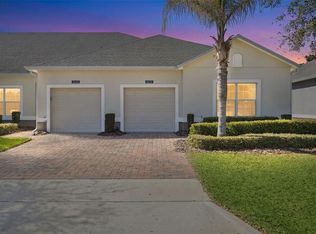
- $309,0002 bd2 ba1.3k sqft3825 Quaint Ln, Clermont, FL 34711Sold
- $334,0002 bd2 ba1.5k sqft3825 Quaint Ln, Clermont, FL 34711Sold
- $312,4002 bd2 ba1.5k sqft3825 Quaint Ln, Clermont, FL 34711Off Market
- $325,0002 bd2 ba1.3k sqft3825 Quaint Ln, Clermont, FL 34711Sold
- $286,4002 bd2 ba1.3k sqft3825 Quaint Ln, Clermont, FL 34711Off Market
- $295,1002 bd2 ba1.3k sqft3825 Quaint Ln, Clermont, FL 34711Off Market
Nearby schools
GreatSchools rating
- 7/10Lost Lake Elementary SchoolGrades: PK-5Distance: 2.6 mi
- 6/10Windy Hill Middle SchoolGrades: 6-8Distance: 1.5 mi
- 5/10East Ridge High SchoolGrades: 9-12Distance: 2.6 mi
Get a cash offer in 3 minutes
Find out how much your home could sell for in as little as 3 minutes with a no-obligation cash offer.
Estimated market value
$306,900
Get a cash offer in 3 minutes
Find out how much your home could sell for in as little as 3 minutes with a no-obligation cash offer.
Estimated market value
$306,900
- Florida
- Lake County
- Clermont
- 34711
- 3825 QUAINT LANE Unit C
Nearby cities
Nearby zip codes
Other Clermont Topics
