You had me at hello. Heritage Hills offers everything you are looking for in an active, adult lifestyle. Be sure to check out the clubhouse with everything from shuffleboard to pickleball, and do not miss the resort style pool and spa, activity rooms and kiln. There is something for everyone with an abundance of clubs and activities, and you will enjoy it all with the security of a 24-hour guarded, gated community. This lovely villa provides one floor living with no neighbors in front allowing for on-street parking when you are entertaining. This villa features a spacious, granite kitchen at the heart of the home. Both bathrooms also have granite counters with a large shower in the master bath. The screened in back porch is a great, private place to enjoy coffee in the morning or a cool drink in the evening. This home also has a high-powered antenna installed in the attic providing free local television prewired to the living room and master bedroom, and a hardwired security system on all doors and windows. There is additional storage in the garage and plywood decking in the attic (with pull down steps) for even more storage options.
Sold for $325,000
$325,000
3825 Quaint Ln #E, Clermont, FL 34711
2beds
1,374sqft
Villa
Built in 2016
3,070 Square Feet Lot
$307,900 Zestimate®
$237/sqft
$2,314 Estimated rent
Home value
$307,900
$293,000 - $323,000
$2,314/mo
Zestimate® history
Owner options
List your home for rent
$2,314/mo
Rent Zestimate®
Find your next renter with Zillow Rental Manager. Plus, with online applications, you can quickly screen prospective tenants – for free.
$2,314/mo
Rent Zestimate®
Refinance and save
$2,628/mo
Est. payment
Refinancing to a lower rate could help reduce your monthly payments and save thousands over the life of the loan.
$2,628/mo
Est. payment
Explore your selling options
Work with a Zillow partner agent
Leverage their expertise and Zillow's premium Showcase listings to get your home seen by more buyers.
Get startedList with your own agent
Get your home in front of millions of buyers by listing it on Zillow.
Learn how to do itSell it yourself
Take full control of how buyers see your home on Zillow by listing For Sale by Owner (FSBO).
List your homeWhat's special
Resort style poolGranite kitchenActivity roomsGranite countersPlywood deckingHardwired security systemMaster bedroom
Zillow last checked:
Listing updated:
Listed by:
David Welch 407-924-7670,
CHARLES RUTENBERG REALTY ORLANDO 407-622-2122
Bought with:
Darrick Cook, 3500657
ROBERT SLACK LLC
Source: Stellar MLS,MLS#: O6181215 Originating MLS: Orlando Regional
Originating MLS: Orlando Regional
Facts & features
Interior
Bedrooms & bathrooms
- Bedrooms: 2
- Bathrooms: 2
- Full bathrooms: 2
Rooms
- Room types: Attic, Dining Room, Utility Room
Primary bedroom
- Features: En Suite Bathroom, Walk-In Closet(s)
- Level: First
- Dimensions: 14x12
Bedroom 2
- Features: En Suite Bathroom, Built-in Closet
- Level: First
- Dimensions: 11x10
Primary bathroom
- Features: Granite Counters, Shower No Tub
- Level: First
- Dimensions: 7x10
Bathroom 2
- Features: Granite Counters, Tub With Shower
- Level: First
- Dimensions: 11x10
Dining room
- Level: First
- Dimensions: 11x10
Great room
- Level: First
- Dimensions: 13x22
Kitchen
- Features: Breakfast Bar, Granite Counters
- Level: First
- Dimensions: 12x10
Heating
- Central, Electric
Cooling
- Central Air
Appliances
- Included: Dishwasher, Disposal, Electric Water Heater, Microwave, Range, Refrigerator
- Laundry: Inside, Laundry Room
Features
- Kitchen/Family Room Combo, Pest Guard System, Primary Bedroom Main Floor, Stone Counters, Walk-In Closet(s)
- Flooring: Carpet, Ceramic Tile
- Doors: Sliding Doors
- Windows: Window Treatments
- Has fireplace: No
Interior area
- Total structure area: 1,773
- Total interior livable area: 1,374 sqft
Property
Parking
- Total spaces: 1
- Parking features: Driveway, Garage Door Opener, On Street
- Attached garage spaces: 1
- Has uncovered spaces: Yes
- Details: Garage Dimensions: 11X25
Features
- Levels: One
- Stories: 1
- Patio & porch: Covered, Rear Porch, Screened
- Exterior features: Sidewalk
- Has view: Yes
- View description: Park/Greenbelt
Lot
- Size: 3,070 Square Feet
- Features: Private, Sidewalk
Details
- Parcel number: 0323260116000010E0
- Zoning: PUD
- Special conditions: None
Construction
Type & style
- Home type: SingleFamily
- Architectural style: Florida
- Property subtype: Villa
Materials
- Block, Stucco
- Foundation: Slab
- Roof: Shingle
Condition
- New construction: No
- Year built: 2016
Utilities & green energy
- Sewer: Public Sewer
- Water: Public
- Utilities for property: BB/HS Internet Available, Public
Community & HOA
Community
- Features: Buyer Approval Required, Clubhouse, Deed Restrictions, Fitness Center, Gated Community - Guard, Golf Carts OK, Pool, Sidewalks
- Security: Gated Community, Security System Owned, Smoke Detector(s)
- Pet fee: $0 monthly
- Senior community: Yes
- Subdivision: HERITAGE HILLS
HOA
- Has HOA: Yes
- Amenities included: Clubhouse, Fitness Center, Gated, Pickleball Court(s), Pool, Recreation Facilities, Spa/Hot Tub
- Services included: 24-Hour Guard, Community Pool, Maintenance Structure, Maintenance Grounds, Manager, Pool Maintenance, Recreational Facilities
- HOA fee: $422 monthly
- HOA name: Olivia Arlequin
- HOA phone: 352-432-2155
Location
- Region: Clermont
Financial & listing details
- Price per square foot: $237/sqft
- Annual tax amount: $2,218
- Date on market: 2/22/2024
- Cumulative days on market: 37 days
- Listing terms: Cash,Conventional,FHA,VA Loan
- Ownership: Fee Simple
- Total actual rent: 0
- Road surface type: Paved, Asphalt
Price history
| Date | Event | Price |
|---|---|---|
| 5/29/2024 | Sold | $325,000-1.2%$237/sqft |
Source:  Stellar MLS #O6181215 Report a problem Stellar MLS #O6181215 Report a problem | ||
| 3/30/2024 | Pending sale | $328,900$239/sqft |
Source: Stellar MLS #O6181215 Report a problem | ||
| 2/22/2024 | Listed for sale | $328,900$239/sqft |
Source: Stellar MLS #O6181215 Report a problem | ||
Public tax history
Tax history is unavailable.
Neighborhood: 34711
Nearby homes
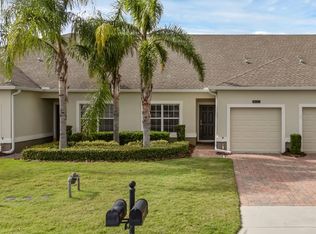
- $309,0002 bd2 ba1.3k sqft3825 Quaint Ln #C, Clermont, FL 34711Sold
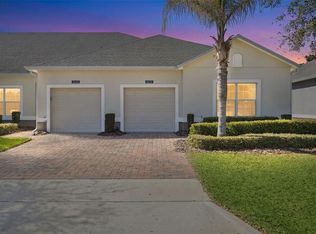
- $334,0002 bd2 ba1.5k sqft3825 Quaint Ln #F, Clermont, FL 34711Sold
- $309,0002 bd2 ba1.3k sqft3825 Quaint Ln, Clermont, FL 34711Sold
- $334,0002 bd2 ba1.5k sqft3825 Quaint Ln, Clermont, FL 34711Sold
- $315,4002 bd2 ba1.5k sqft3825 Quaint Ln, Clermont, FL 34711Off Market
- $325,0002 bd2 ba1.3k sqft3825 Quaint Ln, Clermont, FL 34711Sold
- $291,6002 bd2 ba1.3k sqft3825 Quaint Ln, Clermont, FL 34711Off Market
- $298,6002 bd2 ba1.3k sqft3825 Quaint Ln, Clermont, FL 34711Off Market
Nearby schools
GreatSchools rating
- 7/10Lost Lake Elementary SchoolGrades: PK-5Distance: 2.6 mi
- 6/10Windy Hill Middle SchoolGrades: 6-8Distance: 1.5 mi
- 5/10East Ridge High SchoolGrades: 9-12Distance: 2.6 mi
Get a cash offer in 3 minutes
Find out how much your home could sell for in as little as 3 minutes with a no-obligation cash offer.
Estimated market value
$307,900
Get a cash offer in 3 minutes
Find out how much your home could sell for in as little as 3 minutes with a no-obligation cash offer.
Estimated market value
$307,900
- Florida
- Lake County
- Clermont
- 34711
- 3825 Quaint Ln Unit E
Nearby cities
Nearby zip codes
Other Clermont Topics
