Skip main navigation
Closed
  • Zestimate®
    $428,200

    3826 English Oak Dr, Gainesville, GA 30504

    2beds
    1,478sqft
    Single Family Residence, Residential
    Built in 2018
    6,534 Square Feet Lot
    $428,200 Zestimate®
    $290/sqft
    $2,067 Estimated rent

    Home value

    $428,200

    $394,000 - $467,000

    $2,067/mo

    Zestimate® history
    Loading
    Loading...

    Owner options

    List your home for rent

    $2,067/mo

    Rent Zestimate®

    Find your next renter with Zillow Rental Manager. Plus, with online applications, you can quickly screen prospective tenants – for free.

    Learn more

    $2,067/mo

    Rent Zestimate®

    Refinance and save

    $6,862/mo

    Est. payment

    Refinancing to a lower rate could help reduce your monthly payments and save thousands over the life of the loan.

    See today's rates

    $6,862/mo

    Est. payment

    Explore your selling options

    Work with a Zillow partner agent

    Leverage their expertise and Zillow's premium Showcase listings to get your home seen by more buyers.

    Get started

    List with your own agent

    Get your home in front of millions of buyers by listing it on Zillow.

    Learn how to do it

    Sell it yourself

    Take full control of how buyers see your home on Zillow by listing For Sale by Owner (FSBO).

    List your home

    What's special

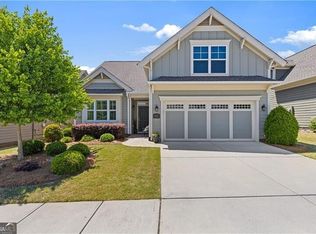
    Welcome home to Cresswind at Lake Lanier! An active adult community with one of the highest, if not the highest, rating in the state of Georgia. The open-concept Ashford floor plan will amaze you from the moment you walk through the door. Gorgeous hardwood flooring throughout the home. Kitchen features quartz countertops, stainless steel appliances, under cabinet lights, and European style custom cabinetry. Living room and both bedrooms have custom window treatments and ceiling fans. The oversized master suite includes his/her walk in closets, trey ceiling, and blackout shades. Enjoy the large, glass-enclosed walk-in shower and separated double vanities. Beautiful cultured marble tops in both bathrooms. Living room has a breath taking 10 ft trey ceiling. Upgraded plantation shutters in the dining room and kitchen. Take a seat under the ceiling fan and enjoy the evenings on the covered back patio with a wrought iron fenced-in yard. A simply amazing clubhouse will never leave you bored! So many neighborhood amenities to list! 42,000 square foot clubhouse, indoor and outdoor pools, over 120 clubs, arts and crafts room, lending library, gym, dance and fitness classes, card games, billiards, kayaking, fishing, tennis and pickleball courts, courtesy boat docks, large dog park, walking trails plus on-site activities director and property manager. The home, community, and clubhouse are all a MUST-SEE!!

    This property is not currently displayed as for sale or rent on Zillow. This may be different from what's on other websites or public sources.

    Zillow last checked:

    Listing updated:

    Listed by:

    MARK SPAIN,

    Mark Spain Real Estate,

    Joey Evett,

    Mark Spain Real Estate

    Bought with:

    LINDA H RYAN, 250897

    HomeSmart

    Source: FMLS GA,MLS#: 7261910MLS Logo

    Facts & features

    Interior

    Bedrooms & bathrooms
    • Bedrooms: 2
    • Bathrooms: 2
    • Full bathrooms: 2
    • Main level bathrooms: 2
    • Main level bedrooms: 2
    Rooms
    • Room types: Other
    Primary bedroom
    • Features: Master on Main, Oversized Master, Split Bedroom Plan
    • Level: Master on Main, Oversized Master, Split Bedroom Plan
    Bedroom
    • Features: Master on Main, Oversized Master, Split Bedroom Plan
    Primary bathroom
    • Features: Double Vanity, Shower Only
    Dining room
    • Features: Open Concept
    Kitchen
    • Features: Breakfast Bar, Cabinets White, Pantry, Solid Surface Counters, View to Family Room
    Heating
    • Electric
    Cooling
    • Ceiling Fan(s), Central Air
    Appliances
    • Included: Dishwasher, Disposal, Electric Cooktop, Electric Oven, Microwave, Refrigerator
    • Laundry: Main Level
    Features
    • High Ceilings, His and Hers Closets, Tray Ceiling(s), Walk-In Closet(s)
    • Flooring: Ceramic Tile, Vinyl
    • Windows: Insulated Windows, Plantation Shutters
    • Basement: None
    • Attic: Pull Down Stairs
    • Has fireplace: No
    • Fireplace features: None
    • Common walls with other units/homes: No Common Walls
    Interior area
    • Total structure area: 1,478
    • Total interior livable area: 1,478 sqft
    • Finished area above ground: 1,478

    Property

    Parking
    • Total spaces: 2
    • Parking features: Driveway, Garage, Garage Faces Front
    • Garage spaces: 2
    • Has uncovered spaces: Yes
    Accessibility
    • Accessibility features: None
    Features
    • Levels: One
    • Stories: 1
    • Patio & porch: Covered, Rear Porch
    • Exterior features: No Dock
    • Pool features: None
    • Spa features: None
    • Fencing: Back Yard,Wrought Iron
    • Has view: Yes
    • View description: Other
    • Waterfront features: None
    • Body of water: None
    Lot
    • Size: 6,534 Square Feet
    • Features: Back Yard, Front Yard, Landscaped, Level
    Details
    • Additional structures: None
    • Parcel number: 08034 000395
    • Other equipment: None
    • Horse amenities: None

    Construction

    Type & style
    • Home type: SingleFamily
    • Architectural style: Traditional
    • Property subtype: Single Family Residence, Residential
    Materials
    • HardiPlank Type
    • Foundation: Slab
    • Roof: Shingle
    Condition
    • Resale
    • New construction: No
    • Year built: 2018

    Utilities & green energy

    • Electric: 220 Volts
    • Sewer: Public Sewer
    • Water: Public
    • Utilities for property: Electricity Available
    Green energy
    • Energy efficient items: None
    • Energy generation: None

    Community & HOA

    Community
    • Features: Clubhouse, Country Club, Dog Park, Gated, Homeowners Assoc, Near Schools, Near Shopping, Pool, Restaurant, Sidewalks, Tennis Court(s), Other
    • Security: Smoke Detector(s)
    • Subdivision: Cresswind At Lake Lanier
    HOA
    • Has HOA: Yes
    • HOA fee: $4,068 annually
    • HOA phone: 770-536-3300
    Location
    • Region: Gainesville

    Financial & listing details

    • Price per square foot: $290/sqft
    • Annual tax amount: $1,178
    • Date on market: 8/17/2023
    • Cumulative days on market: 18 days
    • Electric utility on property: Yes
    • Road surface type: Asphalt
    • Body type: Other

    Price history

    DateEventPrice
    9/15/2023Sold$476,000-0.8%$322/sqft
    Source: FMLS GA #7261910 Report a problem
    9/4/2023Pending sale$479,900$325/sqft
    Source: GAMLS #10193009 Report a problem
    8/30/2023Price change$479,900-3.8%$325/sqft
    Source: GAMLS #10193009 Report a problem
    8/17/2023Listed for sale$499,000$338/sqft
    Source: FMLS GA #7261910 Report a problem

    Public tax history

    Tax history is unavailable.

    Neighborhood: 30504

    Nearby schools

    GreatSchools rating
    Schools provided by the listing agent
    • Elementary: Mundy Mill Learning Academy
    • Middle: Gainesville East
    • High: Gainesville

    Source: FMLS GA. This data may not be complete. We recommend contacting the local school district to confirm school assignments for this home.

    Get a cash offer in 3 minutes
    Find out how much your home could sell for in as little as 3 minutes with a no-obligation cash offer.
    Estimated market value

    $428,200

    Get a cash offer in 3 minutes
    Find out how much your home could sell for in as little as 3 minutes with a no-obligation cash offer.
    Estimated market value

    $428,200