Live your best life in this picture perfect, like-new, step-free ranch in the award winning Cresswind at Lake Lanier Active Adult Community! This popular Ashford floor plan is open and light filled. The oversized great room opens to the covered patio and a beautiful view of the lush landscaping and private fenced backyard! Enjoy your morning coffee on your patio in the midst of serenity. Perfect sized with clean, white, Shaker-style cabinets, finished with crown molding. The stone counters and backsplash add charm and the pantry completes the room. A serene primary suite features a generous bedroom with two walk-in closets and an en-suite bathroom with a walk-in shower and double vanities. The comfortable second bedroom can be used for guests or as a home office. The guest bath has a tub/shower combination. This charming home has no carpet and floors are easy to care for. Additionally, the home includes a laundry room on the main level with cabinets, and a two-car garage with a workshop area. The huge lawn in the backyard is taken care of through the HOA. The yard maintenance is no longer your worry! And if gardening is your passion, you have a large canvas to work with. The outdoor patio is perfect for grilling on the warm summer evenings. Cresswind at Lake Lanier offers kayaking, fishing, courtesy boat docks, over 120 clubs, arts & crafts room, pickleball, tennis, indoor & outdoor pools, state-of-the-art gym, dance & fitness classes, card and games, billiards, plays, chorus, outdoor concerts, dances, TGIF and more! The on-site activities director and property manager keep everything running smoothly. Enjoy your leisure time with the HOA maintaining your grass, trash and recycling. Visit the impressive clubhouse, participate in over 120 clubs, like community theatre, chorus, cards. Enjoy playing pickleball, tennis, walking/biking trails, fitness center, community garden, dog park, marina and more all on the shores of Lake Lanier. Use delivery services to have your groceries delivered and you may not ever have to leave your retreat. Home is available immediately!
Closed
$472,390
3826 English Oak Dr SW, Gainesville, GA 30504
2beds
1,478sqft
Single Family Residence, Residential
Built in 2018
6,534 Square Feet Lot
$472,600 Zestimate®
$320/sqft
$2,179 Estimated rent
Home value
$472,600
$449,000 - $501,000
$2,179/mo
Zestimate® history
Owner options
List your home for rent
$2,179/mo
Rent Zestimate®
Find your next renter with Zillow Rental Manager. Plus, with online applications, you can quickly screen prospective tenants – for free.
$2,179/mo
Rent Zestimate®
Refinance and save
$7,885/mo
Est. payment
Refinancing to a lower rate could help reduce your monthly payments and save thousands over the life of the loan.
$7,885/mo
Est. payment
Explore your selling options
Work with a Zillow partner agent
Leverage their expertise and Zillow's premium Showcase listings to get your home seen by more buyers.
Get startedList with your own agent
Get your home in front of millions of buyers by listing it on Zillow.
Learn how to do itSell it yourself
Take full control of how buyers see your home on Zillow by listing For Sale by Owner (FSBO).
List your homeWhat's special
Zillow last checked:
Listing updated:
Listed by:
TOODIE F MURRAY,
REMAX Around Atlanta 404-357-0604
Bought with:
Jeff Parker, 396596
Keller Williams Realty Atlanta Partners
Source: FMLS GA,MLS#: 7758081
Facts & features
Interior
Bedrooms & bathrooms
- Bedrooms: 2
- Bathrooms: 2
- Full bathrooms: 2
- Main level bathrooms: 2
- Main level bedrooms: 2
Primary bedroom
- Features: Master on Main, Split Bedroom Plan
- Level: Master on Main, Split Bedroom Plan
Bedroom
- Features: Master on Main, Split Bedroom Plan
Primary bathroom
- Features: Double Vanity, Shower Only
Dining room
- Features: Open Concept, Seats 12+
Kitchen
- Features: Breakfast Bar, Cabinets White, Stone Counters, View to Family Room
Heating
- Central, Natural Gas
Cooling
- Ceiling Fan(s), Central Air
Appliances
- Included: Dishwasher, Disposal, Electric Range, Microwave, Refrigerator
- Laundry: Laundry Room, Main Level
Features
- Crown Molding, Double Vanity, Entrance Foyer, High Ceilings 10 ft Main, High Speed Internet, His and Hers Closets, Tray Ceiling(s), Walk-In Closet(s)
- Flooring: Hardwood, Luxury Vinyl
- Windows: Double Pane Windows
- Basement: None
- Has fireplace: No
- Fireplace features: None
- Common walls with other units/homes: No Common Walls
Interior area
- Total structure area: 1,478
- Total interior livable area: 1,478 sqft
Property
Parking
- Total spaces: 2
- Parking features: Garage, Garage Door Opener, Garage Faces Front, Kitchen Level, Level Driveway
- Garage spaces: 2
- Has uncovered spaces: Yes
Accessibility
- Accessibility features: Accessible Bedroom, Accessible Closets, Accessible Doors, Accessible Entrance, Accessible Hallway(s)
Features
- Levels: One
- Stories: 1
- Patio & porch: Covered, Rear Porch
- Exterior features: Private Yard
- Pool features: None
- Spa features: None
- Fencing: Back Yard,Fenced,Wrought Iron
- Has view: Yes
- View description: Trees/Woods
- Waterfront features: None
- Body of water: None
Lot
- Size: 6,534 Square Feet
- Features: Back Yard, Front Yard, Landscaped, Level, Private, Wooded
Details
- Additional structures: None
- Parcel number: 08034 000395
- Other equipment: None
- Horse amenities: None
Construction
Type & style
- Home type: SingleFamily
- Architectural style: Farmhouse,Traditional
- Property subtype: Single Family Residence, Residential
Materials
- HardiPlank Type
- Foundation: Slab
- Roof: Composition
Condition
- Resale
- New construction: No
- Year built: 2018
Utilities & green energy
- Electric: 220 Volts
- Sewer: Public Sewer
- Water: Public
- Utilities for property: Cable Available, Electricity Available, Natural Gas Available, Sewer Available, Underground Utilities, Water Available
Green energy
- Energy efficient items: Insulation
- Energy generation: None
Community & HOA
Community
- Features: Boating, Clubhouse, Community Dock, Dog Park, Fitness Center, Gated, Homeowners Assoc, Lake, Pickleball, Pool, Powered Boats Allowed, Tennis Court(s)
- Security: Carbon Monoxide Detector(s)
- Senior community: Yes
- Subdivision: Cresswind At Lake Lanier
HOA
- Has HOA: Yes
- Services included: Maintenance Grounds, Security, Swim, Tennis
- HOA fee: $4,980 annually
- HOA phone: 770-536-3300
Location
- Region: Gainesville
Financial & listing details
- Price per square foot: $320/sqft
- Tax assessed value: $468,600
- Annual tax amount: $674
- Date on market: 4/23/2026
- Cumulative days on market: 33 days
- Electric utility on property: Yes
- Road surface type: Paved
Price history
| Date | Event | Price |
|---|---|---|
| 6/15/2026 | Sold | $472,390-5.5%$320/sqft |
Source:  FMLS GA #7758081 Report a problem FMLS GA #7758081 Report a problem | ||
| 5/27/2026 | Pending sale | $499,900$338/sqft |
Source:  GAMLS #10739313 Report a problem GAMLS #10739313 Report a problem | ||
| 4/23/2026 | Listed for sale | $499,900$338/sqft |
Source: FMLS GA #7758081 Report a problem | ||
| 8/3/2024 | Listing removed | $499,900$338/sqft |
Source:  HomeSmart #7396498 Report a problem HomeSmart #7396498 Report a problem | ||
| 7/20/2024 | Pending sale | $499,900$338/sqft |
Source: FMLS GA #7396498 Report a problem | ||
| 7/16/2024 | Contingent | $499,900$338/sqft |
Source: HomeSmart #7396498 Report a problem | ||
| 6/3/2024 | Listed for sale | $499,900+5%$338/sqft |
Source: FMLS GA #7396498 Report a problem | ||
| 9/19/2023 | Sold | $476,000+51.2%$322/sqft |
Source: Public Record Report a problem | ||
| 9/18/2018 | Sold | $314,900$213/sqft |
Source: Public Record Report a problem | ||
Public tax history
| Year | Property taxes | Tax assessment |
|---|---|---|
| 2025 | $2,313 -56.2% | $187,440 +1% |
| 2024 | $5,278 +124.5% | $185,640 +3.5% |
| 2023 | $2,351 +21.1% | $179,400 +27.3% |
| 2022 | $1,942 +22.9% | $140,880 +17.8% |
| 2021 | $1,581 -9.2% | $119,560 -4.7% |
| 2020 | $1,741 -52.5% | $125,400 -0.2% |
| 2019 | $3,669 +458.6% | $125,680 +498.5% |
| 2018 | $657 | $21,000 |
Find assessor info on the county website
Neighborhood: 30504
Nearby homes
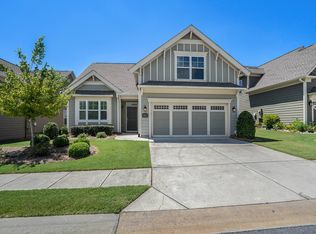
- $476,0002 bd2 ba1.4k sqft3826 English Oak Dr, Gainesville, GA 30504Sold
- $582,9003 bd3 ba2.3k sqft3822 English Oak Dr SW, Gainesville, GA 30504Off Market
- $595,1003 bd3 ba2.3k sqft3713 Cresswind Pkwy SW, Gainesville, GA 30504Off Market
- $603,7003 bd3 ba1.7k sqft3834 English Oak Dr SW, Gainesville, GA 30504Off Market
- $599,0003 bd3 ba2k sqft3719 Cresswind Pkwy SW, Gainesville, GA 30504Sold
- $608,0003 bd3 ba2.1k sqft4014 SW Lavender Point, Gainesville, GA 30504Sold
- $601,8003 bd3 ba2.6k sqft3838 English Oak Dr SW, Gainesville, GA 30504Off Market
- $496,2002 bd2 ba1.5k sqft3827 English Oak Dr SW, Gainesville, GA 30504Off Market
Nearby schools
GreatSchools rating
- 6/10Mundy Mill AcademyGrades: PK-5Distance: 2.1 mi
- 4/10Gainesville Middle School WestGrades: 6-8Distance: 1.3 mi
- 4/10Gainesville High SchoolGrades: 9-12Distance: 3.1 mi
Schools provided by the listing agent
- Elementary: Mundy Mill Arts Academy
- Middle: Gainesville East
- High: Gainesville
Source: FMLS GA. This data may not be complete. We recommend contacting the local school district to confirm school assignments for this home.
Get a cash offer in 3 minutes
Find out how much your home could sell for in as little as 3 minutes with a no-obligation cash offer.
Estimated market value
$472,600
Get a cash offer in 3 minutes
Find out how much your home could sell for in as little as 3 minutes with a no-obligation cash offer.
Estimated market value
$472,600
- Georgia
- Hall County
- Gainesville
- 30504
- 3826 English Oak Dr SW
Nearby cities
Nearby neighborhoods
Nearby zip codes
Other Gainesville Topics
