Skip main navigation
Off market
  • $1,410,900

    3826 N Tazewell St, Arlington, VA 22207

    3beds
    3,348sqft
    Townhouse
    Built in 1980
    2,613 Square Feet Lot
    $1,410,900 Zestimate®
    $421/sqft
    $5,892 Estimated rent

    Home value

    $1,410,900

    $1.33M - $1.51M

    $5,892/mo

    Zestimate® history
    Loading
    Loading...

    Owner options

    List your home for rent

    $5,892/mo

    Rent Zestimate®

    Find your next renter with Zillow Rental Manager. Plus, with online applications, you can quickly screen prospective tenants – for free.

    Learn more

    $5,892/mo

    Rent Zestimate®

    Refinance and save

    $8,989/mo

    Est. payment

    Refinancing to a lower rate could help reduce your monthly payments and save thousands over the life of the loan.

    See today's rates

    $8,989/mo

    Est. payment

    Explore your selling options

    Work with a Zillow partner agent

    Leverage their expertise and Zillow's premium Showcase listings to get your home seen by more buyers.

    Get started

    List with your own agent

    Get your home in front of millions of buyers by listing it on Zillow.

    Learn how to do it

    Sell it yourself

    Take full control of how buyers see your home on Zillow by listing For Sale by Owner (FSBO).

    List your home

    What's special

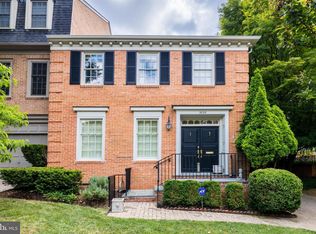
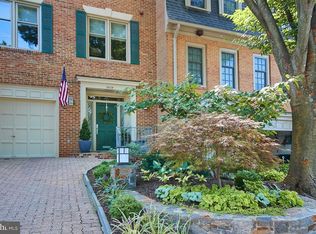
    This gracious, three story garage and elevator townhome in the highly sought after Glebe Community of North Arlington has been well maintained by careful, longtime owners. The coveted elevator is all the more important as it offers the ability to easily age in place in a home and community you'll never want to leave! Open and spacious with 4 bathrooms, 3 gas fireplaces, generous square footage - 3348 SF - and rooms that are large and welcoming. Upon entering through the garage or front entry with marble floors, there is a half bath, laundry/storage room, huge rec room with fireplace, built ins and wet bar, as well as double sliding doors that lead to the secure and private rear brick patio with planting beds and direct piped gas grill (conveys). On the main living level, there is a large kitchen that was updated in 2001 with newer S/S appliances (2019/2020) plus an eat-in nook or office area, as well as a half bath for guests. The dining area is ready to host the whole family and the enormous living room features a second gas fireplace and double sliding doors that will allow light to stream into the home. Flowing up to the third floor and bedroom level on the grand staircase, carpeting has protected the hardwood floors throughout the years. There are three bedrooms and two full bathrooms on this level, with an owner's suite large enough to accommodate a sitting area adjacent to the third gas fireplace. The owner's suite also includes two closets and an en-suite bathroom with separate tub and shower. The Glebe is a rare gem of a community - offering the convenience of urban living in a natural, woodsy setting. Surrounded by peaceful walking trails but also within a quick walk to the Community Center located just behind the home, where you have exercise facilities, a park, and tennis courts to enjoy. Commuting to DC is either a quick 15 minute drive or can be made even easier with the short walk to the bus stop that takes you to Metro transit. Zoned for Jamestown/Williamsburg/Yorktown school pyramid and convenient to the region's most popular private schools and colleges. On average, only three townhomes come up for sale within a mile of this location per year, in an area surrounded by multi million dollar homes. Excellent value and opportunity! Don't miss the extensive list of updates over the years (in MLS documents), including Roof (1999), Windows (2008), Main and Second Level Sliding Glass Doors (2017), Hot Water Heater (2020), Lower level HVAC (2016), and Upper level A/C (2006).

    This property is off market, which means it's not currently listed for sale or rent on Zillow. This may be different from what's available on other websites or public sources.

    Facts & features

    Interior

    Bedrooms & bathrooms
    • Bedrooms: 3
    • Bathrooms: 4
    • Full bathrooms: 2
    • 1/2 bathrooms: 2
    Heating
    • Forced air, Gas
    Cooling
    • Central
    Features
    • Basement: Parking
    • Has fireplace: Yes
    Interior area
    • Total interior livable area: 3,348 sqft

    Property

    Parking
    • Total spaces: 1
    • Parking features: Garage - Attached
    Features
    • Exterior features: Brick
    Lot
    • Size: 2,613 Square Feet
    Details
    • Parcel number: 03066082

    Construction

    Type & style
    • Home type: Townhouse
    Materials
    • Roof: Composition
    Condition
    • Year built: 1980

    Community & HOA

    HOA
    • Has HOA: Yes
    • HOA fee: $174 monthly
    Location
    • Region: Arlington

    Financial & listing details

    • Price per square foot: $421/sqft
    • Tax assessed value: $1,241,900

    Price history

    DateEventPrice
    5/12/2022Sold$1,225,000+2.9%$366/sqft
    Source: Bright MLS #VAAR2013904 Report a problem
    4/5/2022Pending sale$1,189,900$355/sqft
    Source: Real Living Real Estate #VAAR2013904 Report a problem
    3/31/2022Listed for sale$1,189,900$355/sqft
    Source: Real Living Real Estate #VAAR2013904 Report a problem
    3/31/2022Pending sale$1,189,900$355/sqft
    Source: Bright MLS #VAAR2013904 Report a problem

    Public tax history

    YearProperty taxesTax assessment
    2025-- $1,241,900 -0.6%
    2024-- $1,249,500 +3.6%
    2023-- $1,206,300 +4.9%
    2022$11,848 +1.5%$1,150,300 +1.5%
    2021$11,676 +5.9%$1,133,600 +5.5%
    2020$11,027 0%$1,074,800 0%
    2019$11,031 +0.1%$1,075,100 -1.8%
    2018$11,019 +13.1%$1,095,300 +13.1%
    2017$9,746 +3.9%$968,800 +2.4%
    2016$9,380 +13.5%$946,500 +14.1%
    2015$8,261 +4%$829,400 +4%
    2014$7,943 +1.8%$797,500 +2.8%
    2013$7,806 +3.6%$775,900
    2012$7,534 -7%--
    2011$8,099 --
    2009-- --
    2008-- --
    2007-- --
    2006-- --
    2005-- --
    2004-- --
    2003-- --
    2002-- --
    2001-- $505,200
    Find assessor info on the county website

    Neighborhood: Olde Glebe

    Nearby schools

    GreatSchools rating
    Schools provided by the listing agent
    • Elementary: Jamestown
    • Middle: Williamsburg
    • High: Yorktown
    • District: Arlington County Public Schools

    Source: The MLS. This data may not be complete. We recommend contacting the local school district to confirm school assignments for this home.

    Get a cash offer in 3 minutes
    Find out how much your home could sell for in as little as 3 minutes with a no-obligation cash offer.
    Estimated market value
    $1,410,900
    Get a cash offer in 3 minutes
    Find out how much your home could sell for in as little as 3 minutes with a no-obligation cash offer.
    Estimated market value
    $1,410,900