Gorgeous all brick 3 level end unit townhouse with attached garage in “The Glebe”. Major renovations in 2012, refreshed in 2024. Prepare to be wowed! This home is not only stunning but it is move-in-ready and welcoming with 3 gas fireplaces, one on each level. One light to DC from this quiet haven. As you enter the home through the stately double front doors, take in the flow of the light filled floor plan. The gourmet kitchen is ready for the chef of the family. Soft close KraftMaid cabinets, Viking appliances, granite counter tops, Elkay on demand hot water spigot. A large separate dining area for those special family occasions or get-togethers with friends. The living room has floor to ceiling windows with chandeliers, stately fireplace and walk out access to the rear flagstone patio. A powder room, marble foyer, hall closet and elevator complete the main level. Yes, this 3 level home has an elevator with wood flooring and hard wired phone line. New recessed lighting installed and fresh Benjamin Moore paint throughout the home picked by interior designer Mella Abernathy. Wander up to the 3rd level and again be wowed, the master suite is impressive with a gas fireplace, loads of closet space and beautifully renovated bathroom (2012). Two secondary bedrooms and a full bath complete the upper level. Drop down staircase to attic with additional storage space. In the lower level you will find a 4th bedroom, laundry room, full bathroom, and a wonderful family room with a gas fireplace, walk up access to the back patio and bonus space for future wine storage or the like. You will fall in love with the outdoor space, it is quiet and private and perfect for entertaining or just relaxing. The patio is enclosed with brick walls, Equinox Pergola with remotely controlled louvers. Rain Bird irrigation system installed, soaker hoses in the rear and pop up heads in the front. This home is hard wired with a Generac 22KW standby generator which runs via natural gas line, powers whole house, comes on automatically (2017). Location is KEY! Glebe Road Park is just behind the home with tennis, pickleball, and basketball courts. Fort Ethan Allen Park is yards away with a dog park and next to Madison Community Center. 2 miles to Washington Golf & County Club. Please come and check out this beautiful home during our Open House Weekend. Saturday July 27th from 1:00pm-3:00pm & Sunday July 28th from 1:00pm to 3:00pm
Sold for $1,300,000
$1,300,000
3828 N Tazewell St, Arlington, VA 22207
4beds
3,510sqft
Townhouse
Built in 1980
3,889 Square Feet Lot
$1,369,900 Zestimate®
$370/sqft
$6,234 Estimated rent
Home value
$1,369,900
$1.30M - $1.44M
$6,234/mo
Zestimate® history
Owner options
List your home for rent
$6,234/mo
Rent Zestimate®
Find your next renter with Zillow Rental Manager. Plus, with online applications, you can quickly screen prospective tenants – for free.
$6,234/mo
Rent Zestimate®
Refinance and save
$8,296/mo
Est. payment
Refinancing to a lower rate could help reduce your monthly payments and save thousands over the life of the loan.
$8,296/mo
Est. payment
Explore your selling options
Work with a Zillow partner agent
Leverage their expertise and Zillow's premium Showcase listings to get your home seen by more buyers.
Get startedList with your own agent
Get your home in front of millions of buyers by listing it on Zillow.
Learn how to do itSell it yourself
Take full control of how buyers see your home on Zillow by listing For Sale by Owner (FSBO).
List your homeWhat's special
Zillow last checked:
Listing updated:
Listed by:
Shawna Moore 703-581-7994,
Long & Foster Real Estate, Inc.
Bought with:
Francesca Keith, 0225212681
Corcoran McEnearney
Source: Bright MLS,MLS#: VAAR2046230
Facts & features
Interior
Bedrooms & bathrooms
- Bedrooms: 4
- Bathrooms: 4
- Full bathrooms: 3
- 1/2 bathrooms: 1
- Main level bathrooms: 1
Basement
- Area: 1170
Heating
- Central, Forced Air, Natural Gas
Cooling
- Central Air, Electric
Appliances
- Included: Microwave, Dishwasher, Disposal, Dryer, Exhaust Fan, Ice Maker, Oven/Range - Gas, Stainless Steel Appliance(s), Washer, Gas Water Heater
- Laundry: In Basement, Dryer In Unit, Washer In Unit
Features
- Attic, Breakfast Area, Central Vacuum, Chair Railings, Crown Molding, Elevator, Floor Plan - Traditional, Formal/Separate Dining Room, Kitchen - Gourmet, Kitchen - Table Space, Recessed Lighting, Bathroom - Stall Shower, Walk-In Closet(s)
- Flooring: Ceramic Tile, Hardwood, Marble, Wood
- Basement: Connecting Stairway,Finished,Interior Entry,Exterior Entry,Rear Entrance
- Number of fireplaces: 3
- Fireplace features: Glass Doors, Gas/Propane, Mantel(s)
Interior area
- Total structure area: 3,510
- Total interior livable area: 3,510 sqft
- Finished area above ground: 2,340
- Finished area below ground: 1,170
Property
Parking
- Total spaces: 4
- Parking features: Garage Faces Front, Inside Entrance, Driveway, Attached
- Attached garage spaces: 1
- Uncovered spaces: 3
Accessibility
- Accessibility features: None
Features
- Levels: Three
- Stories: 3
- Patio & porch: Patio
- Exterior features: Extensive Hardscape, Lighting, Rain Gutters, Stone Retaining Walls, Street Lights, Underground Lawn Sprinkler
- Pool features: None
- Fencing: Back Yard
Lot
- Size: 3,889 Square Feet
Details
- Additional structures: Above Grade, Below Grade
- Parcel number: 03066081
- Zoning: R-10
- Special conditions: Standard
Construction
Type & style
- Home type: Townhouse
- Architectural style: Colonial
- Property subtype: Townhouse
Materials
- Brick
- Foundation: Slab
Condition
- Excellent
- New construction: No
- Year built: 1980
- Major remodel year: 2012
Details
- Builder name: GRUVER-COOLEY
Utilities & green energy
- Sewer: Public Sewer
- Water: Public
Community & HOA
Community
- Security: Fire Sprinkler System
- Subdivision: The Glebe
HOA
- Has HOA: Yes
- Services included: Common Area Maintenance, Snow Removal, Lawn Care Front, Lawn Care Side
- HOA fee: $174 monthly
- HOA name: THE GLEBE
Location
- Region: Arlington
Financial & listing details
- Price per square foot: $370/sqft
- Tax assessed value: $1,132,100
- Annual tax amount: $11,696
- Date on market: 7/25/2024
- Listing agreement: Exclusive Right To Sell
- Listing terms: Cash,Conventional,FHA,VA Loan
- Ownership: Fee Simple
Price history
| Date | Event | Price |
|---|---|---|
| 9/9/2024 | Sold | $1,300,000-7.1%$370/sqft |
Source:  Bright MLS #VAAR2046230 Report a problem Bright MLS #VAAR2046230 Report a problem | ||
| 8/10/2024 | Pending sale | $1,399,000$399/sqft |
Source:  Long & Foster Broker Feed #VAAR2046230 Report a problem Long & Foster Broker Feed #VAAR2046230 Report a problem | ||
| 7/25/2024 | Listed for sale | $1,399,000+60.2%$399/sqft |
Source: Bright MLS #VAAR2046230 Report a problem | ||
| 5/2/2012 | Listing removed | $4,495$1/sqft |
Source: Keller Williams Marketcenter 375 #AR7757145 Report a problem | ||
| 1/19/2012 | Listed for rent | $4,495$1/sqft |
Source: Keller Williams Marketcenter 375 #AR7757145 Report a problem | ||
| 2/25/2010 | Sold | $873,500-2.9%$249/sqft |
Source: Public Record Report a problem | ||
| 1/8/2010 | Listed for sale | $899,900$256/sqft |
Source: Long & Foster Real Estate, Inc. #AR7231258 Report a problem | ||
Public tax history
| Year | Property taxes | Tax assessment |
|---|---|---|
| 2025 | $11,691 0% | $1,131,800 0% |
| 2024 | $11,696 +3.3% | $1,132,200 +3% |
| 2023 | $11,317 +0.8% | $1,098,700 +0.8% |
| 2022 | $11,224 +1.5% | $1,089,700 +1.5% |
| 2021 | $11,060 +5.8% | $1,073,800 +5.4% |
| 2020 | $10,454 0% | $1,018,900 0% |
| 2019 | $10,458 +2.7% | $1,019,300 +0.7% |
| 2018 | $10,184 +11.7% | $1,012,300 +11.7% |
| 2017 | $9,115 +3.7% | $906,100 +2.1% |
| 2016 | $8,794 +3.7% | $887,400 +4.2% |
| 2015 | $8,480 +3.9% | $851,400 +3.9% |
| 2014 | $8,162 +1.6% | $819,500 +2.7% |
| 2013 | $8,030 +3.6% | $798,200 |
| 2012 | $7,751 -7% | -- |
| 2011 | $8,332 | -- |
| 2009 | -- | -- |
| 2008 | -- | -- |
| 2007 | -- | -- |
| 2006 | -- | -- |
| 2005 | -- | -- |
| 2004 | -- | -- |
| 2003 | -- | -- |
| 2002 | -- | -- |
| 2001 | -- | $525,000 |
Find assessor info on the county website
Neighborhood: Olde Glebe
Nearby homes
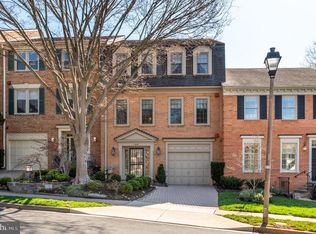
- $1,410,9003 bd4 ba3.3k sqft3826 N Tazewell St, Arlington, VA 22207Off Market
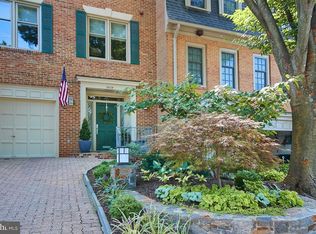
- $1,437,9003 bd4 ba3.3k sqft3824 N Tazewell St, Arlington, VA 22207Off Market
- $1,492,800-- bd-- ba-- sqft3824 N Tazewell St, Arlington, VA 22207Off Market
- $1,336,0003 bd4 ba3.1k sqft3822 N Tazewell St, Arlington, VA 22207Off Market
- $1,703,6003 bd3 ba1.7k sqft4322 N Old Glebe Rd, Arlington, VA 22207Off Market
- $1,392,4003 bd3 ba3.3k sqft3820 N Tazewell St, Arlington, VA 22207Off Market
- $2,224,1005 bd4 ba4.5k sqft4325 N Old Glebe Rd, Arlington, VA 22207Off Market
- $1,850,6003 bd3 ba2.8k sqft4316 N Old Glebe Rd, Arlington, VA 22207Off Market
Nearby schools
GreatSchools rating
- 10/10Jamestown Elementary SchoolGrades: PK-5Distance: 0.9 mi
- 10/10Williamsburg Middle SchoolGrades: 6-8Distance: 1.5 mi
- 8/10Yorktown High SchoolGrades: 9-12Distance: 1.6 mi
Schools provided by the listing agent
- Elementary: Jamestown
- Middle: Williamsburg
- High: Yorktown
- District: Arlington County Public Schools
Source: Bright MLS. This data may not be complete. We recommend contacting the local school district to confirm school assignments for this home.
Get a cash offer in 3 minutes
Find out how much your home could sell for in as little as 3 minutes with a no-obligation cash offer.
Estimated market value
$1,369,900
Get a cash offer in 3 minutes
Find out how much your home could sell for in as little as 3 minutes with a no-obligation cash offer.
Estimated market value
$1,369,900
- Virginia
- Arlington County
- Arlington
- 22207
- Olde Glebe
- 3828 N Tazewell St
Nearby cities
Nearby neighborhoods
Nearby zip codes
Other Arlington Topics
