Intro Realtor / Investor Self-Employed at Q & Q Investment and Consulting LLC Lives in Washington D.C. From Glenarden, Maryland Followed by 140 people stevequeen.com Photos Friends 1,964 friends Wilt Gordon Natalie Burgess Robert Johnson II Talmah Turner Omar Harvey Deshera Bryant Donna Smith Mike Homes Roshel Chase Life events Privacy · Consumer Health Privacy · Terms · Advertising · Ad Choices · Cookies · · Meta © 2024 Posts Steve Queen 1d · Shared with Public 3826 Polo Pl, Upper Marlboro MD 20772 Available 5/3/2024 $580,000 Astounding 3 level townhome with 2 car garage is available for a sale in the highly sought after Marlboro Ridge Estates. Built in late 2022 so almost a new construction home. Spacious open floor on the main level. Gourmet kitchen includes white cabinets, quartz countertops, stainless appliances, double oven, perched on incredible grey hardwood flooring. The oversized island is perfect for entertaining and gatherings and family dinners. The large but cozy living room offers plenty of natural light to enjoy eluding to a spacious back deck. The main level also includes a pocket office for those who work at home days or for the kids to enjoy as a playroom. Beautiful LVP flooring on the entire main level, basement and upper hallway. Enjoy evenings on the rear deck and coffee on the front patio. YOU WON’T FIND MANY UNITS THAT OFFER BOTH. The owner’s suite offers spa like bathroom with step in shower with the bench, large dual vanity, walk in closet. 2 more bedrooms and an additional full bath. The laundry room on the upper level as well. Spacious basement on the entry level lets you walk out to a huge fenced in yard. Marlboro Ridge community offers a rich amenity program with a club house, pool, tennis courts, tot lots, equestrian center, equestrian trails, and walking trails. HOA also organizes plenty of community events!!! Conveniently located near major routes, DC, Andrews Air Force Base. Minutes from shopping and entertaining. PURCHASE HERE AND NOT PAY 100% TRANSFER & RECORDING AND ENJOY A DECK AND FRONT PATIO! Conveniently located near major routes, DC, Andrews Air Force Base. Minutes from shopping and entertaining.
Sold for $575,000
$575,000
3826 Polo Pl, Upper Marlboro, MD 20772
3beds
1,920sqft
Townhouse
Built in 2022
2,880 Square Feet Lot
$553,900 Zestimate®
$299/sqft
$3,575 Estimated rent
Home value
$553,900
$526,000 - $582,000
$3,575/mo
Zestimate® history
Owner options
List your home for rent
$3,575/mo
Rent Zestimate®
Find your next renter with Zillow Rental Manager. Plus, with online applications, you can quickly screen prospective tenants – for free.
$3,575/mo
Rent Zestimate®
Refinance and save
$3,897/mo
Est. payment
Refinancing to a lower rate could help reduce your monthly payments and save thousands over the life of the loan.
$3,897/mo
Est. payment
Explore your selling options
Work with a Zillow partner agent
Leverage their expertise and Zillow's premium Showcase listings to get your home seen by more buyers.
Get startedList with your own agent
Get your home in front of millions of buyers by listing it on Zillow.
Learn how to do itSell it yourself
Take full control of how buyers see your home on Zillow by listing For Sale by Owner (FSBO).
List your homeWhat's special
Oversized islandWalk in closetLarge dual vanityFront patioEquestrian centerNatural lightLaundry room
Zillow last checked:
Listing updated:
Listed by:
Steve Queen 202-367-4348,
Bennett Realty Solutions
Bought with:
Tasha Queen, 5003476
Bennett Realty Solutions
Source: Bright MLS,MLS#: MDPG2111230
Facts & features
Interior
Bedrooms & bathrooms
- Bedrooms: 3
- Bathrooms: 4
- Full bathrooms: 2
- 1/2 bathrooms: 2
- Main level bathrooms: 1
Basement
- Area: 960
Heating
- Forced Air, Natural Gas
Cooling
- Central Air, Electric
Appliances
- Included: Microwave, Cooktop, Down Draft, Dishwasher, Disposal, Energy Efficient Appliances, ENERGY STAR Qualified Washer, ENERGY STAR Qualified Dishwasher, ENERGY STAR Qualified Refrigerator, Exhaust Fan, Ice Maker, Double Oven, Refrigerator, Six Burner Stove, Stainless Steel Appliance(s), Gas Water Heater
Features
- Basement: Finished,Rear Entrance,Garage Access
- Has fireplace: No
Interior area
- Total structure area: 2,880
- Total interior livable area: 1,920 sqft
- Finished area above ground: 1,920
- Finished area below ground: 0
Property
Parking
- Total spaces: 2
- Parking features: Garage Faces Front, Concrete, Attached
- Attached garage spaces: 2
- Has uncovered spaces: Yes
Accessibility
- Accessibility features: None
Features
- Levels: Three
- Stories: 3
- Pool features: Community
Lot
- Size: 2,880 Square Feet
Details
- Additional structures: Above Grade, Below Grade
- Parcel number: 17155666664
- Zoning: RR
- Special conditions: Standard
Construction
Type & style
- Home type: Townhouse
- Architectural style: Colonial
- Property subtype: Townhouse
Materials
- Frame
- Foundation: Slab
Condition
- New construction: No
- Year built: 2022
Utilities & green energy
- Sewer: Public Septic, Public Sewer
- Water: Public
Community & HOA
Community
- Security: Motion Detectors
- Subdivision: Marlboro Ridge
HOA
- Has HOA: Yes
- Services included: Common Area Maintenance, Management
- HOA fee: $231 monthly
Location
- Region: Upper Marlboro
Financial & listing details
- Price per square foot: $299/sqft
- Tax assessed value: $459,333
- Annual tax amount: $4,712
- Date on market: 5/3/2024
- Listing agreement: Exclusive Agency
- Ownership: Fee Simple
Price history
| Date | Event | Price |
|---|---|---|
| 5/31/2024 | Sold | $575,000-0.9%$299/sqft |
Source:  Bright MLS #MDPG2111230 Report a problem Bright MLS #MDPG2111230 Report a problem | ||
| 5/9/2024 | Contingent | $580,000$302/sqft |
Source: Bright MLS #MDPG2111230 Report a problem | ||
| 5/3/2024 | Listed for sale | $580,000+8.7%$302/sqft |
Source: Bright MLS #MDPG2111230 Report a problem | ||
| 1/25/2023 | Sold | $533,400$278/sqft |
Source: Public Record Report a problem | ||
Public tax history
| Year | Property taxes | Tax assessment |
|---|---|---|
| 2025 | $7,525 +47.3% | $494,900 +7.7% |
| 2024 | $5,108 +8.4% | $459,333 +8.4% |
| 2023 | $4,712 +1595.1% | $423,767 +1595.1% |
| 2022 | $278 | $25,000 |
| 2021 | $278 | $25,000 |
| 2020 | $278 | $25,000 |
Find assessor info on the county website
Neighborhood: Westphalia
Nearby homes
- $532,0003 bd4 ba2.3k sqft3828 Polo Pl, Upper Marlboro, MD 20772Off Market
- $605,2003 bd5 ba2.8k sqft3832 Polo Pl, Upper Marlboro, MD 20772Off Market
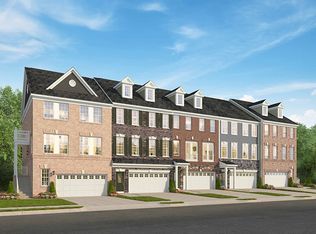
- $560,0003 bd5 ba2.8k sqft3836 Polo Pl, Upper Marlboro, MD 20772Sold
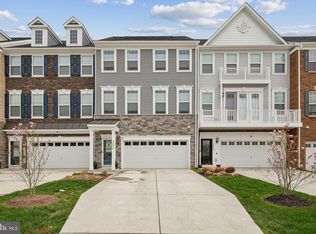
- $548,6903 bd4 ba2.4k sqft10845 Foxtrot Cir, Upper Marlboro, MD 20772Sold
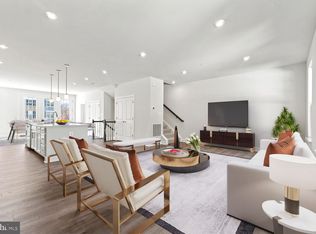
- $550,0003 bd4 ba2.8k sqft3822 Polo Pl, Upper Marlboro, MD 20772For Sale
- $570,0004 bd4 ba2.5k sqft3834 Polo Pl, Upper Marlboro, MD 20772Sold
- $567,5353 bd4 ba2.4k sqft3861 Polo Pl, Upper Marlboro, MD 20772Sold
- $578,1003 bd2 ba2k sqft3838 Polo Pl, Upper Marlboro, MD 20772Off Market
Nearby schools
GreatSchools rating
- 2/10Arrowhead Elementary SchoolGrades: PK-5Distance: 1.8 mi
- 4/10Kettering Middle SchoolGrades: 6-8Distance: 4.1 mi
- 3/10Dr. Henry A. Wise Jr. High SchoolGrades: 9-12Distance: 1.7 mi
Schools provided by the listing agent
- District: Prince George's County Public Schools
Source: Bright MLS. This data may not be complete. We recommend contacting the local school district to confirm school assignments for this home.
Get a cash offer in 3 minutes
Find out how much your home could sell for in as little as 3 minutes with a no-obligation cash offer.
Estimated market value
$553,900
Get a cash offer in 3 minutes
Find out how much your home could sell for in as little as 3 minutes with a no-obligation cash offer.
Estimated market value
$553,900
Nearby cities
Nearby neighborhoods
Nearby zip codes
Other Upper Marlboro Topics
