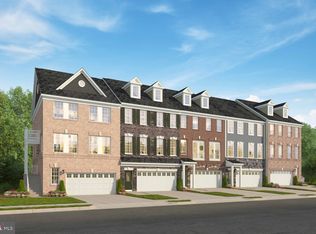
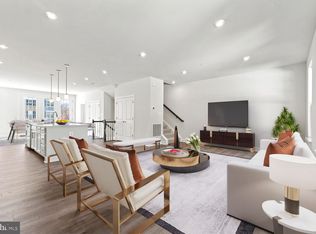
Opportunity is Knocking! Seller says SELL! Welcome to an almost new end-unit townhome in the highly sought after Marlboro Ridge Community packed with premium upgrades and move-in ready! The main level impresses from the start with a gourmet kitchen featuring a massive center island, cooktop, wall oven, stainless steel appliances, and stunning quartz countertops; all flowing seamlessly over luxury vinyl plank flooring. Gather in the spacious living room anchored by a built-in fireplace, or host in the elegant adjoining dining area. Large windows bathe every room in natural light. A tucked-away pocket office and powder room round out this level perfectly. Step outside to your brand-new composite deck with stairs leading to a privately fenced backyard; your own outdoor retreat. Upstairs, the primary suite is a showstopper: a walk-in closet with custom built-ins, an additional standard closet, and a spa-inspired bath with double-bowl vanity and oversized shower. Two additional generously sized bedrooms share a well-appointed bath. The fully finished walkout lower level adds serious flex space; a large family room, full bath, and direct access to the attached 2-car garage. which comes equipped with a dedicated EV charger outlet. Bonus: custom closet systems throughout, and the seller is offering a paint & carpet allowance, so you can personalize without the hassle. Marlboro Ridge delivers resort-style living: Clubhouse, swimming pool, playgrounds, scenic trails, and signature equestrian amenities . HOA includes lawn maintenance for truly low maintenance living. Minutes from 495, Route 4, shopping, dining, and major commuter routes. This is the one! Schedule your private showing today. End units like this don't come around often!
Under contract
Price cut: $15K (6/28)
$550,000
3822 Polo Pl, Upper Marlboro, MD 20772
3beds
2,880sqft
:
Get pre-qualified$3,966/mo
Townhouse
Built in 2022
3,920 Square Feet Lot
$549,500 Zestimate®
$191/sqft
$242/mo HOA
What's special
Built-in fireplacePrivately fenced backyardAdditional standard closetPowder roomMassive center islandCustom closet systems throughoutStainless steel appliances
- 49 days |
- 333 |
- 25 |
Zillow last checked:
Listing updated:
Listed by:
Rose Taylor 301-651-3556,
RE/MAX United Real Estate 301-702-4200
Source: Bright MLS,MLS#: MDPG2206352
Facts & features
Interior
Bedrooms & bathrooms
- Bedrooms: 3
- Bathrooms: 4
- Full bathrooms: 3
- 1/2 bathrooms: 1
- Main level bathrooms: 1
Basement
- Area: 960
Heating
- Forced Air, Central
Cooling
- Central Air, Natural Gas
Appliances
- Included: Cooktop, Double Oven, Oven, Refrigerator, Water Heater
Features
- Chair Railings, Walk-In Closet(s), Open Floorplan, Kitchen Island, Kitchen - Gourmet, Recessed Lighting
- Flooring: Wood
- Basement: Full
- Has fireplace: No
Interior area
- Total structure area: 2,880
- Total interior livable area: 2,880 sqft
- Finished area above ground: 1,920
- Finished area below ground: 960
Video & virtual tour
Property
Parking
- Total spaces: 2
- Parking features: Garage Faces Front, Attached
- Attached garage spaces: 2
Accessibility
- Accessibility features: None
Features
- Levels: Three
- Stories: 3
- Pool features: None
- Fencing: Privacy
Lot
- Size: 3,920 Square Feet
- Features: Adjoins - Open Space
Details
- Additional structures: Above Grade, Below Grade
- Parcel number: 17155666642
- Zoning: RR
- Special conditions: Standard
Construction
Type & style
- Home type: Townhouse
- Architectural style: Traditional
- Property subtype: Townhouse
Materials
- Brick
- Foundation: Slab
Condition
- New construction: No
- Year built: 2022
Details
- Builder model: The Ellicott [Elev. E]
- Builder name: Stanley Martin Homes
Utilities & green energy
- Sewer: Public Sewer
- Water: Public
Community & HOA
Community
- Subdivision: Marlboro Ridge
HOA
- Has HOA: Yes
- Amenities included: Bike Trail, Clubhouse, Common Grounds, Riding/Stables, Pool
- Services included: Pool(s), Road Maintenance, Maintenance Grounds
- HOA fee: $242 monthly
Location
- Region: Upper Marlboro
Financial & listing details
- Price per square foot: $191/sqft
- Tax assessed value: $506,000
- Annual tax amount: $6,811
- Date on market: 6/8/2026
- Listing agreement: Exclusive Right To Sell
- Listing terms: VA Loan,Conventional,FHA,Cash
- Ownership: Fee Simple
Estimated market value
$549,500
$522,000 - $577,000
$3,819/mo
Price history
| Date | Event | Price |
|---|---|---|
| 7/13/2026 | Contingent | $550,000$191/sqft |
Source:  Bright MLS #MDPG2206352 Report a problem Bright MLS #MDPG2206352 Report a problem | ||
| 6/28/2026 | Price change | $550,000-2.7%$191/sqft |
Source: Bright MLS #MDPG2206352 Report a problem | ||
| 6/22/2026 | Price change | $565,000-1.7%$196/sqft |
Source: Bright MLS #MDPG2206352 Report a problem | ||
| 6/15/2026 | Price change | $575,000-2.5%$200/sqft |
Source: Bright MLS #MDPG2206352 Report a problem | ||
| 6/8/2026 | Price change | $589,900+2%$205/sqft |
Source: Bright MLS #MDPG2206352 Report a problem | ||
| 12/19/2022 | Pending sale | $578,095+6.1%$201/sqft |
Source: Bright MLS #MDPG2062138 Report a problem | ||
| 12/17/2022 | Sold | $545,000-5.7%$189/sqft |
Source: Bright MLS #MDPG2062138 Report a problem | ||
| 11/1/2022 | Price change | $578,095-0.4%$201/sqft |
Source:  Stanley Martin Homes Report a problem Stanley Martin Homes Report a problem | ||
| 10/28/2022 | Price change | $580,195-1.7%$201/sqft |
Source: Stanley Martin Homes Report a problem | ||
| 10/20/2022 | Listed for sale | $590,195$205/sqft |
Source: Stanley Martin Homes Report a problem | ||
Public tax history
| Year | Property taxes | Tax assessment |
|---|---|---|
| 2025 | $379 -92.5% | $471,700 +4.2% |
| 2024 | $5,036 +4.3% | $452,867 +4.3% |
| 2023 | $4,826 +1636.1% | $434,033 +1636.1% |
| 2022 | $278 | $25,000 |
| 2021 | $278 | $25,000 |
| 2020 | $278 | $25,000 |
Find assessor info on the county website
Monthly payment
Est. payment
Payment breakdown
Explore the cost of this home by adjusting the details. Changes won't be saved.Climate risks
Neighborhood: Westphalia
Nearby schools
GreatSchools rating
- 2/10Arrowhead Elementary SchoolGrades: PK-5Distance: 1.8 mi
- 4/10Kettering Middle SchoolGrades: 6-8Distance: 4.1 mi
- 3/10Dr. Henry A. Wise Jr. High SchoolGrades: 9-12Distance: 1.7 mi
Schools provided by the listing agent
- Elementary: Barack Obama Elementary
- Middle: James Madison
- High: Dr. Henry A. Wise, Jr.
- District: Prince George's County Public Schools
Source: Bright MLS. This data may not be complete. We recommend contacting the local school district to confirm school assignments for this home.
- $567,5353 bd4 ba2.4k sqft3861 Polo Pl, Upper Marlboro, MD 20772Sold
- $548,6903 bd4 ba2.4k sqft10845 Foxtrot Cir, Upper Marlboro, MD 20772Sold
- $533,2003 bd4 ba2.3k sqft3828 Polo Pl, Upper Marlboro, MD 20772Off Market
- $562,1803 bd4 ba2.4k sqft10837 Foxtrot Cir, Upper Marlboro, MD 20772Sold
- $575,0003 bd4 ba1.9k sqft3826 Polo Pl, Upper Marlboro, MD 20772Sold
- $541,700-- bd3 ba1.9k sqft3812 Polo Pl, Upper Marlboro, MD 20772Off Market
- $605,2003 bd5 ba2.8k sqft3832 Polo Pl, Upper Marlboro, MD 20772Off Market
- $540,600-- bd3 ba1.9k sqft3810 Polo Pl, Upper Marlboro, MD 20772Off Market
A local agent can set up tours, give advice and negotiate with sellers.
Similar homes
- $575,0003 bd4 ba2.2k sqft3837 Polo Pl, Upper Marlboro, MD 20772For Sale

 MLS ID #MDPG2202140, Hazel Shakur, Redfin Corp. Bright MLS
 - $569,9903 bd4 ba2.2k sqft4028 Ranch Rd, Upper Marlboro, MD 20772For Sale
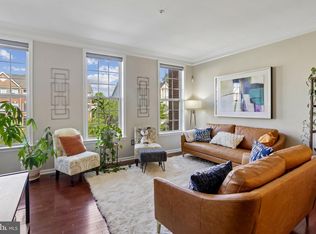 MLS ID #MDPG2200096, Shahab Mastori, Coldwell Banker Realty - Washington. Bright MLS
 - $499,0003 bd3 ba2.3k sqft5722 Richmanor Ter, Upper Marlboro, MD 20772For Sale
 MLS ID #MDPG2210576, Kyle Sterling Nichols, Keller Williams Capital Properties. Bright MLS
 - $510,0003 bd4 ba2.6k sqftCmc Management, Upper Marlboro, MD 20772For Sale
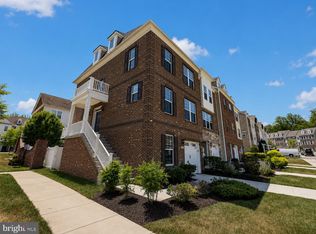 MLS ID #MDPG2208632, Rickey Lewis, EXP Realty, LLC. Bright MLS
 - $524,9003 bd4 ba2k sqft5000 Forest Pines Dr, Upper Marlboro, MD 20772For SaleMLS ID #MDPG2202900, Chad Morton, Maverick Realty, LLC. Bright MLS
- $490,0003 bd3 ba2.4k sqft5706 Richmanor Ter #E, Upper Marlboro, MD 20772For SaleMLS ID #MDPG2207346, NWABUEZE OKWODU, Samson Properties. Bright MLS
- $539,9953 bd4 ba2.3k sqft2 Capital Ct, Upper Marlboro, MD 20774For SaleMLS ID #MDPG2210604, Michelle Gasca, LPT Realty, LLC. Bright MLS
- $489,0003 bd3 ba1.6k sqft4208 Winifred Ln, Upper Marlboro, MD 20772For SaleMLS ID #MDPG2208432, Bob Chew, Samson Properties. Bright MLS
- $510,0003 bd3 ba1.7k sqft5418 Manor Park Dr, Upper Marlboro, MD 20772For SaleMLS ID #MDPG2202024, Arshia Kia, EXP Realty, LLC. Bright MLS
- $489,0003 bd3 ba2.2k sqft8805 Sybil Ln, Upper Marlboro, MD 20772For SaleMLS ID #MDPG2203210, Katrina Thomas, Samson Properties. Bright MLS
- $479,9903 bd3 ba2.2k sqft4201 Eliza Ct #2, Upper Marlboro, MD 20772New ConstructionMLS ID #MDPG2207192, Joe Petrone, Monument Sotheby's International Realty. Bright MLS
- $483,6204 bd4 ba2.3k sqft10950 Pinnacle Green Rd, Upper Marlboro, MD 20774New ConstructionMLS ID #MDPG2206952, Martin K. Alloy, SM Brokerage, LLC. Bright MLS
- $497,9003 bd4 ba2.4k sqft9810 Smithview Pl, Lanham, MD 20706For SaleMLS ID #MDPG2203754, Glenworth St Vall, KW Metro Center. Bright MLS
- $385,0004 bd4 ba2.1k sqft7110 Marbury Ct, District Heights, MD 20747For SaleMLS ID #MDPG2211390, Anthony Scholl, Taylor Properties. Bright MLS
- $539,0003 bd4 ba2.4k sqft1719 Mill Branch Dr, Laurel, MD 20708For SaleMLS ID #MDPG2208580, Lavanya Ghorpade, Samson Properties. Bright MLS
- $476,4053 bd4 ba1.7k sqftLaleh Way Homesite V87, Upper Marlboro, MD 20774New ConstructionBright MLS
- $520,0004 bd4 ba1.9k sqft402 Woodcrest Dr SE, Washington, DC 20032For SaleMLS ID #DCDC2272402, Amir Eslaminejad, Compass. Bright MLS
- $560,0005 bd4 ba2.4k sqft12328 Melody Turn, Bowie, MD 20715For SaleMLS ID #MDPG2211924, Justin Paulhamus, 4J Real Estate, LLC. Bright MLS
- $550,0003 bd4 ba1.9k sqft6204 Editors Park Dr, Hyattsville, MD 20782For SaleMLS ID #MDPG2206326, John Lesniewski, RE/MAX United Real Estate. Bright MLS
- $465,0003 bd4 ba1.5k sqftLaleh Way Homesite V81, Upper Marlboro, MD 20774New ConstructionBright MLS
