Skip main navigation
Closed
  • $394,400

    3826 Riverbank Dr SW, Lilburn, GA 30047

    3beds
    2,166sqft
    Single Family Residence, Residential
    Built in 1989
    0.49 Acres Lot
    $394,400 Zestimate®
    $182/sqft
    $2,376 Estimated rent

    Home value

    $394,400

    $367,000 - $422,000

    $2,376/mo

    Zestimate® history
    Loading
    Loading...

    Owner options

    List your home for rent

    $2,376/mo

    Rent Zestimate®

    Find your next renter with Zillow Rental Manager. Plus, with online applications, you can quickly screen prospective tenants – for free.

    Learn more

    $2,376/mo

    Rent Zestimate®

    Refinance and save

    $2,771/mo

    Est. payment

    Refinancing to a lower rate could help reduce your monthly payments and save thousands over the life of the loan.

    See today's rates

    $2,771/mo

    Est. payment

    Explore your selling options

    Work with a Zillow partner agent

    Leverage their expertise and Zillow's premium Showcase listings to get your home seen by more buyers.

    Get started

    List with your own agent

    Get your home in front of millions of buyers by listing it on Zillow.

    Learn how to do it

    Sell it yourself

    Take full control of how buyers see your home on Zillow by listing For Sale by Owner (FSBO).

    List your home

    What's special

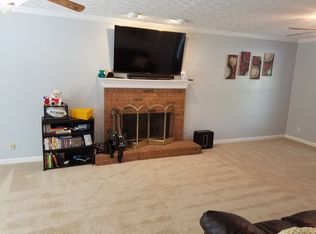
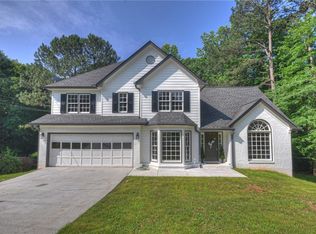
    SELLER OFFERING TO BUY DOWN BUYERS RATE WITH A FULL PRICE OFFER! YOUR CHOICE OF 2%/1% BUY DOWN or PERMANENT BUY DOWN! ASK ME HOW! Welcome Home! Don’t miss this move in ready, lovingly cared for and professionally updated home in the award-winning Brookwood School cluster. The owners of this well maintained home have lived here for 25+ years and have invested approximately $121,000.00 in upgrades and renovations to the property. Gorgeous owners suite spa like bath, professionally renovated kitchen, screened porch, new back patio that overlooks spacious yard, fresh paint inside and out, hardwood floors, finished basement and a flex space off the owner’s suite that would make a perfect nursery, home office or exercise spot. TWO remote office spaces. 2,166 square footage does not include additional 800 square of finished space AND 300 unfinished WORKSHOP. Killian Forest is one of Lilburn’s most sought after swim-tennis communities! Conveniently located just 30 minutes to DT Atlanta via HWY 78 and MANY popular shopping and restaurants hot spots including DT Lilburn, DT Norcross, The Shoppes At Webb Gin, and the new Lilburn city outdoor music amphitheater.

    This property is off market, which means it's not currently listed for sale or rent on Zillow. This may be different from what's available on other websites or public sources.

    Zillow last checked:

    Listing updated:

    Listed by:

    Wendy Hamlin,

    Premier Atlanta Real Estate

    Bought with:

    Jasmine Mathis, 413600

    Maximum One Realtor Partners

    Source: FMLS GA,MLS#: 7128313MLS Logo

    Facts & features

    Interior

    Bedrooms & bathrooms
    • Bedrooms: 3
    • Bathrooms: 3
    • Full bathrooms: 2
    • 1/2 bathrooms: 1
    Rooms
    • Room types: Bonus Room, Office, Other
    Primary bedroom
    • Features: Oversized Master, Sitting Room
    • Level: Oversized Master, Sitting Room
    Bedroom
    • Features: Oversized Master, Sitting Room
    Primary bathroom
    • Features: Double Vanity, Separate Tub/Shower, Soaking Tub, Vaulted Ceiling(s)
    Dining room
    • Features: Seats 12+, Separate Dining Room
    Kitchen
    • Features: Breakfast Bar, Breakfast Room, Cabinets Stain, Eat-in Kitchen, Kitchen Island, Pantry, Stone Counters, View to Family Room
    Heating
    • Central, Natural Gas, Zoned
    Cooling
    • Ceiling Fan(s), Central Air, Zoned
    Appliances
    • Included: Dishwasher, Gas Range, Microwave, Refrigerator
    • Laundry: Laundry Room, Main Level
    Features
    • Double Vanity, Entrance Foyer, Walk-In Closet(s)
    • Flooring: Carpet, Ceramic Tile, Hardwood
    • Windows: Double Pane Windows
    • Basement: Daylight,Finished,Full,Interior Entry
    • Number of fireplaces: 1
    • Fireplace features: Family Room, Gas Log, Gas Starter
    • Common walls with other units/homes: No Common Walls
    Interior area
    • Total structure area: 2,166
    • Total interior livable area: 2,166 sqft
    • Finished area above ground: 2,166
    • Finished area below ground: 700

    Property

    Parking
    • Total spaces: 2
    • Parking features: Garage, Garage Faces Side, Kitchen Level
    • Garage spaces: 2
    Accessibility
    • Accessibility features: None
    Features
    • Levels: Two
    • Stories: 2
    • Patio & porch: Enclosed, Patio, Screened
    • Exterior features: Private Yard
    • Pool features: None
    • Spa features: None
    • Fencing: Back Yard,Chain Link,Fenced
    • Has view: Yes
    • View description: Other
    • Waterfront features: None
    • Body of water: None
    Lot
    • Size: 0.49 Acres
    • Features: Back Yard, Cul-De-Sac, Front Yard, Private, Wooded
    Details
    • Additional structures: None
    • Parcel number: R6071 225
    • Other equipment: None
    • Horse amenities: None

    Construction

    Type & style
    • Home type: SingleFamily
    • Architectural style: Traditional
    • Property subtype: Single Family Residence, Residential
    Materials
    • Other
    • Foundation: None
    • Roof: Composition
    Condition
    • Resale
    • New construction: No
    • Year built: 1989

    Utilities & green energy

    • Electric: Other
    • Sewer: Septic Tank
    • Water: Public
    • Utilities for property: Cable Available, Electricity Available, Natural Gas Available, Phone Available, Underground Utilities, Water Available
    Green energy
    • Energy efficient items: None
    • Energy generation: None

    Community & HOA

    Community
    • Features: Homeowners Assoc, Near Schools, Near Shopping, Playground, Pool, Street Lights, Tennis Court(s)
    • Security: Security System Owned
    • Subdivision: Killian Forest
    HOA
    • Has HOA: Yes
    • HOA fee: $300 annually
    • HOA phone: 404-401-1173
    Location
    • Region: Lilburn

    Financial & listing details

    • Price per square foot: $182/sqft
    • Annual tax amount: $344
    • Date on market: 10/12/2022
    • Cumulative days on market: 15 days
    • Electric utility on property: Yes
    • Road surface type: Paved

    Price history

    DateEventPrice
    11/29/2022Sold$425,000$196/sqft
    Source: FMLS GA #7128313 Report a problem
    10/28/2022Pending sale$425,000$196/sqft
    Source: FMLS GA #7128313 Report a problem
    10/23/2022Price change$425,000-5.6%$196/sqft
    Source: FMLS GA #7128313 Report a problem
    10/12/2022Listed for sale$450,000$208/sqft
    Source: FMLS GA #7128313 Report a problem

    Public tax history

    Tax history is unavailable.

    Neighborhood: 30047

    Nearby schools

    GreatSchools rating
    Schools provided by the listing agent
    • Elementary: Head
    • Middle: Five Forks
    • High: Brookwood

    Source: FMLS GA. This data may not be complete. We recommend contacting the local school district to confirm school assignments for this home.

    Get a cash offer in 3 minutes
    Find out how much your home could sell for in as little as 3 minutes with a no-obligation cash offer.
    Estimated market value
    $394,400
    Get a cash offer in 3 minutes
    Find out how much your home could sell for in as little as 3 minutes with a no-obligation cash offer.
    Estimated market value
    $394,400