Skip main navigation
Closed
  • $455,100

    3846 Riverbank Dr SW, Lilburn, GA 30047

    4beds
    2,740sqft
    Single Family Residence, Residential
    Built in 1990
    0.51 Acres Lot
    $455,100 Zestimate®
    $166/sqft
    $2,783 Estimated rent

    Home value

    $455,100

    $423,000 - $487,000

    $2,783/mo

    Zestimate® history
    Loading
    Loading...

    Owner options

    List your home for rent

    $2,783/mo

    Rent Zestimate®

    Find your next renter with Zillow Rental Manager. Plus, with online applications, you can quickly screen prospective tenants – for free.

    Learn more

    $2,783/mo

    Rent Zestimate®

    Refinance and save

    $3,166/mo

    Est. payment

    Refinancing to a lower rate could help reduce your monthly payments and save thousands over the life of the loan.

    See today's rates

    $3,166/mo

    Est. payment

    Explore your selling options

    Work with a Zillow partner agent

    Leverage their expertise and Zillow's premium Showcase listings to get your home seen by more buyers.

    Get started

    List with your own agent

    Get your home in front of millions of buyers by listing it on Zillow.

    Learn how to do it

    Sell it yourself

    Take full control of how buyers see your home on Zillow by listing For Sale by Owner (FSBO).

    List your home

    What's special

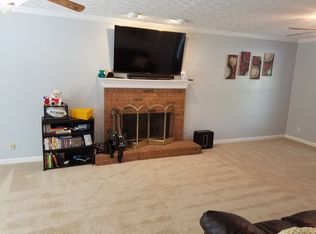
    This newly renovated home is located in the Brookwood School District and is situated in the Killian Forest swim tennis community. The house is move-in ready and has undergone extensive upgrades, including a new kitchen, fresh paint, new flooring, exterior doors, appliances, bathrooms, deck, and more. As you enter the home, you'll notice the high vaulted ceilings in the foyer and main living area, creating a spacious and inviting atmosphere. The abundance of natural light enhances the overall appeal of the main level. The kitchen has been completely redone and features an eat-in area with a breakfast bar. It also connects to the formal dining room, which boasts bay windows for added charm. Upstairs, there are three bedrooms and two bathrooms. All the counter top surfaces, light fixtures, and plumbing fixtures in these spaces have been updated with new ones. The renovations give the bathrooms a fresh and modern look. Additionally, the basement has been recently finished and now includes a full bathroom and a bedroom. This creates additional living space for guests or family members. The basement also features a living area, a workshop, and a storage area, offering versatility and convenience. The home offers a private backyard, which can be enjoyed from the new deck. This outdoor space is perfect for relaxing, morning coffee, and grilling out with family and friends. Furthermore, the roof of the house is only two years old, ensuring durability and peace of mind.

    This property is off market, which means it's not currently listed for sale or rent on Zillow. This may be different from what's available on other websites or public sources.

    Zillow last checked:

    Listing updated:

    Listed by:

    David Mattson,

    Virtual Properties Realty.com

    Bought with:

    PAIGE SLYMAN, 179590

    Slyman Real Estate, LLC.

    Source: FMLS GA,MLS#: 7221378MLS Logo

    Facts & features

    Interior

    Bedrooms & bathrooms
    • Bedrooms: 4
    • Bathrooms: 4
    • Full bathrooms: 3
    • 1/2 bathrooms: 1
    Rooms
    • Room types: Basement, Den, Dining Room, Family Room, Workshop
    Primary bedroom
    • Features: Oversized Master
    • Level: Oversized Master
    Bedroom
    • Features: Oversized Master
    Primary bathroom
    • Features: Double Vanity, Separate His/Hers, Separate Tub/Shower, Whirlpool Tub
    Dining room
    • Features: Separate Dining Room
    Kitchen
    • Features: Breakfast Bar, Cabinets Other, Eat-in Kitchen, Pantry, Stone Counters
    Heating
    • Central, Natural Gas, Zoned
    Cooling
    • Ceiling Fan(s), Central Air, Multi Units, Whole House Fan, Zoned
    Appliances
    • Included: Dishwasher, Disposal, Electric Range, Microwave, Range Hood
    • Laundry: Main Level, Sink
    Features
    • Bookcases, Cathedral Ceiling(s), Double Vanity, Entrance Foyer 2 Story, His and Hers Closets, Tray Ceiling(s), Walk-In Closet(s)
    • Flooring: Carpet, Laminate
    • Windows: Bay Window(s)
    • Basement: Daylight,Exterior Entry,Finished,Finished Bath,Full,Interior Entry
    • Attic: Pull Down Stairs
    • Number of fireplaces: 1
    • Fireplace features: Factory Built, Family Room, Gas Starter, Glass Doors
    • Common walls with other units/homes: No Common Walls
    Interior area
    • Total structure area: 2,740
    • Total interior livable area: 2,740 sqft
    • Finished area above ground: 2,158
    • Finished area below ground: 582

    Property

    Parking
    • Total spaces: 2
    • Parking features: Attached, Driveway, Garage, Garage Door Opener, Garage Faces Front, Kitchen Level
    • Attached garage spaces: 2
    • Has uncovered spaces: Yes
    Accessibility
    • Accessibility features: None
    Features
    • Levels: Three Or More
    • Patio & porch: Deck, Rear Porch
    • Exterior features: Private Yard, Rain Gutters, No Dock
    • Pool features: None
    • Has spa: Yes
    • Spa features: Bath, None
    • Fencing: None
    • Has view: Yes
    • View description: Other
    • Waterfront features: None
    • Body of water: None
    Lot
    • Size: 0.51 Acres
    • Features: Back Yard, Front Yard, Private
    Details
    • Additional structures: None
    • Parcel number: R6071 227
    • Other equipment: None
    • Horse amenities: None

    Construction

    Type & style
    • Home type: SingleFamily
    • Architectural style: Traditional
    • Property subtype: Single Family Residence, Residential
    Materials
    • Brick Front, HardiPlank Type
    • Foundation: Concrete Perimeter, Slab
    • Roof: Composition,Ridge Vents,Shingle
    Condition
    • Updated/Remodeled
    • New construction: No
    • Year built: 1990

    Utilities & green energy

    • Electric: 110 Volts, 220 Volts
    • Sewer: Septic Tank
    • Water: Public
    • Utilities for property: Cable Available, Electricity Available, Natural Gas Available, Phone Available, Water Available
    Green energy
    • Energy efficient items: None
    • Energy generation: None

    Community & HOA

    Community
    • Features: Playground, Pool, Street Lights, Tennis Court(s)
    • Security: None
    • Subdivision: Killian Forest
    HOA
    • Has HOA: Yes
    • Services included: Maintenance Grounds, Swim, Tennis
    • HOA fee: $300 annually
    Location
    • Region: Lilburn

    Financial & listing details

    • Price per square foot: $166/sqft
    • Annual tax amount: $5,501
    • Date on market: 5/27/2023
    • Cumulative days on market: 3 days
    • Listing terms: Cash,Conventional,FHA,VA Loan
    • Electric utility on property: Yes
    • Road surface type: Asphalt, Paved

    Price history

    DateEventPrice
    7/11/2023Pending sale$459,999-3.2%$168/sqft
    Source: FMLS GA #7221378 Report a problem
    6/30/2023Sold$475,000+3.3%$173/sqft
    Source: FMLS GA #7221378 Report a problem
    5/31/2023Contingent$459,999$168/sqft
    Source: GAMLS #10163005 Report a problem
    5/27/2023Listed for sale$459,999$168/sqft
    Source: GAMLS #10163005 Report a problem

    Public tax history

    Tax history is unavailable.

    Neighborhood: 30047

    Nearby schools

    GreatSchools rating
    Schools provided by the listing agent
    • Elementary: Head
    • Middle: Five Forks
    • High: Brookwood

    Source: FMLS GA. This data may not be complete. We recommend contacting the local school district to confirm school assignments for this home.

    Get a cash offer in 3 minutes
    Find out how much your home could sell for in as little as 3 minutes with a no-obligation cash offer.
    Estimated market value
    $455,100
    Get a cash offer in 3 minutes
    Find out how much your home could sell for in as little as 3 minutes with a no-obligation cash offer.
    Estimated market value
    $455,100