Welcome to this stunning new condo, where contemporary elegance meets comfort. As you step inside, the open floor plan greets you with an abundance of natural light, creating a warm and inviting atmosphere. The heart of the home, the kitchen, is a chef's dream with a spacious island and a convenient walk-in pantry, perfect for culinary creations and organized storage. The entire home exudes sophistication with high ceilings and upgraded vinyl wood plank flooring, adding a touch of modern luxury. The main level features a thoughtfully designed half bath and direct access from the two-car garage, ensuring convenience and functionality for daily living. Venture upstairs to discover a haven of tranquility where all bedrooms are tucked away and the laundry room is conveniently located. The large primary bedroom has an amazing layout, complete with a walk-in closet to accommodate your wardrobe needs and an en suite bathroom. Nestled in a gated community, this condo provides a sense of security and offers access to resort-style amenities including a clubhouse, fireplace, pool, and spa. This community is minutes away from the Tyler Galleria Mall, fine dining, shopping, entertainment, colleges, gyms, and best of all, freeway access. This is not just a residence; it's a lifestyle upgrade. Embrace the perfect blend of modern living, comfort, convenience, and community in this gorgeous home.
Sold for $535,000
Listed by: RE/MAX TOP PRODUCERS • John Algattas • Contact: 909-590-8853
Bought with: RE/MAX TOP PRODUCERS
$535,000
3827 Grant St #8, Corona, CA 92879
3beds
1,343sqft
Condominium
Built in 2019
-- sqft lot
$571,200 Zestimate®
$398/sqft
$3,239 Estimated rent
Home value
$571,200
$543,000 - $600,000
$3,239/mo
Zestimate® history
Owner options
List your home for rent
$3,239/mo
Rent Zestimate®
Find your next renter with Zillow Rental Manager. Plus, with online applications, you can quickly screen prospective tenants – for free.
$3,239/mo
Rent Zestimate®
Refinance and save
$3,609/mo
Est. payment
Refinancing to a lower rate could help reduce your monthly payments and save thousands over the life of the loan.
$3,609/mo
Est. payment
Explore your selling options
Work with a Zillow partner agent
Leverage their expertise and Zillow's premium Showcase listings to get your home seen by more buyers.
Get startedList with your own agent
Get your home in front of millions of buyers by listing it on Zillow.
Learn how to do itSell it yourself
Take full control of how buyers see your home on Zillow by listing For Sale by Owner (FSBO).
List your homeWhat's special
Zillow last checked:
Listing updated:
Listed by:
John Algattas DRE #01276107 626-262-1015,
RE/MAX TOP PRODUCERS,
Jasmine Algattas DRE #02035839,
RE/MAX TOP PRODUCERS
Bought with:
Jasmine Algattas, DRE #02035839
RE/MAX TOP PRODUCERS
John Algattas, DRE #01276107
RE/MAX TOP PRODUCERS
Source: CRMLS,MLS#: CV23220602 Originating MLS: California Regional MLS
Originating MLS: California Regional MLSFacts & features
Interior
Bedrooms & bathrooms
- Bedrooms: 3
- Bathrooms: 3
- Full bathrooms: 2
- 1/2 bathrooms: 1
- Main level bathrooms: 1
Rooms
- Room types: Bedroom, Kitchen, Laundry, Living Room, Primary Bathroom, Primary Bedroom, Other, Pantry
Bedroom
- Features: All Bedrooms Up
Bathroom
- Features: Quartz Counters, Separate Shower, Tub Shower
Kitchen
- Features: Kitchen Island, Quartz Counters, Walk-In Pantry
Other
- Features: Walk-In Closet(s)
Pantry
- Features: Walk-In Pantry
Heating
- Central
Cooling
- Central Air
Appliances
- Included: Dishwasher, Gas Oven
- Laundry: Inside, Laundry Room, Upper Level
Features
- Open Floorplan, Pantry, Quartz Counters, Recessed Lighting, All Bedrooms Up, Walk-In Pantry, Walk-In Closet(s)
- Flooring: Carpet, Laminate
- Windows: Double Pane Windows
- Has fireplace: No
- Fireplace features: None
- Common walls with other units/homes: No Common Walls
Interior area
- Total interior livable area: 1,343 sqft
Property
Parking
- Total spaces: 2
- Parking features: Direct Access, Garage
- Attached garage spaces: 2
Accessibility
- Accessibility features: Parking
Features
- Levels: Two
- Stories: 2
- Entry location: Right side of home
- Patio & porch: Patio
- Pool features: Community, Association
- Has spa: Yes
- Spa features: Association, Community
- Has view: Yes
- View description: None
Lot
- Features: 0-1 Unit/Acre
Details
- Parcel number: 115301014
- Special conditions: Standard
Construction
Type & style
- Home type: Condo
- Property subtype: Condominium
Condition
- Under Construction
- New construction: Yes
- Year built: 2019
Utilities & green energy
- Sewer: Public Sewer
- Water: Public
- Utilities for property: Electricity Connected, Natural Gas Connected, Sewer Connected, Water Connected
Green energy
- Energy efficient items: Construction, Windows
- Energy generation: Solar
- Water conservation: Low-Flow Fixtures, Water-Smart Landscaping
Community & HOA
Community
- Features: Curbs, Street Lights, Sidewalks, Pool
- Security: Security Gate
HOA
- Has HOA: Yes
- Amenities included: Clubhouse, Fire Pit, Barbecue, Picnic Area, Playground, Pool
- HOA fee: $202 monthly
- HOA name: Sausalito Community Association
- HOA phone: 949-672-9027
Location
- Region: Corona
Financial & listing details
- Price per square foot: $398/sqft
- Tax assessed value: $545,700
- Annual tax amount: $6,223
- Date on market: 12/6/2023
- Cumulative days on market: 16 days
- Listing terms: Contract
- Exclusions: washer, dryer, fridge, Ring doorbell
Price history
| Date | Event | Price |
|---|---|---|
| 9/23/2025 | Listing removed | $3,200$2/sqft |
Source: CRMLS #CV25197973 Report a problem | ||
| 9/3/2025 | Listed for rent | $3,200+10.3%$2/sqft |
Source: CRMLS #CV25197973 Report a problem | ||
| 3/5/2024 | Listing removed | -- |
Source: Zillow Rentals Report a problem | ||
| 2/19/2024 | Listed for rent | $2,900$2/sqft |
Source: Zillow Rentals Report a problem | ||
| 2/2/2024 | Sold | $535,000-2.7%$398/sqft |
Source:  CRMLS #CV23220602 Report a problem CRMLS #CV23220602 Report a problem | ||
| 12/30/2023 | Pending sale | $549,999$410/sqft |
Source: CRMLS #CV23220602 Report a problem | ||
Public tax history
| Year | Property taxes | Tax assessment |
|---|---|---|
| 2025 | $6,223 +4.8% | $545,700 +27.2% |
| 2024 | $5,938 +26.5% | $428,865 +2% |
| 2023 | $4,693 +1.9% | $420,457 +2% |
| 2022 | $4,606 +2.1% | $412,214 +2% |
| 2021 | $4,512 +67.6% | $404,132 +72.3% |
| 2020 | $2,692 | $234,487 |
Find assessor info on the county website
Neighborhood: 92879
Nearby homes
- $605,0004 bd4 ba1.8k sqft3827 Grant St UNIT 42, Corona, CA 92883Sold
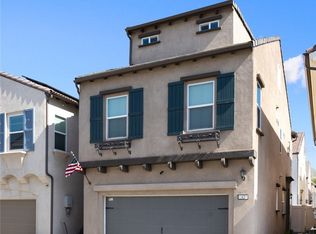
- $555,0004 bd4 ba1.7k sqft3827 Grant St #30, Corona, CA 92883Sold
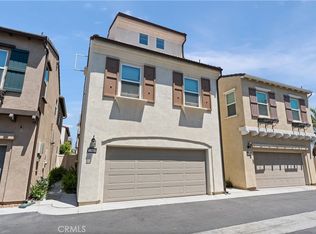
- $569,0004 bd4 ba1.7k sqft3827 Grant St UNIT 52, Corona, CA 92883Sold

- $574,9003 bd3 ba1.3k sqft3827 Grant St UNIT 11, Corona, CA 92883Sold

- $630,0004 bd4 ba1.8k sqft3827 Grant St UNIT 48, Corona, CA 92883Sold
- $640,0003 bd3 ba1.3k sqft3827 Grant St #49, Corona, CA 92883For Sale
- $87,0004.17 Acres13485 Magnolia Ave, Corona, CA 92879Off Market
- $2,883,4793 bd2 ba1.3k sqft3819 Grant St, Corona, CA 92879Off Market
Nearby schools
GreatSchools rating
- 5/10Home Gardens AcademyGrades: K-8Distance: 0.2 mi
- 8/10Santiago High SchoolGrades: 9-12Distance: 3.3 mi
Schools provided by the listing agent
- Middle: Citrus Hills
- High: Santiago
Source: CRMLS. This data may not be complete. We recommend contacting the local school district to confirm school assignments for this home.
Get a cash offer in 3 minutes
Find out how much your home could sell for in as little as 3 minutes with a no-obligation cash offer.
Estimated market value
$571,200
Get a cash offer in 3 minutes
Find out how much your home could sell for in as little as 3 minutes with a no-obligation cash offer.
Estimated market value
$571,200
- California
- Riverside County
- Corona
- 92879
- 3827 Grant St Unit 8
Nearby cities
Nearby neighborhoods
Nearby zip codes
Other Corona Topics
