JUST FELL OUT OF ESCROW -- BUYERS LOSS IS YOUR GAIN -- SEE THIS ONE TODAY! Turnkey, Smart home that shows like a model home. SOLAR IS PAID OFF!! When you walk into this gorgeous home you are greeted by upgraded LVP flooring, freshly painted the entire interior of the home, with the family room and dining room next to the kitchen -- perfect for entertaining. The upgraded kitchen has quartz counter tops, large Island with sink, Maple-stained shaker cabinets with upgraded bar pull handles, Gray Linear mosaic tile backsplash. Brand-new stainless-steel appliances and large Walk-in pantry. The family room has automatic custom window coverings and a guest 1/2 bath powder room. On the second floor you have a large primary bedroom with oversized walk-in closets, primary bathroom with double sinks, custom back splash and walk-in shower, indoor laundry room, two additional guest bedrooms with ceiling fans and bathroom. The third floor is a penthouse suite with two closets, attached large bathroom with tub and shower. The two-car garage has two 4 x 8 ceiling storage racks, and you have direct access from the garage into the 1st floor of the house. The backyard is a patio area with beautiful black rocks that surround stepping stones along with a vinyl fence, side gate and privacy hedge. The gated community comes with pool, recreation room and a night guard. See this one today as it will be gone tomorrow!
Sold for $630,000
Listed by: Keller Williams Realty • Scott Oswalt • Contact: 951-271-3000
Bought with: Keller Williams Empire Estates
Tax assessed value
$630,000
3827 Grant St Unit 48, Corona, CA 92883
4beds
1,895sqft
Single Family Residence
Built in 2019
1,596 Square Feet Lot
$637,900 Zestimate®
$332/sqft
$3,751 Estimated rent
Home value
$637,900
$606,000 - $670,000
$3,751/mo
Zestimate® history
Owner options
List your home for rent
$3,751/mo
Rent Zestimate®
Find your next renter with Zillow Rental Manager. Plus, with online applications, you can quickly screen prospective tenants – for free.
$3,751/mo
Rent Zestimate®
Refinance and save
$4,219/mo
Est. payment
Refinancing to a lower rate could help reduce your monthly payments and save thousands over the life of the loan.
$4,219/mo
Est. payment
Explore your selling options
Work with a Zillow partner agent
Leverage their expertise and Zillow's premium Showcase listings to get your home seen by more buyers.
Get startedList with your own agent
Get your home in front of millions of buyers by listing it on Zillow.
Learn how to do itSell it yourself
Take full control of how buyers see your home on Zillow by listing For Sale by Owner (FSBO).
List your homeWhat's special
Zillow last checked:
Listing updated:
Listed by:
Scott Oswalt DRE #01126185 951-515-4992,
Keller Williams Realty
Bought with:
Karam Kodsy, DRE #01993093
Keller Williams Empire Estates
Source: CRMLS,MLS#: IG24164200 Originating MLS: California Regional MLS
Originating MLS: California Regional MLSFacts & features
Interior
Bedrooms & bathrooms
- Bedrooms: 4
- Bathrooms: 4
- Full bathrooms: 3
- 1/2 bathrooms: 1
Rooms
- Room types: Entry/Foyer, Family Room, Laundry, Other, Pantry
Bathroom
- Features: Bathtub, Quartz Counters, Separate Shower, Tub Shower, Walk-In Shower
Kitchen
- Features: Kitchen Island, Kitchen/Family Room Combo, Quartz Counters, Walk-In Pantry
Other
- Features: Walk-In Closet(s)
Pantry
- Features: Walk-In Pantry
Heating
- Central
Cooling
- Central Air
Appliances
- Included: Dishwasher, Gas Cooktop, Disposal, Gas Range
- Laundry: Inside, Upper Level
Features
- Breakfast Bar, Ceiling Fan(s), Pantry, Quartz Counters, Walk-In Pantry, Walk-In Closet(s)
- Flooring: Laminate, Vinyl
- Windows: Double Pane Windows
- Has fireplace: Yes
- Fireplace features: Living Room, Primary Bedroom
- Common walls with other units/homes: No Common Walls
Interior area
- Total interior livable area: 1,895 sqft
Property
Parking
- Total spaces: 2
- Parking features: Garage
- Attached garage spaces: 2
Accessibility
- Accessibility features: Accessible Doors
Features
- Levels: Three Or More
- Stories: 3
- Entry location: 1
- Patio & porch: Patio
- Pool features: Community, In Ground, Association
- Spa features: None
- Fencing: Vinyl
- Has view: Yes
- View description: None
Lot
- Size: 1,596 Square Feet
- Features: 0-1 Unit/Acre, Cul-De-Sac, Level
Details
- Parcel number: 115301030
- Special conditions: Standard
Construction
Type & style
- Home type: SingleFamily
- Property subtype: Single Family Residence
Materials
- Stucco
- Roof: Tile
Condition
- Turnkey
- New construction: No
- Year built: 2019
Utilities & green energy
- Sewer: Public Sewer
- Water: Public
- Utilities for property: Electricity Connected, Sewer Connected, Water Connected
Green energy
- Energy generation: Solar
Community & HOA
Community
- Features: Curbs, Suburban, Sidewalks, Gated, Pool
- Security: Carbon Monoxide Detector(s), Gated Community, Key Card Entry, Smoke Detector(s)
- Subdivision: Sausalito
HOA
- Has HOA: Yes
- Amenities included: Picnic Area, Playground, Pool, Recreation Room
- HOA fee: $202 monthly
- HOA name: Sausalito
- HOA phone: 949-672-9027
Location
- Region: Corona
Financial & listing details
- Price per square foot: $332/sqft
- Tax assessed value: $630,000
- Annual tax amount: $7,171
- Date on market: 8/8/2024
- Cumulative days on market: 14 days
- Listing terms: Cash,Conventional,FHA,Submit,VA Loan
- Road surface type: Paved
Price history
| Date | Event | Price |
|---|---|---|
| 9/25/2024 | Sold | $630,000+2.4%$332/sqft |
Source:  CRMLS #IG24164200 Report a problem CRMLS #IG24164200 Report a problem | ||
| 8/30/2024 | Pending sale | $615,000$325/sqft |
Source: CRMLS #IG24164200 Report a problem | ||
| 8/23/2024 | Price change | $615,000+2.5%$325/sqft |
Source: CRMLS #IG24164200 Report a problem | ||
| 8/16/2024 | Pending sale | $599,999$317/sqft |
Source: CRMLS #IG24164200 Report a problem | ||
| 8/9/2024 | Listed for sale | $599,999$317/sqft |
Source: CRMLS #IG24164200 Report a problem | ||
Public tax history
| Year | Property taxes | Tax assessment |
|---|---|---|
| 2025 | $7,171 +31.2% | $630,000 +29.8% |
| 2024 | $5,465 +1.4% | $485,375 +2% |
| 2023 | $5,389 +3.4% | $475,858 +2% |
| 2022 | $5,212 +2.1% | $466,528 +2% |
| 2021 | $5,107 -0.4% | $457,381 +1% |
| 2020 | $5,128 | $452,692 |
Find assessor info on the county website
Neighborhood: 92883
Nearby homes
- $535,0003 bd3 ba1.3k sqft3827 Grant St #8, Corona, CA 92879Sold
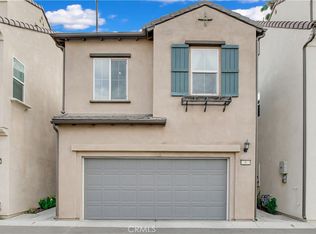
- $605,0004 bd4 ba1.8k sqft3827 Grant St UNIT 42, Corona, CA 92883Sold
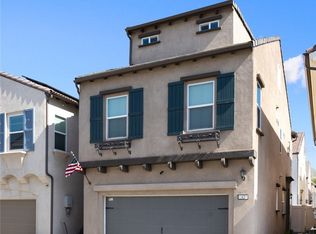
- $555,0004 bd4 ba1.7k sqft3827 Grant St #30, Corona, CA 92883Sold
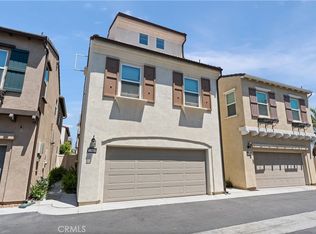
- $569,0004 bd4 ba1.7k sqft3827 Grant St UNIT 52, Corona, CA 92883Sold

- $574,9003 bd3 ba1.3k sqft3827 Grant St UNIT 11, Corona, CA 92883Sold
- $640,0003 bd3 ba1.3k sqft3827 Grant St #49, Corona, CA 92883Pending
- $87,0004.17 Acres13485 Magnolia Ave, Corona, CA 92879Off Market
- $2,883,4793 bd2 ba1.3k sqft3819 Grant St, Corona, CA 92879Off Market
Nearby schools
GreatSchools rating
- 5/10Home Gardens AcademyGrades: K-8Distance: 0.2 mi
- 8/10Santiago High SchoolGrades: 9-12Distance: 3.3 mi
Get a cash offer in 3 minutes
Find out how much your home could sell for in as little as 3 minutes with a no-obligation cash offer.
Estimated market value
$637,900
Get a cash offer in 3 minutes
Find out how much your home could sell for in as little as 3 minutes with a no-obligation cash offer.
Estimated market value
$637,900
- California
- Riverside County
- Corona
- 92883
- 3827 Grant St Unit 48
Nearby cities
Nearby neighborhoods
Nearby zip codes
Other Corona Topics
