Skip main navigation
Sold
  • Price Unknown

    3827 SE 45th St, Berryton, KS 66409

    5beds
    4,102sqft
    Single Family Residence, Residential
    Built in 1997
    10.99 Acres Lot
    $651,300 Zestimate®
    $--/sqft
    $3,260 Estimated rent

    Home value

    $651,300

    $554,000 - $769,000

    $3,260/mo

    Zestimate® history
    Loading
    Loading...

    Owner options

    List your home for rent

    $3,260/mo

    Rent Zestimate®

    Find your next renter with Zillow Rental Manager. Plus, with online applications, you can quickly screen prospective tenants – for free.

    Learn more

    $3,260/mo

    Rent Zestimate®

    Refinance and save

    Refinancing to a lower rate could help reduce your monthly payments and save thousands over the life of the loan.

    See today's rates

    Explore your selling options

    Work with a Zillow partner agent

    Leverage their expertise and Zillow's premium Showcase listings to get your home seen by more buyers.

    Get started

    List with your own agent

    Get your home in front of millions of buyers by listing it on Zillow.

    Learn how to do it

    Sell it yourself

    Take full control of how buyers see your home on Zillow by listing For Sale by Owner (FSBO).

    List your home

    What's special

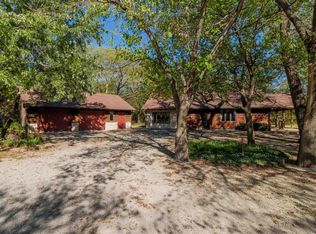
    Elegant Country Estate on 11 Acres – A Nature Lover’s Paradise Just Minutes from Lawrence. Discover refined country living in this meticulously maintained 1.5-story, 5-bedroom home, gracefully set on 11 acres of mature hardwoods. Over 30 stately pecan trees and numerous black walnut trees create a lush, park-like canopy, offering both shade and seasonal bounty. Inside, timeless craftsmanship meets everyday comfort. The main floor primary suite provides a peaceful retreat, while the main level laundry adds everyday convenience. Expansive living spaces and large windows frame serene views of the surrounding landscape, bringing in natural light and the beauty of the outdoors. This exceptional property is a sanctuary for wildlife and a haven for those seeking peace, privacy, and picturesque views from every corner. Its location offers the best of both worlds—secluded country living with quick access to Lake Shawnee, main highways, and just 19 miles to Lawrence for shopping, dining, and other attractions. Whether you’re savoring your morning coffee on the porch, exploring your private acreage, or hosting gatherings beneath the sprawling trees, this home offers a rare blend of tranquility and elegance. Experience the harmony of nature and home—schedule your private tour today.

    Zillow last checked:

    Listing updated:

    Listed by:

    Sandra Zepeda 785-220-9079,

    Better Homes and Gardens Real

    Bought with:

    Carrie Rager, TS00222817

    ReeceNichols Topeka Elite

    Source: Sunflower AOR as distributed by MLS GRID,MLS#: 240893MLS Logo

    Facts & features

    Interior

    Bedrooms & bathrooms
    • Bedrooms: 5
    • Bathrooms: 4
    • Full bathrooms: 3
    • 1/2 bathrooms: 1
    Primary bedroom
    • Level: Main
    • Area: 236.3
    • Dimensions: 17x13.9
    Bedroom 2
    • Level: Upper
    • Area: 166.8
    • Dimensions: 13.9x12
    Bedroom 3
    • Level: Upper
    • Area: 166.8
    • Dimensions: 13.9x12
    Bedroom 4
    • Level: Lower
    • Area: 126
    • Dimensions: 14x9
    Other
    • Level: Lower
    • Area: 168.75
    • Dimensions: 13.5x12.5
    Dining room
    • Level: Main
    • Area: 192.21
    • Dimensions: 12.9x14.9
    Great room
    • Level: Main
    • Area: 309.76
    • Dimensions: 17.6x17.6
    Kitchen
    • Level: Main
    • Area: 143
    • Dimensions: 13x11
    Laundry
    • Level: Main
    • Area: 96
    • Dimensions: 8x12
    Living room
    • Level: Main
    • Area: 184.8
    • Dimensions: 16.8x11
    Heating
    • Natural Gas, Propane
    Cooling
    • Central Air
    Appliances
    • Included: Electric Range, Electric Cooktop, Range Hood, Dishwasher, Refrigerator, Disposal
    • Laundry: Main Level, Separate Room
    Features
    • Central Vacuum, Vaulted Ceiling(s)
    • Flooring: Hardwood, Carpet
    • Windows: Insulated Windows
    • Basement: Concrete,Finished,Walk-Out Access,9'+ Walls
    • Number of fireplaces: 2
    • Fireplace features: Two
    Interior area
    • Total structure area: 4,102
    • Total interior livable area: 4,102 sqft
    • Finished area above ground: 2,495
    • Finished area below ground: 1,607

    Property

    Parking
    • Total spaces: 4
    • Parking features: Attached, Detached, Extra Parking
    • Attached garage spaces: 4
    Features
    • Patio & porch: Covered
    • Has spa: Yes
    • Spa features: Bath
    Lot
    • Size: 10.99 Acres
    Details
    • Parcel number: R42646
    • Special conditions: Standard,Arm's Length

    Construction

    Type & style
    • Home type: SingleFamily
    • Property subtype: Single Family Residence, Residential
    Materials
    • Frame, Other
    • Roof: Composition
    Condition
    • Year built: 1997

    Utilities & green energy

    • Water: Rural Water

    Community & neighborhood

    Location
    • Region: Berryton
    • Subdivision: Not Subdivided

    HOA & financial

    HOA
    • Has HOA: No

    Price history

    DateEventPrice
    9/30/2025Sold--
    Source: Sunflower AOR as distributed by MLS GRID #240893 Report a problem
    8/25/2025Pending sale$638,000$156/sqft
    Source: Sunflower AOR as distributed by MLS GRID #240893 Report a problem
    8/21/2025Listed for sale$638,000$156/sqft
    Source: Sunflower AOR as distributed by MLS GRID #240893 Report a problem
    7/29/2009Sold--
    Source: Sunflower AOR as distributed by MLS GRID #150808 Report a problem

    Public tax history

    YearProperty taxesTax assessment
    2025$7,581 +3.1%$52,417 +1.1%
    2024$7,351 +2.6%$51,845 +4%
    2023$7,167 +12%$49,851 +12%
    2022$6,399 +10.2%$44,510 +13%
    2021$5,805 $39,388 +5%
    2020-- $37,513 +3%
    2019$5,156 +1.4%$36,421
    2018$5,088 +0%$36,421 +2%
    2017$5,087 +2%$35,707 +2%
    2014$4,989 $35,006
    2010-- $35,006 +5.5%
    2008-- $33,189 +2%
    2007-- $32,534 +2%
    2006-- $31,901 +4%
    2005-- $30,671 +3%
    2004-- $29,773 +4%
    2003-- $28,623 +0.9%
    2002-- $28,359 +6.1%
    2000-- $26,726

    Find assessor info on the county website

    Neighborhood: 66409

    Nearby schools

    GreatSchools rating
    Schools provided by the listing agent
    • Elementary: Tecumseh North Elementary School/USD 450
    • Middle: Shawnee Heights Middle School/USD 450
    • High: Shawnee Heights High School/USD 450

    Source: Sunflower AOR as distributed by MLS GRID. This data may not be complete. We recommend contacting the local school district to confirm school assignments for this home.

    Sell for more on Zillow
    Get a Zillow Showcase℠ listing at no additional cost and you could sell for .
    $651,300
    2% more
    +$13,026
    With Zillow Showcase(estimated)
    $664,326