Pre-Construction. To be built. The Glendale at Lake Deer Estates – A Perfect Blend of Space and Modern Living Welcome to Lake Deer Estates, where tranquility meets convenience. The Glendale is a stunning two-story home designed for both functionality and style, offering an abundance of space for your family’s needs. Located in a community with sidewalk-lined streets and cul-de-sac locations with nature views, this home provides a peaceful retreat with the added benefit of privacy and convenience. Upon entering, you'll be greeted by a bright and spacious great room that sets the tone for this inviting home. The open-concept design seamlessly flows into the kitchen, which is equipped with modern appliances, generous counter space, and a side-by-side stainless steel refrigerator. The kitchen also features a built-in breakfast nook, ideal for casual meals and everyday activities. Ceramic tile runs throughout the main living areas, ensuring durability and ease of maintenance, while the bedrooms provide cozy carpeting for comfort. The primary suite, located upstairs, is a private retreat that offers a spacious bedroom, walk-in closet, and an en-suite bathroom. Here, you’ll find dual vanities and a fully tiled shower with an enclosure, creating a spa-like atmosphere for your relaxation. Three additional bedrooms share a full bathroom with a dual vanity, perfect for busy mornings. A two-car garage provides secure parking and additional storage, while the rear patio offers a peaceful outdoor space to unwind. The home is complemented by landscaping with an irrigation system, ensuring a beautifully maintained exterior. For added convenience, the Glendale is equipped with modern smart home features including Ring Video Doorbell, Smart Thermostat, Keyless Entry Smart Door Lock, and DEAKO switches, allowing for easy management and peace of mind. The washer and dryer are included in the laundry room, and the home comes with a full builder warranty, providing confidence in its craftsmanship and quality. Thoughtfully designed to combine modern living with comfort, The Glendale offers the perfect space for your family to grow. Come experience the best of Florida living at Lake Deer Estates!
New construction
$323,990
3828 BLUETHREAD WAY, POINCIANA, FL 34759
4beds
1,909sqft
Single Family Residence
Built in 2026
4,596 Square Feet Lot
$293,000 Zestimate®
$170/sqft
$283/mo HOA
What's special
Three additional bedroomsBuilt-in breakfast nookOpen-concept designGenerous counter spaceModern appliancesSide-by-side stainless steel refrigeratorWalk-in closet
- 491 days
- 35
- 6
Zillow last checked:
Listing updated:
Listed by:
Charles Pennant 407-305-4317,
NEW HOME STAR FLORIDA LLC 407-803-4083
Source: Stellar MLS,MLS#: O6303898 Originating MLS: Orlando Regional
Originating MLS: Orlando Regional
Facts & features
Interior
Bedrooms & bathrooms
- Bedrooms: 4
- Bathrooms: 3
- Full bathrooms: 2
- 1/2 bathrooms: 1
Rooms
- Room types: Great Room, Utility Room
Primary bedroom
- Features: Dual Sinks, En Suite Bathroom, Granite Counters, Shower No Tub, Window/Skylight in Bath, Walk-In Closet(s)
- Level: Second
- Area: 208.62 Square Feet
- Dimensions: 17.1x12.2
Bedroom 2
- Features: Built-in Closet
- Level: Second
- Area: 118.34 Square Feet
- Dimensions: 9.7x12.2
Bedroom 3
- Features: Built-in Closet
- Level: Second
- Area: 111.1 Square Feet
- Dimensions: 11x10.1
Bedroom 4
- Features: Built-in Closet
- Level: Second
- Area: 106.59 Square Feet
- Dimensions: 9.11x11.7
Balcony porch lanai
- Level: First
- Area: 180 Square Feet
- Dimensions: 18x10
Dinette
- Level: First
- Area: 110.94 Square Feet
- Dimensions: 12.9x8.6
Great room
- Level: First
- Area: 297.47 Square Feet
- Dimensions: 15.1x19.7
Kitchen
- Features: Breakfast Bar, Granite Counters, Kitchen Island, Pantry
- Level: First
- Area: 134.06 Square Feet
- Dimensions: 9.12x14.7
Heating
- Central, Electric
Cooling
- Central Air
Appliances
- Included: Dishwasher, Disposal, Dryer, Electric Water Heater, Microwave, Range, Refrigerator, Washer
- Laundry: Laundry Room
Features
- PrimaryBedroom Upstairs, Smart Home, Stone Counters, Thermostat, Walk-In Closet(s)
- Flooring: Carpet, Ceramic Tile
- Has fireplace: No
Interior area
- Total structure area: 2,371
- Total interior livable area: 1,909 sqft
Property
Parking
- Total spaces: 2
- Parking features: Driveway
- Attached garage spaces: 2
- Has uncovered spaces: Yes
Features
- Levels: Two
- Stories: 2
- Exterior features: Irrigation System, Rain Gutters
Lot
- Size: 4,596 Square Feet
- Features: Landscaped
Details
- Parcel number: 282822935720002080
- Special conditions: None
Construction
Type & style
- Home type: SingleFamily
- Architectural style: Contemporary
- Property subtype: Single Family Residence
Materials
- Block, HardiPlank Type, Stucco
- Foundation: Slab
- Roof: Shingle
Condition
- Pre-Construction
- New construction: Yes
- Year built: 2026
Details
- Builder model: Glendale A
- Builder name: Maronda Homes, LLC of Florida
- Warranty included: Yes
Utilities & green energy
- Sewer: Public Sewer
- Water: Public
- Utilities for property: Cable Available
Community & HOA
Community
- Features: Dog Park, Playground, Pool, Sidewalks
- Security: Smoke Detector(s)
- Pet fee: $0 monthly
- Subdivision: LAKE DEER ESTATES
HOA
- Has HOA: Yes
- HOA fee: $283 monthly
- HOA name: C/O Maronda Homes
- HOA phone: 407-305-4317
Location
- Region: Poinciana
Financial & listing details
- Price per square foot: $170/sqft
- Tax assessed value: $46,000
- Annual tax amount: $3,752
- Date on market: 4/28/2025
- Cumulative days on market: 470 days
- Listing terms: Cash,Conventional,FHA,VA Loan
- Ownership: Fee Simple
- Total actual rent: 0
- Road surface type: Paved
Estimated market value
$293,000
$278,000 - $308,000
$1,985/mo
Price history
| Date | Event | Price |
|---|---|---|
| 1/23/2026 | Price change | $323,990+0.6%$170/sqft |
Source:  Stellar MLS #O6303898 Report a problem Stellar MLS #O6303898 Report a problem | ||
| 8/7/2025 | Price change | $321,990-2.4%$169/sqft |
Source: Stellar MLS #O6303898 Report a problem | ||
| 4/28/2025 | Listed for sale | $329,990$173/sqft |
Source: Stellar MLS #O6303898 Report a problem | ||
Public tax history
| Year | Property taxes | Tax assessment |
|---|---|---|
| 2025 | $595 -0.1% | $46,000 |
| 2024 | $595 +1130.9% | $46,000 +1147.6% |
| 2023 | $48 | $3,687 |
Find assessor info on the county website
Monthly payment
Est. payment
Payment breakdown
Explore the cost of this home by adjusting the details. Changes won't be saved.Climate risks
Neighborhood: 34759
Nearby schools
Schools provided by the listing agent
- Elementary: Laurel Elementary
- Middle: Lake Marion Creek Middle
- High: Haines City Senior High
Source: Stellar MLS. This data may not be complete. We recommend contacting the local school district to confirm school assignments for this home.

Similar homes
- $350,9904 bd3 ba2.2k sqft211 BIG SIOUX DRIVE, POINCIANA, FL 34759New Construction
 Stellar MLS
 - from $313,3904 bd3 ba2k sqftLexington Plan, Lake Deer Estates, Haines City, FL 33844New Construction
 Maronda Homes
 - from $350,9905 bd3 ba2.4k sqftROBIE Plan, Lake Deer Estates, Poinciana, FL 34759New Construction
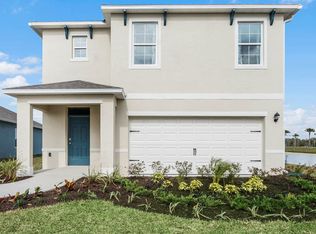 DR Horton
 - $289,9903 bd2 ba1.4k sqft3844 BLUETHREAD WAY, POINCIANA, FL 34759New Construction
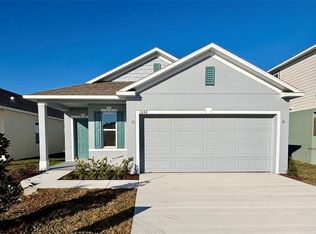 Stellar MLS
 - $357,9904 bd3 ba2.2k sqft314 BOWFIN LANE, POINCIANA, FL 34759New ConstructionMLS ID #O6370604, Charles Pennant, NEW HOME STAR FLORIDA LLC. Stellar MLS
- $315,9904 bd2 ba1.8k sqft6739 WINTERBERRY DRIVE, LAKE HAMILTON, FL 33851New ConstructionStellar MLS
- $342,9904 bd2 ba1.8k sqft947 SALERNO COURT, KISSIMMEE, FL 34758New ConstructionStellar MLS
- $359,9905 bd3 ba2.2k sqft621 BROADOAK DRIVE, DUNDEE, FL 33838New ConstructionStellar MLS
- $293,9904 bd2 ba1.8k sqft620 BROADOAK DRIVE, DUNDEE, FL 33838New ConstructionStellar MLS
