Gorgeous and meticulously maintained home surrounded by green space!Everyman Way is the hidden neighborhood gem! Acres of wooded green space hide the large, landscaped and fenced-in backyard which has the perfect place to add a pool without sacrificing yard.Other features include beautiful hard wood flooring and new luxury carpet. Farmhouse kitchen with natural light, walk-in pantry and leathered granite counters.10ft and 12ft ceilings with custom trim. Primary bedroom downstairs with free standing tub and his/her walk-in closets.Guest bedroom downstairs.Office with French doors and coffered ceiling.Oversized bonus room.Screened in porch with view. Super clean 3-car garage with height for a boat.Two walk-in attics.IRRIGATION.ENCAPSULATED CRAWLSPACE.WHOLE-HOME REME-HALO HVAC AIR PURIFIER!
Closed
$1,390,000
3828 Everyman Way, Thompsons Station, TN 37179
4beds
3,551sqft
Single Family Residence, Residential
Built in 2019
0.52 Acres Lot
$1,438,700 Zestimate®
$391/sqft
$5,276 Estimated rent
Home value
$1,438,700
$1.37M - $1.51M
$5,276/mo
Zestimate® history
Owner options
List your home for rent
$5,276/mo
Rent Zestimate®
Find your next renter with Zillow Rental Manager. Plus, with online applications, you can quickly screen prospective tenants – for free.
$5,276/mo
Rent Zestimate®
Refinance and save
$6,567/mo
Est. payment
Refinancing to a lower rate could help reduce your monthly payments and save thousands over the life of the loan.
$6,567/mo
Est. payment
Explore your selling options
Work with a Zillow partner agent
Leverage their expertise and Zillow's premium Showcase listings to get your home seen by more buyers.
Get startedList with your own agent
Get your home in front of millions of buyers by listing it on Zillow.
Learn how to do itSell it yourself
Take full control of how buyers see your home on Zillow by listing For Sale by Owner (FSBO).
List your homeWhat's special
Guest bedroomFrench doorsScreened in porchWalk-in pantryOversized bonus roomPrimary bedroom downstairsGreen space
Zillow last checked:
Listing updated:
Listed by:
Jake Monroe 615-945-5744,
Luxury Homes of Tennessee
Bought with:
Jared Johnson, 348983
IMPACT Properties, Inc.
Source: RealTracs MLS as distributed by MLS GRID,MLS#: 2536246
Facts & features
Interior
Bedrooms & bathrooms
- Bedrooms: 4
- Bathrooms: 5
- Full bathrooms: 4
- 1/2 bathrooms: 1
- Main level bedrooms: 2
Bedroom 1
- Area: 234 Square Feet
- Dimensions: 18x13
Bedroom 2
- Features: Extra Large Closet
- Level: Extra Large Closet
- Area: 182 Square Feet
- Dimensions: 14x13
Bedroom 3
- Features: Bath
- Level: Bath
- Area: 180 Square Feet
- Dimensions: 15x12
Bedroom 4
- Features: Bath
- Level: Bath
- Area: 180 Square Feet
- Dimensions: 15x12
Bonus room
- Features: Second Floor
- Level: Second Floor
- Area: 400 Square Feet
- Dimensions: 20x20
Dining room
- Features: Combination
- Level: Combination
- Area: 160 Square Feet
- Dimensions: 16x10
Kitchen
- Features: Pantry
- Level: Pantry
- Area: 256 Square Feet
- Dimensions: 16x16
Living room
- Area: 380 Square Feet
- Dimensions: 20x19
Heating
- Dual, Natural Gas
Cooling
- Central Air
Appliances
- Included: Dishwasher, Disposal, Microwave, Electric Oven, Cooktop
Features
- Flooring: Carpet, Wood
- Basement: Crawl Space
- Number of fireplaces: 1
Interior area
- Total structure area: 3,551
- Total interior livable area: 3,551 sqft
- Finished area above ground: 3,551
Property
Parking
- Total spaces: 3
- Parking features: Garage Faces Side
- Garage spaces: 3
Features
- Levels: Two
- Stories: 2
- Patio & porch: Deck, Covered, Patio
Lot
- Size: 0.52 Acres
- Dimensions: 67.7 x 196
Details
- Parcel number: 094145N A 01900 00011145N
- Special conditions: Standard
- Other equipment: Air Purifier
Construction
Type & style
- Home type: SingleFamily
- Property subtype: Single Family Residence, Residential
Materials
- Brick
- Roof: Asphalt
Condition
- New construction: No
- Year built: 2019
Utilities & green energy
- Sewer: Public Sewer
- Water: Public
- Utilities for property: Water Available
Green energy
- Energy efficient items: Water Heater
Community & HOA
Community
- Subdivision: Bridgemore Village Sec5b
HOA
- Has HOA: Yes
- Services included: Recreation Facilities
- HOA fee: $285 quarterly
Location
- Region: Thompsons Station
Financial & listing details
- Price per square foot: $391/sqft
- Tax assessed value: $1,272,000
- Annual tax amount: $3,498
- Date on market: 6/17/2023
Price history
| Date | Event | Price |
|---|---|---|
| 7/31/2023 | Sold | $1,390,000-1.8%$391/sqft |
Source:  RealTracs MLS as distributed by MLS GRID #2536246 Report a problem RealTracs MLS as distributed by MLS GRID #2536246 Report a problem | ||
| 7/20/2023 | Pending sale | $1,415,000$398/sqft |
Source: RealTracs MLS as distributed by MLS GRID #2536246 Report a problem | ||
| 6/27/2023 | Contingent | $1,415,000$398/sqft |
Source: RealTracs MLS as distributed by MLS GRID #2536246 Report a problem | ||
| 6/17/2023 | Listed for sale | $1,415,000+61.7%$398/sqft |
Source: RealTracs MLS as distributed by MLS GRID #2536246 Report a problem | ||
| 5/26/2021 | Sold | $875,000+7.4%$246/sqft |
Source: RealTracs MLS as distributed by MLS GRID #2242888 Report a problem | ||
| 4/10/2021 | Pending sale | $814,900$229/sqft |
Source: RealTracs MLS as distributed by MLS GRID #2242888 Report a problem | ||
| 4/8/2021 | Listed for sale | $814,900+20.9%$229/sqft |
Source: RealTracs MLS as distributed by MLS GRID #2242888 Report a problem | ||
| 9/30/2019 | Sold | $674,000$190/sqft |
Source: Public Record Report a problem | ||
Public tax history
| Year | Property taxes | Tax assessment |
|---|---|---|
| 2025 | $4,462 +27.6% | $318,000 +80.3% |
| 2024 | $3,498 | $176,375 |
| 2023 | $3,498 | $176,375 |
| 2022 | $3,498 | $176,375 |
| 2021 | $3,498 -0.4% | $176,375 +16.7% |
| 2020 | $3,512 +449.6% | $151,175 +449.7% |
| 2019 | $639 | $27,500 |
| 2018 | -- | $27,500 |
Find assessor info on the county website
Neighborhood: 37179
Nearby homes
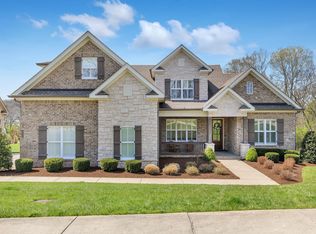
- $1,250,0005 bd4 ba3.5k sqft3832 Everyman Way, Thompsons Station, TN 37179Sold
- $1,558,400-- bd5 ba2.3k sqft3824 Everyman Way, Thompsons Station, TN 37179Off Market
- $1,314,500-- bd4 ba2.2k sqft3836 Everyman Way, Thompsons Station, TN 37179Off Market
- $557,20014 AcresClayton Arnold Rd, Thompsons station, TN 37179Off Market
- $1,250,0005 bd6 ba3.8k sqft3691 Ronstadt Rd, Thompsons Station, TN 37179Sold
- $1,360,700-- bd4 ba2.2k sqft3687 Ronstadt Rd, Thompsons Station, TN 37179Off Market
- $1,455,600-- bd4 ba2.6k sqft3816 Everyman Way, Thompsons Station, TN 37179Off Market
- $1,359,1004 bd4 ba2.3k sqft3812 Everyman Way, Thompsons Station, TN 37179Off Market
Nearby schools
GreatSchools rating
- 9/10Thompson's Station Elementary SchoolGrades: K-5Distance: 0.6 mi
- 9/10Thompson's Station Middle SchoolGrades: 6-8Distance: 0.4 mi
- 9/10Summit High SchoolGrades: 9-12Distance: 1.9 mi
Schools provided by the listing agent
- Elementary: Thompson's Station Elementary School
- Middle: Thompson's Station Middle School
- High: Summit High School
Source: RealTracs MLS as distributed by MLS GRID. This data may not be complete. We recommend contacting the local school district to confirm school assignments for this home.
Get a cash offer in 3 minutes
Find out how much your home could sell for in as little as 3 minutes with a no-obligation cash offer.
Estimated market value
$1,438,700
Get a cash offer in 3 minutes
Find out how much your home could sell for in as little as 3 minutes with a no-obligation cash offer.
Estimated market value
$1,438,700
- Tennessee
- Williamson County
- Thompsons Station
- 37179
- 3828 Everyman Way
Nearby cities
Nearby zip codes
Other Thompsons Station Topics
- Apartments for Rent in 37179
- Houses for Sale in 37179
- Houses for Rent in 37179
- 37179 Real Estate
- Thompsons Station Condos
- Houses for Sale in Thompsons Station
- Newest Listings in Thompsons Station
- Thompsons Station Home Values
- Thompsons Station Real Estate Agents
- Thompsons Station Refinance
- Thompsons Station Mortgage Rates
