Beautiful, stately 5br/4ba home on a gorgeous lot in desirable Bridgemore Village. Professionally landscaped, relaxing front porch, & entry foyer welcomes you. Hardwoods, plantation shutters, crown molding, & light-filled rooms create a wonderful feel throughout the main level. Formal dining opens to large family room & kitchen making this a very functional floor plan. Quartz, pot filler, large pantry & coffee nook showcase the kitchen. Primary & two add'l bedrooms down create a very livable main level. Front bedroom is versatile w/hardwoods & feature wall, ideal as a home office. Upstairs, a spacious bonus room over the garage is perfect for movie/game night. Two bds & baths upstairs, along w/flex space, can serve as an add'l bedroom, movie/workout room, or office. Enjoy outdoor living w/screen porch featuring a fireplace, grilling deck, & fabulous patio. The flat, fenced yard is perfect for kids & pups to play. This lot overlooks acres of private common space.
Closed
$1,250,000
3832 Everyman Way, Thompsons Station, TN 37179
5beds
3,588sqft
Single Family Residence, Residential
Built in 2019
0.38 Acres Lot
$1,279,200 Zestimate®
$348/sqft
$4,716 Estimated rent
Home value
$1,279,200
$1.22M - $1.34M
$4,716/mo
Zestimate® history
Owner options
List your home for rent
$4,716/mo
Rent Zestimate®
Find your next renter with Zillow Rental Manager. Plus, with online applications, you can quickly screen prospective tenants – for free.
$4,716/mo
Rent Zestimate®
Refinance and save
$7,312/mo
Est. payment
Refinancing to a lower rate could help reduce your monthly payments and save thousands over the life of the loan.
$7,312/mo
Est. payment
Explore your selling options
Work with a Zillow partner agent
Leverage their expertise and Zillow's premium Showcase listings to get your home seen by more buyers.
Get startedList with your own agent
Get your home in front of millions of buyers by listing it on Zillow.
Learn how to do itSell it yourself
Take full control of how buyers see your home on Zillow by listing For Sale by Owner (FSBO).
List your homeWhat's special
Zillow last checked:
Listing updated:
Listed by:
Leigh Ann Emerson 615-403-6402,
Pilkerton Realtors,
Katrina McDonald 404-457-5410,
Pilkerton Realtors
Bought with:
Nonmls
Realtracs, Inc.
Source: RealTracs MLS as distributed by MLS GRID,MLS#: 2677859
Facts & features
Interior
Bedrooms & bathrooms
- Bedrooms: 5
- Bathrooms: 4
- Full bathrooms: 4
- Main level bedrooms: 3
Bedroom 1
- Features: Suite
- Level: Suite
- Area: 255 Square Feet
- Dimensions: 15x17
Bedroom 2
- Area: 144 Square Feet
- Dimensions: 12x12
Bedroom 3
- Area: 144 Square Feet
- Dimensions: 12x12
Bedroom 4
- Features: Bath
- Level: Bath
- Area: 156 Square Feet
- Dimensions: 13x12
Bonus room
- Features: Over Garage
- Level: Over Garage
- Area: 460 Square Feet
- Dimensions: 20x23
Dining room
- Features: Formal
- Level: Formal
- Area: 144 Square Feet
- Dimensions: 12x12
Kitchen
- Area: 198 Square Feet
- Dimensions: 18x11
Living room
- Area: 270 Square Feet
- Dimensions: 18x15
Heating
- Central, Natural Gas
Cooling
- Central Air, Electric
Appliances
- Included: Dishwasher, Disposal, Refrigerator, Built-In Electric Oven, Gas Range
- Laundry: Electric Dryer Hookup, Washer Hookup
Features
- High Speed Internet
- Flooring: Carpet, Wood, Tile
- Basement: Crawl Space
- Number of fireplaces: 2
- Fireplace features: Gas, Living Room
Interior area
- Total structure area: 3,588
- Total interior livable area: 3,588 sqft
- Finished area above ground: 3,588
Property
Parking
- Total spaces: 3
- Parking features: Garage Door Opener, Garage Faces Side
- Garage spaces: 3
Features
- Levels: Two
- Stories: 2
- Patio & porch: Deck, Patio, Screened
- Pool features: Association
- Fencing: Back Yard
Lot
- Size: 0.38 Acres
- Dimensions: 90 x 189
- Features: Level
Details
- Parcel number: 094145N A 01800 00011145N
- Special conditions: Standard
Construction
Type & style
- Home type: SingleFamily
- Architectural style: Traditional
- Property subtype: Single Family Residence, Residential
Materials
- Brick, Fiber Cement
- Roof: Shingle
Condition
- New construction: No
- Year built: 2019
Utilities & green energy
- Sewer: Public Sewer
- Water: Public
- Utilities for property: Electricity Available, Water Available, Cable Connected, Underground Utilities
Community & HOA
Community
- Security: Smoke Detector(s)
- Subdivision: Bridgemore Village
HOA
- Has HOA: Yes
- Amenities included: Playground, Pool, Underground Utilities
- Services included: Maintenance Grounds, Recreation Facilities
- HOA fee: $95 monthly
Location
- Region: Thompsons Station
Financial & listing details
- Price per square foot: $348/sqft
- Tax assessed value: $1,193,300
- Annual tax amount: $3,260
- Date on market: 7/11/2024
- Electric utility on property: Yes
Price history
| Date | Event | Price |
|---|---|---|
| 9/12/2024 | Sold | $1,250,000-1.2%$348/sqft |
Source:  RealTracs MLS as distributed by MLS GRID #2677859 Report a problem RealTracs MLS as distributed by MLS GRID #2677859 Report a problem | ||
| 9/10/2024 | Pending sale | $1,265,000$353/sqft |
Source: RealTracs MLS as distributed by MLS GRID #2677859 Report a problem | ||
| 8/17/2024 | Contingent | $1,265,000$353/sqft |
Source: RealTracs MLS as distributed by MLS GRID #2677859 Report a problem | ||
| 8/5/2024 | Price change | $1,265,000-1.6%$353/sqft |
Source: RealTracs MLS as distributed by MLS GRID #2677859 Report a problem | ||
| 7/25/2024 | Price change | $1,285,000-0.8%$358/sqft |
Source: RealTracs MLS as distributed by MLS GRID #2677859 Report a problem | ||
| 7/11/2024 | Listed for sale | $1,295,000-2.3%$361/sqft |
Source: RealTracs MLS as distributed by MLS GRID #2677859 Report a problem | ||
| 7/9/2024 | Listing removed | -- |
Source: RealTracs MLS as distributed by MLS GRID #2663881 Report a problem | ||
| 6/11/2024 | Listed for sale | $1,325,000+97.5%$369/sqft |
Source: RealTracs MLS as distributed by MLS GRID #2663881 Report a problem | ||
| 4/22/2019 | Sold | $670,810$187/sqft |
Source: Public Record Report a problem | ||
Public tax history
| Year | Property taxes | Tax assessment |
|---|---|---|
| 2025 | $4,185 +28.4% | $298,325 +81.5% |
| 2024 | $3,260 | $164,400 |
| 2023 | $3,260 | $164,400 |
| 2022 | $3,260 | $164,400 |
| 2021 | $3,260 -0.2% | $164,400 +16.9% |
| 2020 | $3,267 +33.6% | $140,625 +33.6% |
| 2019 | $2,445 | $105,275 +282.8% |
| 2018 | -- | $27,500 |
Find assessor info on the county website
Neighborhood: 37179
Nearby homes
- $1,314,500-- bd4 ba2.2k sqft3836 Everyman Way, Thompsons Station, TN 37179Off Market
- $1,390,0004 bd5 ba3.5k sqft3828 Everyman Way, Thompsons Station, TN 37179Sold

- $557,20014 AcresClayton Arnold Rd, Thompsons station, TN 37179Off Market
- $1,250,0005 bd6 ba3.8k sqft3691 Ronstadt Rd, Thompsons Station, TN 37179Sold
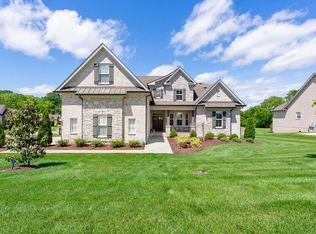
- $1,558,400-- bd5 ba2.3k sqft3824 Everyman Way, Thompsons Station, TN 37179Off Market
- $1,360,700-- bd4 ba2.2k sqft3687 Ronstadt Rd, Thompsons Station, TN 37179Off Market
- $1,416,000-- bd6 ba2.4k sqft3683 Ronstadt Rd, Thompsons Station, TN 37179Off Market
- $1,390,800-- bd4 ba2.3k sqft3808 Everyman Way, Thompsons Station, TN 37179Off Market
Nearby schools
GreatSchools rating
- 9/10Thompson's Station Elementary SchoolGrades: K-5Distance: 0.6 mi
- 9/10Thompson's Station Middle SchoolGrades: 6-8Distance: 0.5 mi
- 9/10Summit High SchoolGrades: 9-12Distance: 1.9 mi
Schools provided by the listing agent
- Elementary: Thompson's Station Elementary School
- Middle: Thompson's Station Middle School
- High: Summit High School
Source: RealTracs MLS as distributed by MLS GRID. This data may not be complete. We recommend contacting the local school district to confirm school assignments for this home.
Get a cash offer in 3 minutes
Find out how much your home could sell for in as little as 3 minutes with a no-obligation cash offer.
Estimated market value
$1,279,200
Get a cash offer in 3 minutes
Find out how much your home could sell for in as little as 3 minutes with a no-obligation cash offer.
Estimated market value
$1,279,200
- Tennessee
- Williamson County
- Thompsons Station
- 37179
- 3832 Everyman Way
Nearby cities
Nearby zip codes
Other Thompsons Station Topics
- Apartments for Rent in 37179
- Houses for Sale in 37179
- Houses for Rent in 37179
- 37179 Real Estate
- Thompsons Station Condos
- Houses for Sale in Thompsons Station
- Newest Listings in Thompsons Station
- Thompsons Station Home Values
- Thompsons Station Real Estate Agents
- Thompsons Station Refinance
- Thompsons Station Mortgage Rates
