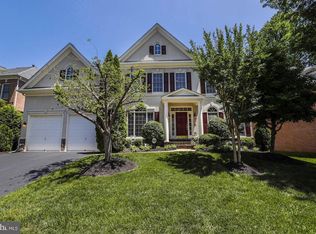
Welcome to this Spacious Executive Home ideally located in Fairfax City. This residence offers both captivating indoor and outdoor spaces to enhance your lifestyle. Situated next to multiple natural common/park areas in the community, it features a wonderful deck and a high-quality patio for outdoor enjoyment. Inside, discover 3 finished levels boasting high ceilings and unique entertaining areas. The lower level presents a theater, a recreation room, an office/bedroom, a full bathroom, and abundant storage space, with access to a large patio area under the deck. Enjoy the theater's 8 adjustable electric reclining chairs and specially designed acoustical walls & ceilings. As you step into the main level, you'll immediately feel the distinctiveness of this home. From the office and living room to the formal dining room and kitchen with an open eat-in area, the main level offers numerous inviting spaces. A two-story family room completes this level. Upstairs, the large primary suite features luxurious bathroom touches, including upgraded toilets and heated mirrors. With 4 full bedrooms and 3 full bathrooms on the upper level alone, there's ample space for guests, family, or any desired activity. Modern and efficient features include a whole-house tankless water heater and an electric vehicle charger in the garage. Additionally, a full-yard irrigation system ensures a lush, green lawn. The home is equipped with 65 PELLA upgraded windows throughout, reflecting pride of ownership. This meticulously maintained and upgraded home is truly exceptional. Stay tuned for more details...
Sold for $1,600,000
Street View
$1,600,000
3828 Farr Oak Cir, Fairfax, VA 22030
6beds
5,566sqft
Single Family Residence
Built in 2000
10,835 Square Feet Lot
$1,675,000 Zestimate®
$287/sqft
$5,827 Estimated rent
Home value
$1,675,000
$1.59M - $1.76M
$5,827/mo
Zestimate® history
Owner options
List your home for rent
$5,827/mo
Rent Zestimate®
Find your next renter with Zillow Rental Manager. Plus, with online applications, you can quickly screen prospective tenants – for free.
$5,827/mo
Rent Zestimate®
Refinance and save
$8,293/mo
Est. payment
Refinancing to a lower rate could help reduce your monthly payments and save thousands over the life of the loan.
$8,293/mo
Est. payment
Explore your selling options
Work with a Zillow partner agent
Leverage their expertise and Zillow's premium Showcase listings to get your home seen by more buyers.
Get startedList with your own agent
Get your home in front of millions of buyers by listing it on Zillow.
Learn how to do itSell it yourself
Take full control of how buyers see your home on Zillow by listing For Sale by Owner (FSBO).
List your homeWhat's special
Zillow last checked:
Listing updated:
Listed by:
Jeff Wu 703-436-8000,
Keller Williams Capital Properties
Bought with:
Catherine "Smitty" Smith, 0225221247
Long & Foster Real Estate, Inc.
Source: Bright MLS,MLS#: VAFC2004442
Facts & features
Interior
Bedrooms & bathrooms
- Bedrooms: 6
- Bathrooms: 5
- Full bathrooms: 5
- Main level bathrooms: 1
- Main level bedrooms: 1
Rooms
- Room types: Dining Room, Primary Bedroom, Bedroom 2, Bedroom 3, Bedroom 4, Kitchen, Game Room, Family Room, Library, Breakfast Room, Bedroom 1, Laundry, Other, Office, Recreation Room, Storage Room, Media Room, Half Bath
Basement
- Area: 1988
Heating
- Forced Air, Natural Gas
Cooling
- Central Air, Natural Gas
Appliances
- Included: Microwave, Stainless Steel Appliance(s), Refrigerator, Dryer, Disposal, Oven/Range - Electric, Trash Compactor, Dishwasher, Oven, Cooktop, Central Vacuum, Washer, Ice Maker, Humidifier, Gas Water Heater
- Laundry: Main Level, Has Laundry, Washer In Unit, Dryer In Unit, Laundry Room
Features
- Crown Molding, Dining Area, Butlers Pantry, Ceiling Fan(s), Recessed Lighting, Breakfast Area, Kitchen - Country, Eat-in Kitchen, Kitchen - Efficiency, Kitchen - Gourmet, Pantry, Store/Office
- Flooring: Wood
- Basement: Partial
- Number of fireplaces: 2
- Fireplace features: Glass Doors, Wood Burning
Interior area
- Total structure area: 6,352
- Total interior livable area: 5,566 sqft
- Finished area above ground: 4,364
- Finished area below ground: 1,202
Property
Parking
- Total spaces: 4
- Parking features: Garage Faces Front, Garage Door Opener, Electric Vehicle Charging Station(s), Driveway, Attached
- Attached garage spaces: 2
- Uncovered spaces: 2
Accessibility
- Accessibility features: None
Features
- Levels: Three
- Stories: 3
- Patio & porch: Patio, Roof
- Exterior features: Lawn Sprinkler
- Pool features: Community
Lot
- Size: 10,835 Square Feet
Details
- Additional structures: Above Grade, Below Grade
- Parcel number: 57 4 02 02 091
- Zoning: PD-M
- Special conditions: Standard
Construction
Type & style
- Home type: SingleFamily
- Architectural style: Colonial
- Property subtype: Single Family Residence
Materials
- Masonry
- Foundation: Slab
- Roof: Asphalt,Shingle
Condition
- Excellent
- New construction: No
- Year built: 2000
Utilities & green energy
- Sewer: Public Sewer
- Water: Public
Community & HOA
Community
- Security: Security System
- Subdivision: Farrcroft
HOA
- Has HOA: Yes
- Amenities included: Clubhouse, Common Grounds, Pool
- Services included: Common Area Maintenance, Trash
- HOA fee: $275 monthly
Location
- Region: Fairfax
Financial & listing details
- Price per square foot: $287/sqft
- Tax assessed value: $1,197,800
- Annual tax amount: $12,277
- Date on market: 5/9/2024
- Listing agreement: Exclusive Right To Sell
- Ownership: Fee Simple
Price history
| Date | Event | Price |
|---|---|---|
| 7/1/2024 | Sold | $1,600,000+275.1%$287/sqft |
Source:  Bright MLS #VAFC2004442 Report a problem Bright MLS #VAFC2004442 Report a problem | ||
| 11/27/2000 | Sold | $426,574$77/sqft |
Source: Public Record Report a problem | ||
Public tax history
| Year | Property taxes | Tax assessment |
|---|---|---|
| 2025 | $14,978 +15.5% | $1,419,700 +12.8% |
| 2024 | $12,965 +5.6% | $1,258,700 +5.1% |
| 2023 | $12,277 -0.8% | $1,197,800 +0.2% |
| 2022 | $12,374 +5% | $1,195,600 +9% |
| 2021 | $11,791 | $1,096,800 |
| 2020 | $11,791 | $1,096,800 |
| 2019 | $11,791 +1.4% | $1,096,800 |
| 2018 | $11,626 +94.4% | $1,096,800 -2.8% |
| 2017 | $5,979 | $1,128,200 |
| 2016 | $5,979 -49.6% | $1,128,200 |
| 2015 | $11,869 -2.6% | $1,128,200 -3.8% |
| 2014 | $12,191 | $1,172,200 +2.2% |
| 2013 | -- | $1,146,600 +5% |
| 2012 | -- | $1,092,000 +7.4% |
| 2011 | -- | $1,016,500 -3.2% |
| 2010 | -- | $1,050,500 -7.7% |
| 2009 | -- | $1,137,800 |
| 2008 | -- | -- |
| 2007 | -- | -- |
| 2006 | -- | -- |
| 2005 | -- | -- |
| 2004 | -- | -- |
| 2003 | -- | -- |
| 2002 | -- | $747,900 +9.6% |
| 2001 | -- | $682,200 +509.1% |
| 2000 | -- | $112,000 |
Find assessor info on the county website
Neighborhood: 22030
Nearby homes
- $1,559,8007 bd6 ba6.5k sqft3830 Farr Oak Cir, Fairfax, VA 22030Off Market
- $1,600,0004 bd5 ba6.4k sqft10113 Farrcroft Dr, Fairfax, VA 22030Sold

- $1,410,6004 bd4 ba4k sqft10115 Farrcroft Dr, Fairfax, VA 22030Off Market
- $1,413,9004 bd5 ba5.8k sqft3804 Daniels Run Ct, Fairfax, VA 22030Off Market
- $1,356,0004 bd4 ba3.6k sqft3806 Daniels Run Ct, Fairfax, VA 22030Off Market
- $1,482,1005 bd6 ba4.1k sqft3802 Daniels Run Ct, Fairfax, VA 22030Off Market
- $1,325,0004 bd5 ba4.2k sqft3832 Farr Oak Cir, Fairfax, VA 22030Sold
- $1,446,0005 bd4 ba4.2k sqft3800 Daniels Run Ct, Fairfax, VA 22030Off Market
Nearby schools
GreatSchools rating
- 5/10Daniels Run Elementary SchoolGrades: PK-6Distance: 0.2 mi
- 6/10Johnson Middle SchoolGrades: 7-8Distance: 1.8 mi
- 6/10Fairfax High SchoolGrades: 9-12Distance: 1 mi
Schools provided by the listing agent
- Elementary: Daniels Run
- Middle: Katherine Johnson
- High: Fairfax
- District: Fairfax County Public Schools
Source: Bright MLS. This data may not be complete. We recommend contacting the local school district to confirm school assignments for this home.
Get a cash offer in 3 minutes
Find out how much your home could sell for in as little as 3 minutes with a no-obligation cash offer.
Estimated market value
$1,675,000
Get a cash offer in 3 minutes
Find out how much your home could sell for in as little as 3 minutes with a no-obligation cash offer.
Estimated market value
$1,675,000
- Virginia
- Fairfax City
- Fairfax
- 22030
- 3828 Farr Oak Cir
