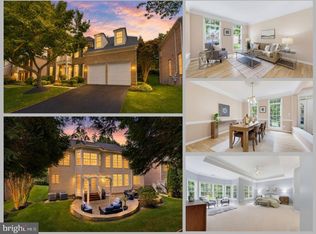
Welcome home to this one-of-a-kind manor home in Farrcroft. Located in the heart of Fairfax City, a historic town, it is walking distance to schools, shops, restaurants and only 18 miles from Washington DC. Take scenic walks through the neighborhood trails that wind through Daniels Run Stream, walk to the historic Ballynahown Mansion that was built in 1915 (which you have access too), enjoy a dip in the outdoor pool, or walk to one of the tot-lots the community has to offer. Best of all, this home is on one of the most sought after lots in the community that overlooks the courtyard, gazebo and famous 300-year-old Oak tree in the community. Off your covered front porch, you will walk inside to the two-story foyer, and you’ll see a beautiful curved staircase and a family room of your dreams. Large two-story great room with built in shelves next to the fireplace, and wall to wall windows, giving the home lots of natural light. Off the great room you’ll find the kitchen with granite counters, cherry cabinets, and stainless-steel appliances. Large kitchen island, for all your hosting needs, double oven, and a sizeable walk-in pantry. Off the kitchen, enjoy dinner or a drink on your back porch with walk-down steps to your patio below. The main floor also offers, a laundry room, living room, dining room, home office, and half bath. Enjoy the ambiance of all the updates the home has to offer, from crown molding, chair railing, recessed lighting, and hardwood throughout the main level. Once upstairs you will find 4 bedrooms and 3 full baths. Two bedrooms share a Jack and Jill bath with dual vanities, and the 3rd bedroom is an ensuite. All bedrooms have lots of closet and storage space. Down the hall, open the double doors to your master suite, and you will find a lovely sitting area, large walk-in closet, beautiful tray ceilings and a spa like bathroom. The bathroom offers a separate jetted tub, an oversized shower offering dual showerheads, and dual vanities. On the lower level you will find a large recreation room for all your enjoyment and entertainment needs. There is also an additional full bathroom. Lastly you will find, two oversized unfinished storage areas. The first could be an additional legal bedroom in the basement, with the windows and closet space it offers. The second has built in shelves and could be used as additional storage, a workroom area or an exercise room. Lots of space and potential! Walk-out to your patio below and enjoy your backyard space. Well maintained lawn and landscaping. Original owners, so the home is in pristine condition! Move-in ready! The roof was replaced in 2019. Other items that have been updated through the years include: HVAC, hot water heater, refrigerator, dishwasher, stovetop fan, kitchen faucet, washer and dryer, outside of home was painted last year and fresh wood installed as well as having the driveway paved. Manor homes are rarely available in this community, and Farr Oak Circle is a treasure you do not want to miss. There is a one-way circle around the courtyard and you can see all these beautiful and historic views from your front window. Don’t miss this out, as this one won’t last long! https://tours.skyblue.media/story/478740/b
Sold for $1,325,000
$1,325,000
3832 Farr Oak Cir, Fairfax, VA 22030
4beds
4,256sqft
Single Family Residence
Built in 2000
7,916 Square Feet Lot
$1,329,700 Zestimate®
$311/sqft
$5,063 Estimated rent
Home value
$1,329,700
$1.24M - $1.44M
$5,063/mo
Zestimate® history
Owner options
List your home for rent
$5,063/mo
Rent Zestimate®
Find your next renter with Zillow Rental Manager. Plus, with online applications, you can quickly screen prospective tenants – for free.
$5,063/mo
Rent Zestimate®
Refinance and save
$8,686/mo
Est. payment
Refinancing to a lower rate could help reduce your monthly payments and save thousands over the life of the loan.
$8,686/mo
Est. payment
Explore your selling options
Work with a Zillow partner agent
Leverage their expertise and Zillow's premium Showcase listings to get your home seen by more buyers.
Get startedList with your own agent
Get your home in front of millions of buyers by listing it on Zillow.
Learn how to do itSell it yourself
Take full control of how buyers see your home on Zillow by listing For Sale by Owner (FSBO).
List your homeWhat's special
Oversized unfinished storage areasOutdoor poolSitting areaSought after lotTwo-story great roomRecessed lightingMaster suite
Zillow last checked:
Listing updated:
Listed by:
Lindsay Lawlor 703-309-7376,
Jack Lawlor Realty Company
Bought with:
Anand Trivedi, 0226023966
Agragami, LLC
Source: Bright MLS,MLS#: VAFC2005762
Facts & features
Interior
Bedrooms & bathrooms
- Bedrooms: 4
- Bathrooms: 5
- Full bathrooms: 4
- 1/2 bathrooms: 1
- Main level bathrooms: 1
Rooms
- Room types: Living Room, Dining Room, Primary Bedroom, Bedroom 2, Bedroom 3, Kitchen, Family Room, Foyer, Bedroom 1, Laundry, Office, Recreation Room, Storage Room, Primary Bathroom, Full Bath, Half Bath
Primary bedroom
- Level: Upper
Bedroom 1
- Features: Jack and Jill Bathroom
- Level: Upper
Bedroom 2
- Features: Jack and Jill Bathroom
- Level: Upper
Bedroom 3
- Features: Attached Bathroom
- Level: Upper
Primary bathroom
- Level: Upper
Dining room
- Level: Main
Family room
- Level: Main
Foyer
- Level: Main
Other
- Level: Lower
Half bath
- Level: Main
Kitchen
- Level: Main
Laundry
- Level: Main
Living room
- Level: Main
Office
- Level: Main
Recreation room
- Level: Lower
Storage room
- Level: Lower
Storage room
- Level: Lower
Heating
- Forced Air, Natural Gas
Cooling
- Central Air, Electric
Appliances
- Included: Microwave, Cooktop, Dishwasher, Disposal, Dryer, Extra Refrigerator/Freezer, Ice Maker, Double Oven, Oven, Refrigerator, Stainless Steel Appliance(s), Washer, Water Heater, Humidifier, Gas Water Heater
- Laundry: Main Level, Laundry Room
Features
- Attic, Bar, Bathroom - Walk-In Shower, Breakfast Area, Built-in Features, Ceiling Fan(s), Chair Railings, Dining Area, Family Room Off Kitchen, Open Floorplan, Formal/Separate Dining Room, Kitchen Island, Eat-in Kitchen, Kitchen - Table Space, Pantry, Primary Bath(s), Recessed Lighting, Walk-In Closet(s), 2 Story Ceilings, 9'+ Ceilings, Tray Ceiling(s)
- Flooring: Hardwood, Carpet, Ceramic Tile, Wood
- Windows: Screens, Window Treatments
- Basement: Full,Interior Entry,Exterior Entry,Partially Finished,Rear Entrance,Walk-Out Access,Windows,Workshop,Combination,Connecting Stairway,Heated,Shelving,Space For Rooms
- Number of fireplaces: 1
- Fireplace features: Glass Doors, Gas/Propane
Interior area
- Total structure area: 5,936
- Total interior livable area: 4,256 sqft
- Finished area above ground: 3,652
- Finished area below ground: 604
Property
Parking
- Total spaces: 2
- Parking features: Garage Faces Front, Garage Door Opener, Inside Entrance, Driveway, Attached, On Street
- Attached garage spaces: 2
- Has uncovered spaces: Yes
- Details: Garage Sqft: 380
Accessibility
- Accessibility features: None
Features
- Levels: Three
- Stories: 3
- Patio & porch: Deck, Patio, Porch
- Exterior features: Barbecue, Bump-outs, Lighting, Street Lights
- Pool features: Community
- Spa features: Bath
- Has view: Yes
- View description: Courtyard, Garden
Lot
- Size: 7,916 Square Feet
- Features: Landscaped, Rear Yard, SideYard(s), Front Yard
Details
- Additional structures: Above Grade, Below Grade
- Parcel number: 57 4 02 02 089
- Zoning: PD-M
- Special conditions: Standard
Construction
Type & style
- Home type: SingleFamily
- Architectural style: Colonial
- Property subtype: Single Family Residence
Materials
- Masonry
- Foundation: Slab
- Roof: Asphalt
Condition
- Excellent
- New construction: No
- Year built: 2000
Details
- Builder name: Basheer & Edgemoore
Utilities & green energy
- Sewer: Public Sewer
- Water: Public
- Utilities for property: Cable Available
Community & HOA
Community
- Features: Pool
- Security: Security Gate
- Subdivision: Farrcroft
HOA
- Has HOA: Yes
- Amenities included: Pool, Tot Lots/Playground, Common Grounds, Jogging Path
- Services included: Common Area Maintenance, Pool(s), Road Maintenance, Security, Snow Removal, Trash
- HOA fee: $303 monthly
- HOA name: FARRCROFT
Location
- Region: Fairfax
Financial & listing details
- Price per square foot: $311/sqft
- Tax assessed value: $1,182,900
- Annual tax amount: $12,183
- Date on market: 2/27/2025
- Listing agreement: Exclusive Right To Sell
- Listing terms: Cash,Conventional,FHA
- Inclusions: Grill. Some Furniture Available If Interested.
- Ownership: Fee Simple
- Road surface type: Paved
Price history
| Date | Event | Price |
|---|---|---|
| 3/31/2025 | Sold | $1,325,000-5.3%$311/sqft |
Source:  Bright MLS #VAFC2005762 Report a problem Bright MLS #VAFC2005762 Report a problem | ||
| 3/4/2025 | Pending sale | $1,399,000$329/sqft |
Source: Bright MLS #VAFC2005762 Report a problem | ||
| 2/27/2025 | Listed for sale | $1,399,000+145.8%$329/sqft |
Source: Bright MLS #VAFC2005762 Report a problem | ||
| 8/25/2000 | Sold | $569,157$134/sqft |
Source: Public Record Report a problem | ||
Public tax history
| Year | Property taxes | Tax assessment |
|---|---|---|
| 2025 | $13,757 +12.9% | $1,304,000 +10.2% |
| 2024 | $12,184 +5.7% | $1,182,900 +5.2% |
| 2023 | $11,528 +2.1% | $1,124,700 +3.1% |
| 2022 | $11,292 +5.1% | $1,091,000 +9.2% |
| 2021 | $10,741 +4.1% | $999,200 +4.1% |
| 2020 | $10,322 | $960,200 |
| 2019 | $10,322 +1.4% | $960,200 |
| 2018 | $10,178 +96% | $960,200 -2% |
| 2017 | $5,194 | $980,000 |
| 2016 | $5,194 -49.6% | $980,000 |
| 2015 | $10,310 -2.8% | $980,000 -3.9% |
| 2014 | $10,602 | $1,019,400 +2.4% |
| 2013 | -- | $995,500 +5% |
| 2012 | -- | $948,100 +7.7% |
| 2011 | -- | $880,200 -3.2% |
| 2010 | -- | $909,000 -5% |
| 2009 | -- | $956,500 |
| 2008 | -- | -- |
| 2007 | -- | -- |
| 2006 | -- | -- |
| 2005 | -- | -- |
| 2004 | -- | -- |
| 2003 | -- | -- |
| 2002 | -- | $631,800 +11% |
| 2001 | -- | $569,300 +437.1% |
| 2000 | -- | $106,000 |
Find assessor info on the county website
Neighborhood: 22030
Nearby homes
- $1,418,5004 bd3 ba4.4k sqft3834 Farr Oak Cir, Fairfax, VA 22030Off Market
- $1,559,8007 bd6 ba6.5k sqft3830 Farr Oak Cir, Fairfax, VA 22030Off Market
- $1,450,8005 bd5 ba4.8k sqft3808 Daniels Run Ct, Fairfax, VA 22030Off Market

- $1,599,8885 bd5 ba5.5k sqft3810 Daniels Run Ct, Fairfax, VA 22030For Sale
- $1,412,1006 bd5 ba4.3k sqft3836 Farr Oak Cir, Fairfax, VA 22030Off Market
- $1,356,0004 bd4 ba3.6k sqft3806 Daniels Run Ct, Fairfax, VA 22030Off Market
- $1,600,0006 bd5 ba5.5k sqft3828 Farr Oak Cir, Fairfax, VA 22030Sold
- $1,386,5005 bd4 ba3.9k sqft3812 Daniels Run Ct, Fairfax, VA 22030Off Market
Nearby schools
GreatSchools rating
- 5/10Daniels Run Elementary SchoolGrades: PK-6Distance: 0.3 mi
- 6/10Johnson Middle SchoolGrades: 7-8Distance: 1.8 mi
- 6/10Fairfax High SchoolGrades: 9-12Distance: 1 mi
Schools provided by the listing agent
- Elementary: Daniels Run
- Middle: Katherine Johnson
- High: Fairfax
- District: Fairfax County Public Schools
Source: Bright MLS. This data may not be complete. We recommend contacting the local school district to confirm school assignments for this home.
Get a cash offer in 3 minutes
Find out how much your home could sell for in as little as 3 minutes with a no-obligation cash offer.
Estimated market value
$1,329,700
Get a cash offer in 3 minutes
Find out how much your home could sell for in as little as 3 minutes with a no-obligation cash offer.
Estimated market value
$1,329,700
- Virginia
- Fairfax City
- Fairfax
- 22030
- 3832 Farr Oak Cir
