Hard to find Madison end unit in the popular Tall Oaks community! This townhome feels barley lived in and offers a fresh, modern vibe throughout. With 3 bedrooms and 2 full baths, the layout is designed for easy, comfortable living. The main level features a bright, airy floor plan centered around a stunning kitchen-complete with stainless steel appliances, white cabinetry, large counter tops and a walk in pantry. The kitchen opens to a dining area and a spacious living room lined with windows, plus access to a private balcony that brings in even more natural light. It's an ideal setup for hosting friends or enjoying quiet evenings at home. The lower level adds valuable flexibility, offering a second living space along with an additional bedroom or office and a full bathroom. Perfect for guests, remote work, or a hobby area. Tall Oaks is known for a peaceful setting, walking trails, wide-open green spaces, and its convenient dog park. The HOA covers lawn care and snow removal, making worry free, low maintenance living your new normal. All of this comes in a fantastic location close to I-90, shopping, restaurants, parks, and the highly rated Burlington schools. A standout home in an unbeatable spot. Schedule your showing today!
Closed
$337,500
3828 Gansett Pkwy, Elgin, IL 60124
3beds
1,597sqft
Townhouse, Single Family Residence
Built in 2022
780 Square Feet Lot
$344,600 Zestimate®
$211/sqft
$2,871 Estimated rent
Home value
$344,600
$310,000 - $383,000
$2,871/mo
Zestimate® history
Owner options
List your home for rent
$2,871/mo
Rent Zestimate®
Find your next renter with Zillow Rental Manager. Plus, with online applications, you can quickly screen prospective tenants – for free.
$2,871/mo
Rent Zestimate®
Refinance and save
$2,679/mo
Est. payment
Refinancing to a lower rate could help reduce your monthly payments and save thousands over the life of the loan.
$2,679/mo
Est. payment
Explore your selling options
Work with a Zillow partner agent
Leverage their expertise and Zillow's premium Showcase listings to get your home seen by more buyers.
Get startedList with your own agent
Get your home in front of millions of buyers by listing it on Zillow.
Learn how to do itSell it yourself
Take full control of how buyers see your home on Zillow by listing For Sale by Owner (FSBO).
List your homeWhat's special
Fresh modern vibe throughoutAdditional bedroom or officeWide-open green spacesWalk in pantryLarge counter topsMadison end unitSecond living space
Zillow last checked:
Listing updated:
Listed by:
Ashley Ratliff 630-514-4044,
Baird & Warner Fox Valley - Geneva
Bought with:
Nitul Thakkar
Chicagoland Brokers Inc.
Source: MRED as distributed by MLS GRID,MLS#: 12541082
Facts & features
Interior
Bedrooms & bathrooms
- Bedrooms: 3
- Bathrooms: 2
- Full bathrooms: 2
Rooms
- Room types: No additional rooms
Primary bedroom
- Features: Flooring (Carpet), Bathroom (Full)
- Level: Main
- Area: 180 Square Feet
- Dimensions: 12X15
Bedroom 2
- Features: Flooring (Carpet)
- Level: Main
- Area: 110 Square Feet
- Dimensions: 10X11
Bedroom 3
- Features: Flooring (Carpet)
- Level: Lower
- Area: 90 Square Feet
- Dimensions: 9X10
Dining room
- Features: Flooring (Vinyl)
- Level: Main
- Area: 72 Square Feet
- Dimensions: 8X9
Family room
- Features: Flooring (Carpet)
- Level: Lower
- Area: 192 Square Feet
- Dimensions: 12X16
Kitchen
- Features: Flooring (Vinyl)
- Level: Main
- Area: 156 Square Feet
- Dimensions: 12X13
Living room
- Features: Flooring (Vinyl)
- Level: Main
- Area: 208 Square Feet
- Dimensions: 13X16
Heating
- Natural Gas, Forced Air
Cooling
- Central Air
Appliances
- Included: Range, Microwave, Dishwasher, Refrigerator, Washer, Dryer, Disposal
- Laundry: Main Level, Washer Hookup
Features
- 1st Floor Bedroom, Walk-In Closet(s)
- Windows: Screens
- Basement: Finished,Daylight
- Common walls with other units/homes: End Unit
Interior area
- Total structure area: 0
- Total interior livable area: 1,597 sqft
Property
Parking
- Total spaces: 2
- Parking features: Yes, Attached, Garage
- Attached garage spaces: 2
Accessibility
- Accessibility features: No Disability Access
Features
- Exterior features: Balcony
Lot
- Size: 780 Square Feet
- Dimensions: 20x39
Details
- Parcel number: 0513238032
- Special conditions: None
Construction
Type & style
- Home type: Townhouse
- Property subtype: Townhouse, Single Family Residence
Materials
- Stone, Other
- Foundation: Concrete Perimeter
Condition
- New construction: No
- Year built: 2022
Utilities & green energy
- Sewer: Public Sewer
- Water: Public
Community & HOA
HOA
- Has HOA: Yes
- Amenities included: Park
- Services included: Insurance, Exterior Maintenance, Lawn Care, Snow Removal
- HOA fee: $215 monthly
Location
- Region: Elgin
Financial & listing details
- Price per square foot: $211/sqft
- Annual tax amount: $9,129
- Date on market: 1/5/2026
- Listing terms: Conventional
- Ownership: Fee Simple w/ HO Assn.
Price history
| Date | Event | Price |
|---|---|---|
| 3/20/2026 | Sold | $337,500-2.1%$211/sqft |
Source:  MRED as distributed by MLS GRID #12541082 Report a problem MRED as distributed by MLS GRID #12541082 Report a problem | ||
| 2/10/2026 | Contingent | $344,900$216/sqft |
Source: MRED as distributed by MLS GRID #12541082 Report a problem | ||
| 1/29/2026 | Price change | $344,900-1.4%$216/sqft |
Source: MRED as distributed by MLS GRID #12541082 Report a problem | ||
| 1/5/2026 | Listed for sale | $349,900$219/sqft |
Source: MRED as distributed by MLS GRID #12541082 Report a problem | ||
| 12/15/2025 | Listing removed | $349,900$219/sqft |
Source: MRED as distributed by MLS GRID #12519879 Report a problem | ||
| 11/22/2025 | Listed for sale | $349,900+11.1%$219/sqft |
Source: MRED as distributed by MLS GRID #12519879 Report a problem | ||
| 7/25/2022 | Sold | $314,990$197/sqft |
Source: MRED as distributed by MLS GRID #11375369 Report a problem | ||
| 6/27/2022 | Pending sale | $314,990$197/sqft |
Source: MRED as distributed by MLS GRID #11375369 Report a problem | ||
| 6/8/2022 | Price change | $314,990-3.1%$197/sqft |
Source: MRED as distributed by MLS GRID #11375369 Report a problem | ||
| 6/2/2022 | Price change | $324,990-1.5%$204/sqft |
Source: MRED as distributed by MLS GRID #11375369 Report a problem | ||
| 4/15/2022 | Price change | $329,9000%$207/sqft |
Source:  DR Horton Report a problem DR Horton Report a problem | ||
| 4/14/2022 | Price change | $329,990-4%$207/sqft |
Source: MRED as distributed by MLS GRID #11375369 Report a problem | ||
| 4/2/2022 | Price change | $343,900+0.1%$215/sqft |
Source: MRED as distributed by MLS GRID #11330295 Report a problem | ||
| 3/22/2022 | Price change | $343,400+0.6%$215/sqft |
Source: MRED as distributed by MLS GRID #11330295 Report a problem | ||
| 2/22/2022 | Listed for sale | $341,400$214/sqft |
Source: MRED as distributed by MLS GRID #11330295 Report a problem | ||
Public tax history
Tax history is unavailable.
Neighborhood: 60124
Nearby homes
- $368,0003 bd3 ba1.7k sqft3834 Gansett Pkwy, Elgin, IL 60124For Sale

- $658,5004 bd3 ba3.4k sqft150 N Bend Way, Elgin, IL 60124Off Market
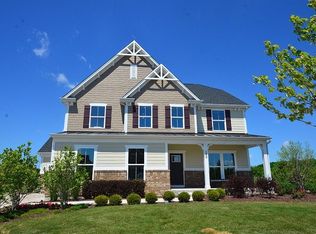
- $370,1003 bd3 ba1.7k sqft3836 Currant Ln, Elgin, IL 60124Off Market

- $589,9005 bd3 ba2.6k sqft3809 Currant Ln, Elgin, IL 60124For Sale

- $473,9003 bd2 ba-- sqft155 N Bend Way Dr LOT 151, Elgin, IL 60124Off Market
- $339,0003 bd3 ba1.7k sqft3819 Honeysuckle Ln, Elgin, IL 60124For Sale
- $429,0003 bd2 ba2k sqft224 Goldenrod Dr, Elgin, IL 60124Off Market
- $304,689-- bd-- ba-- sqft220 Goldenrod Dr, Elgin, IL 60124Off Market
- $343,1002 bd3 ba1.7k sqft216 Goldenrod Dr, Elgin, IL 60124Off Market
Nearby schools
GreatSchools rating
- 9/10Howard B Thomas Grade SchoolGrades: PK-5Distance: 5.8 mi
- 8/10Prairie Knolls Middle SchoolGrades: 6-7Distance: 0.8 mi
- 6/10Central High SchoolGrades: 9-12Distance: 5.7 mi
Schools provided by the listing agent
- District: 301
Source: MRED as distributed by MLS GRID. This data may not be complete. We recommend contacting the local school district to confirm school assignments for this home.
Get a cash offer in 3 minutes
Find out how much your home could sell for in as little as 3 minutes with a no-obligation cash offer.
Estimated market value
$344,600
Get a cash offer in 3 minutes
Find out how much your home could sell for in as little as 3 minutes with a no-obligation cash offer.
Estimated market value
$344,600
- Illinois
- Kane County
- Elgin
- 60124
- 3828 Gansett Pkwy
Nearby cities
Nearby neighborhoods
Nearby zip codes
Other Elgin Topics
