Nestled on a private, quiet street, this beautifully updated colonial home offers a rare opportunity to live in a serene setting with expansive views of the International Country Club Golf Course. With new flooring and fresh paint throughout (2024), an updated kitchen and bathrooms (2024), this home is move-in ready! The main level features an open living space with new LVP flooring, a gourmet kitchen with stainless steel appliances, granite countertops, and elegant finishes. The family room offers a cozy fireplace, perfect for relaxing. Upstairs, you'll find four generously sized bedrooms and three full baths, while the walkout lower level includes a fifth bedroom, a den, and a large rec room—ideal for guests, a home office, or extra living space. Recent upgrades include new patio doors in the sunroom and basement (2022), a new HVAC system (2023), a new water heater (2024), built-in sound system, and two EV chargers. Located near shopping centers, major commuter routes (Rt 50, I-66), the airport, and a hospital, this home offers the perfect blend of classic charm, modern convenience, and an exceptional location. Don't miss this incredible opportunity!
Sold for $1,275,000
Street View
$1,275,000
3828 Highland Oaks Dr, Fairfax, VA 22033
5beds
4,128sqft
Single Family Residence
Built in 2000
5,875 Square Feet Lot
$1,324,800 Zestimate®
$309/sqft
$5,242 Estimated rent
Home value
$1,324,800
$1.26M - $1.40M
$5,242/mo
Zestimate® history
Owner options
List your home for rent
$5,242/mo
Rent Zestimate®
Find your next renter with Zillow Rental Manager. Plus, with online applications, you can quickly screen prospective tenants – for free.
$5,242/mo
Rent Zestimate®
Refinance and save
$8,053/mo
Est. payment
Refinancing to a lower rate could help reduce your monthly payments and save thousands over the life of the loan.
$8,053/mo
Est. payment
Explore your selling options
Work with a Zillow partner agent
Leverage their expertise and Zillow's premium Showcase listings to get your home seen by more buyers.
Get startedList with your own agent
Get your home in front of millions of buyers by listing it on Zillow.
Learn how to do itSell it yourself
Take full control of how buyers see your home on Zillow by listing For Sale by Owner (FSBO).
List your homeWhat's special
Cozy fireplaceUpdated colonial homePrivate quiet streetWalkout lower levelGenerously sized bedroomsUpdated kitchen
Zillow last checked:
Listing updated:
Listed by:
Toby Lim 703-479-9479,
Compass,
Listing Team: Treasury Homes, Co-Listing Team: Treasury Homes,Co-Listing Agent: Rachel Lim 703-485-5022,
Compass
Bought with:
Hayley Park, 0225259592
Pacific Realty
Source: Bright MLS,MLS#: VAFX2229050
Facts & features
Interior
Bedrooms & bathrooms
- Bedrooms: 5
- Bathrooms: 5
- Full bathrooms: 4
- 1/2 bathrooms: 1
- Main level bathrooms: 1
Rooms
- Room types: Living Room, Dining Room, Primary Bedroom, Sitting Room, Bedroom 2, Bedroom 3, Bedroom 4, Bedroom 5, Kitchen, Game Room, Family Room, Sun/Florida Room
Primary bedroom
- Level: Upper
- Area: 280 Square Feet
- Dimensions: 20 X 14
Bedroom 2
- Level: Upper
- Area: 228 Square Feet
- Dimensions: 19 X 12
Bedroom 3
- Level: Upper
- Area: 168 Square Feet
- Dimensions: 14 X 12
Bedroom 4
- Level: Upper
- Area: 143 Square Feet
- Dimensions: 13 X 11
Bedroom 5
- Level: Lower
Dining room
- Level: Main
- Area: 182 Square Feet
- Dimensions: 14 X 13
Family room
- Features: Fireplace - Gas
- Level: Main
- Area: 182 Square Feet
- Dimensions: 14 X 13
Game room
- Features: Fireplace - Gas
- Level: Lower
- Area: 575 Square Feet
- Dimensions: 25 X 23
Kitchen
- Level: Main
- Area: 210 Square Feet
- Dimensions: 15 X 14
Living room
- Level: Main
- Area: 221 Square Feet
- Dimensions: 17 X 13
Sitting room
- Level: Upper
- Area: 154 Square Feet
- Dimensions: 14 X 11
Other
- Level: Main
Heating
- Forced Air, Natural Gas
Cooling
- Ceiling Fan(s), Central Air, Electric
Appliances
- Included: Dishwasher, Disposal, Ice Maker, Microwave, Double Oven, Refrigerator, Water Heater, Cooktop, Gas Water Heater
- Laundry: Upper Level, Has Laundry, Washer/Dryer Hookups Only
Features
- Combination Kitchen/Living, Dining Area, Upgraded Countertops, Primary Bath(s), Crown Molding, Open Floorplan, 2 Story Ceilings
- Flooring: Wood
- Windows: Bay/Bow, Window Treatments
- Basement: Exterior Entry,Rear Entrance,Walk-Out Access,Partially Finished
- Number of fireplaces: 2
- Fireplace features: Glass Doors
Interior area
- Total structure area: 4,573
- Total interior livable area: 4,128 sqft
- Finished area above ground: 4,128
- Finished area below ground: 0
Property
Parking
- Total spaces: 2
- Parking features: Garage Door Opener, Attached
- Attached garage spaces: 2
Accessibility
- Accessibility features: None
Features
- Levels: Three
- Stories: 3
- Patio & porch: Brick, Deck, Patio, Porch
- Exterior features: Bump-outs
- Pool features: Community
- Has spa: Yes
- Spa features: Bath
- Has view: Yes
- View description: Golf Course, Trees/Woods
Lot
- Size: 5,875 Square Feet
- Features: Backs to Trees, Cul-De-Sac, Premium, No Thru Street
Details
- Additional structures: Above Grade, Below Grade
- Parcel number: 0452 16 0235
- Zoning: 303
- Special conditions: Standard
Construction
Type & style
- Home type: SingleFamily
- Architectural style: Colonial
- Property subtype: Single Family Residence
Materials
- Stucco, Brick, Combination
- Foundation: Block
- Roof: Composition
Condition
- New construction: No
- Year built: 2000
Details
- Builder model: BRETON
Utilities & green energy
- Sewer: Public Sewer
- Water: Public
Community & HOA
Community
- Subdivision: Highland Oaks
HOA
- Has HOA: Yes
- Amenities included: Pool, Tennis Court(s), Tot Lots/Playground, Jogging Path, Basketball Court, Clubhouse
- Services included: Pool(s)
- HOA fee: $120 monthly
- HOA name: HIGHLAND OAKS
Location
- Region: Fairfax
Financial & listing details
- Price per square foot: $309/sqft
- Tax assessed value: $1,088,330
- Annual tax amount: $12,608
- Date on market: 3/27/2025
- Listing agreement: Exclusive Right To Sell
- Ownership: Fee Simple
Price history
| Date | Event | Price |
|---|---|---|
| 4/30/2025 | Sold | $1,275,000-1.9%$309/sqft |
Source:  Bright MLS #VAFX2229050 Report a problem Bright MLS #VAFX2229050 Report a problem | ||
| 4/13/2025 | Pending sale | $1,300,000$315/sqft |
Source: Bright MLS #VAFX2229050 Report a problem | ||
| 3/27/2025 | Listed for sale | $1,300,000+69.1%$315/sqft |
Source: Bright MLS #VAFX2229050 Report a problem | ||
| 8/11/2016 | Listing removed | $769,000$186/sqft |
Source: RE/MAX Premier #FX9697660 Report a problem | ||
| 7/23/2016 | Pending sale | $769,000$186/sqft |
Source: RE/MAX Premier #FX9697660 Report a problem | ||
| 6/26/2016 | Price change | $769,000+1.3%$186/sqft |
Source: RE/MAX Premier #FX9697660 Report a problem | ||
| 5/28/2016 | Price change | $759,000-2.6%$184/sqft |
Source: RE/MAX Premier #FX9592922 Report a problem | ||
| 4/8/2016 | Price change | $779,000-1.3%$189/sqft |
Source: RE/MAX Premier #FX9592922 Report a problem | ||
| 3/11/2016 | Listed for sale | $789,000+36%$191/sqft |
Source: RE/MAX Premier #FX9592922 Report a problem | ||
| 3/10/2016 | Listing removed | $3,700$1/sqft |
Source: Weichert REALTORS #FX8641516 Report a problem | ||
| 7/9/2015 | Price change | $3,700-5.1%$1/sqft |
Source: Weichert REALTORS #FX8641516 Report a problem | ||
| 6/1/2015 | Listed for rent | $3,900+8.3%$1/sqft |
Source: Weichert REALTORS #FX8641516 Report a problem | ||
| 5/11/2013 | Listing removed | $3,600$1/sqft |
Source: Weichert Realtors Report a problem | ||
| 5/10/2013 | Listed for rent | $3,600$1/sqft |
Source: Weichert Realtors Report a problem | ||
| 9/8/2003 | Sold | $580,000$141/sqft |
Source: Public Record Report a problem | ||
Public tax history
| Year | Property taxes | Tax assessment |
|---|---|---|
| 2025 | $12,581 +4.9% | $1,088,330 +5.1% |
| 2024 | $11,991 +4.1% | $1,035,080 +1.4% |
| 2023 | $11,520 +11.5% | $1,020,820 +13% |
| 2022 | $10,327 | $903,130 +8.1% |
| 2021 | -- | $835,510 +7% |
| 2020 | $9,244 +1.3% | $781,040 +1.3% |
| 2019 | $9,125 +0.9% | $771,040 +0.9% |
| 2018 | $9,044 +1.9% | $764,140 |
| 2017 | $8,872 +0.8% | $764,140 +0.6% |
| 2016 | $8,804 +3.8% | $759,940 |
| 2015 | $8,481 +6.3% | $759,940 +6.1% |
| 2014 | $7,977 | $716,360 |
| 2013 | -- | $716,360 +2.9% |
| 2012 | -- | $696,240 +3% |
| 2011 | -- | $676,000 +3.6% |
| 2010 | -- | $652,600 -2.9% |
| 2009 | -- | $672,310 -11.6% |
| 2008 | -- | $760,960 -4.8% |
| 2007 | -- | $798,980 +55.5% |
| 2003 | -- | $513,955 +8% |
| 2002 | -- | $475,885 +15% |
| 2001 | -- | $413,815 |
Find assessor info on the county website
Neighborhood: Navy
Nearby homes
- $1,351,1006 bd5 ba4.9k sqft3830 Highland Oaks Dr, Fairfax, VA 22033Off Market

- $1,160,2004 bd4 ba2.9k sqft3826 Highland Oaks Dr, Fairfax, VA 22033Off Market
- $1,300,0005 bd5 ba4.3k sqft3824 Highland Oaks Dr, Fairfax, VA 22033Sold
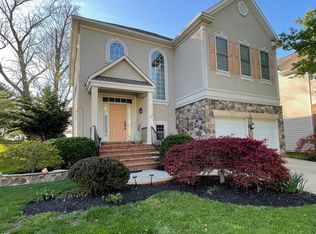
- $1,295,0005 bd4 ba4.5k sqft3832 Highland Oaks Dr, Fairfax, VA 22033Sold
- $1,271,8005 bd4 ba3.7k sqft3829 Highland Oaks Dr, Fairfax, VA 22033Off Market
- $1,179,0004 bd5 ba5.3k sqft3827 Highland Oaks Dr, Fairfax, VA 22033Sold
- $1,141,1004 bd4 ba2.9k sqft3822 Highland Oaks Dr, Fairfax, VA 22033Off Market
- $1,235,5005 bd4 ba4.3k sqft3834 Highland Oaks Dr, Fairfax, VA 22033Off Market
Nearby schools
GreatSchools rating
- 10/10Navy Elementary SchoolGrades: PK-6Distance: 0.9 mi
- 8/10Franklin Middle SchoolGrades: 7-8Distance: 2 mi
- 9/10Chantilly High SchoolGrades: 9-12Distance: 0.8 mi
Schools provided by the listing agent
- High: Chantilly
- District: Fairfax County Public Schools
Source: Bright MLS. This data may not be complete. We recommend contacting the local school district to confirm school assignments for this home.
Get a cash offer in 3 minutes
Find out how much your home could sell for in as little as 3 minutes with a no-obligation cash offer.
Estimated market value
$1,324,800
Get a cash offer in 3 minutes
Find out how much your home could sell for in as little as 3 minutes with a no-obligation cash offer.
Estimated market value
$1,324,800
- Virginia
- Fairfax County
- Fairfax
- 22033
- Navy
- 3828 Highland Oaks Dr
Nearby cities
Nearby neighborhoods
Nearby zip codes
Other Fairfax Topics
