Welcome home to your very own little oasis - Gorgeous 5 bedroom, 3.5 bath, 4500 plus sq ft home backing to Hole 4 Par 3 of the International Country Club & Golf course in sought after Highland Oaks community **Main level is very welcoming with warm wooden floors and a desired grand foyer ceiling at the front door entrance **As you walk in you'll appreciate the spacious open concept floorplan along with all the windows surrounding the home which allows you to soak in the sun **Off the family room is the sunroom where you can getaway to read a book or anything your heart desires in your own personal space like a having a hot cup of coffee anytime of the day **The kitchen is perfect for hosting with updated ceramic floor tiles, quartz counter tops, lovely ceramic tile backsplash, recessed and pendant lights **You'll love all the windows all around to let in the daylight throughout the home ** Custom window blinds and recessed lights throughout the home **Updates galore - Bathrooms updated 2018 - Kitchen & Appliances 2020 - Windows resealed and re-caulked 2019 - Both HVAC units replaced 2019 - Roof replaced 2017 - 360 sprinkler system water heater replaced 2023**Large primary bedroom with tray ceiling and a sitting room with plenty of sunlight coming in from all the windows **Primary bathroom with stunning granite counter tops, double white vanity, large soaking tub and glass enclosed standing shower with beautiful ceramic wall tiles **Hallway bathroom shared by the two Jack and Jill bedrooms also has a double vanity with granite counter tops, ceramic floor tiles and ceramic wall tiles in the glass enclosed standing shower **The two Jack and Jill bedroom walls separating the rooms have been taken down and a huge walk-in closet has been added to share **Laundry unit is on the upper level for convenience **Huge basemen that never ends has a rec room, legal bedroom, full bath, a den/playroom, a flex room currently used as an office and a storage/utility room - basement is not your typical basement with low ceilings making it feel like a dark dungeon **Two car garage with high ceilings that may support a car lift **Host your outdoor gatherings on the deck backing to the golf course **Enjoy the amenities in the community - Outdoor pool, multiple playgrounds and tennis courts **If you love to golf and enjoy the country club life, the International Country Club & Golf is right next to you **Conveniently located as the home is only minutes to Greenbriar Shopping Center, George Mason University, Fairfax Corner, Fair Oaks Mall, Tysons Corner, Dulles Airport, Wolf Trap, Washington, DC and so much more - A commuter's dream location.
Sold for $1,295,000
Street View
$1,295,000
3832 Highland Oaks Dr, Fairfax, VA 22033
5beds
4,566sqft
Single Family Residence
Built in 1999
5,970 Square Feet Lot
$1,355,500 Zestimate®
$284/sqft
$5,192 Estimated rent
Home value
$1,355,500
$1.29M - $1.42M
$5,192/mo
Zestimate® history
Owner options
List your home for rent
$5,192/mo
Rent Zestimate®
Find your next renter with Zillow Rental Manager. Plus, with online applications, you can quickly screen prospective tenants – for free.
$5,192/mo
Rent Zestimate®
Refinance and save
$8,115/mo
Est. payment
Refinancing to a lower rate could help reduce your monthly payments and save thousands over the life of the loan.
$8,115/mo
Est. payment
Explore your selling options
Work with a Zillow partner agent
Leverage their expertise and Zillow's premium Showcase listings to get your home seen by more buyers.
Get startedList with your own agent
Get your home in front of millions of buyers by listing it on Zillow.
Learn how to do itSell it yourself
Take full control of how buyers see your home on Zillow by listing For Sale by Owner (FSBO).
List your homeWhat's special
Legal bedroomGolf courseRec roomOutdoor poolGeorge mason universityHigh ceilingsGranite counter tops
Zillow last checked:
Listing updated:
Listed by:
Lavanya Prakash 301-906-3596,
Samson Properties
Bought with:
Victoria Zhao, 0225203413
Samson Properties
Source: Bright MLS,MLS#: VAFX2171014
Facts & features
Interior
Bedrooms & bathrooms
- Bedrooms: 5
- Bathrooms: 4
- Full bathrooms: 3
- 1/2 bathrooms: 1
- Main level bathrooms: 1
Basement
- Area: 1384
Heating
- Forced Air, Natural Gas
Cooling
- Central Air, Electric
Appliances
- Included: Microwave, Dishwasher, Disposal, Dryer, Humidifier, Oven/Range - Gas, Refrigerator, Washer, Water Heater, Water Dispenser, Stainless Steel Appliance(s), Gas Water Heater
Features
- Breakfast Area, Ceiling Fan(s), Dining Area, Open Floorplan, Kitchen - Gourmet, Primary Bath(s), Recessed Lighting, Soaking Tub, Upgraded Countertops, Walk-In Closet(s), Pantry
- Flooring: Carpet, Wood
- Windows: Window Treatments
- Basement: Full,Walk-Out Access,Finished
- Has fireplace: No
Interior area
- Total structure area: 4,566
- Total interior livable area: 4,566 sqft
- Finished area above ground: 3,182
- Finished area below ground: 1,384
Property
Parking
- Total spaces: 2
- Parking features: Garage Faces Front, Garage Door Opener, Oversized, Attached, Driveway, On Street
- Attached garage spaces: 2
- Has uncovered spaces: Yes
Accessibility
- Accessibility features: None
Features
- Levels: Three
- Stories: 3
- Pool features: Community
Lot
- Size: 5,970 Square Feet
Details
- Additional structures: Above Grade, Below Grade
- Parcel number: 0452 16 0237
- Zoning: 303
- Special conditions: Standard
Construction
Type & style
- Home type: SingleFamily
- Architectural style: Contemporary
- Property subtype: Single Family Residence
Materials
- Brick, Concrete, Masonry, Stucco, Vinyl Siding
- Foundation: Concrete Perimeter, Slab
Condition
- New construction: No
- Year built: 1999
Details
- Builder model: BRETON PROVINCIAL
Utilities & green energy
- Sewer: Public Sewer
- Water: Public
Community & HOA
Community
- Security: Fire Sprinkler System
- Subdivision: Highland Oaks
HOA
- Has HOA: Yes
- Amenities included: Common Grounds, Pool, Tennis Court(s), Tot Lots/Playground
- Services included: Common Area Maintenance, Snow Removal, Trash, Pool(s)
- HOA fee: $118 monthly
Location
- Region: Fairfax
Financial & listing details
- Price per square foot: $284/sqft
- Tax assessed value: $984,070
- Annual tax amount: $11,105
- Date on market: 4/4/2024
- Listing agreement: Exclusive Right To Sell
- Ownership: Fee Simple
Price history
| Date | Event | Price |
|---|---|---|
| 5/3/2024 | Sold | $1,295,000+10.2%$284/sqft |
Source:  Bright MLS #VAFX2171014 Report a problem Bright MLS #VAFX2171014 Report a problem | ||
| 4/5/2024 | Pending sale | $1,175,000$257/sqft |
Source: Bright MLS #VAFX2171014 Report a problem | ||
| 4/4/2024 | Listed for sale | $1,175,000+46.9%$257/sqft |
Source: Bright MLS #VAFX2171014 Report a problem | ||
| 10/5/2015 | Listing removed | $800,000$175/sqft |
Source: Keller Williams - Reston/Herndon #FX8728224 Report a problem | ||
| 8/22/2015 | Listed for sale | $800,000+16.8%$175/sqft |
Source: Keller Williams Realty #FX8728224 Report a problem | ||
| 6/12/2015 | Sold | $685,000-4.8%$150/sqft |
Source: Public Record Report a problem | ||
| 11/5/2014 | Pending sale | $719,900$158/sqft |
Source: Weichert, REALTORS #FX8354754 Report a problem | ||
| 10/10/2014 | Price change | $719,900-2.7%$158/sqft |
Source: Weichert Realtors #FX8354754 Report a problem | ||
| 8/27/2014 | Price change | $740,000+1.4%$162/sqft |
Source: Weichert Realtors #FX8354754 Report a problem | ||
| 7/7/2014 | Pending sale | $729,900$160/sqft |
Source: Weichert, REALTORS #FX8354754 Report a problem | ||
| 6/22/2014 | Price change | $729,900-2%$160/sqft |
Source: Weichert Realtors #FX8354754 Report a problem | ||
| 5/22/2014 | Listed for sale | $744,900$163/sqft |
Source: Weichert, REALTORS #FX8354754 Report a problem | ||
Public tax history
| Year | Property taxes | Tax assessment |
|---|---|---|
| 2025 | $13,444 +16.3% | $1,162,970 +16.6% |
| 2024 | $11,557 +4.1% | $997,590 +1.4% |
| 2023 | $11,105 +10.6% | $984,070 +12% |
| 2022 | $10,045 | $878,400 +8.1% |
| 2021 | -- | $812,880 +6.9% |
| 2020 | $8,997 +1.3% | $760,230 +1.3% |
| 2019 | $8,879 +1.3% | $750,230 +1.3% |
| 2018 | $8,763 +1.9% | $740,420 |
| 2017 | $8,596 +0.2% | $740,420 |
| 2016 | $8,578 +3.8% | $740,420 |
| 2015 | $8,263 +6.3% | $740,420 +6.1% |
| 2014 | $7,774 | $698,120 |
| 2013 | -- | $698,120 +2.9% |
| 2012 | -- | $678,350 +3.6% |
| 2011 | -- | $654,490 +2.8% |
| 2010 | -- | $636,440 -2.2% |
| 2009 | -- | $651,040 -11.5% |
| 2008 | -- | $735,590 -5.1% |
| 2007 | -- | $775,050 +53.1% |
| 2003 | -- | $506,205 +8% |
| 2002 | -- | $468,710 +15% |
| 2001 | -- | $407,575 |
Find assessor info on the county website
Neighborhood: Navy
Nearby homes
- $1,351,1006 bd5 ba4.9k sqft3830 Highland Oaks Dr, Fairfax, VA 22033Off Market

- $1,235,5005 bd4 ba4.3k sqft3834 Highland Oaks Dr, Fairfax, VA 22033Off Market
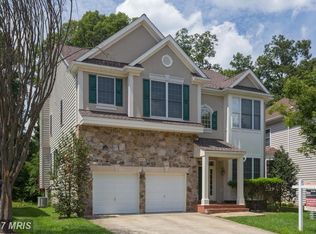
- $1,275,0005 bd5 ba4.1k sqft3828 Highland Oaks Dr, Fairfax, VA 22033Sold
- $1,223,0005 bd4 ba3.2k sqft3836 Highland Oaks Dr, Fairfax, VA 22033Off Market
- $1,271,8005 bd4 ba3.7k sqft3829 Highland Oaks Dr, Fairfax, VA 22033Off Market
- $1,364,1004 bd4 ba4.8k sqft3837 Highland Oaks Dr, Fairfax, VA 22033Off Market
- $1,160,2004 bd4 ba2.9k sqft3826 Highland Oaks Dr, Fairfax, VA 22033Off Market
- $1,227,9005 bd5 ba4.4k sqft3838 Highland Oaks Dr, Fairfax, VA 22033Off Market
Nearby schools
GreatSchools rating
- 10/10Navy Elementary SchoolGrades: PK-6Distance: 1 mi
- 8/10Franklin Middle SchoolGrades: 7-8Distance: 2 mi
- 9/10Chantilly High SchoolGrades: 9-12Distance: 0.8 mi
Schools provided by the listing agent
- Elementary: Navy
- Middle: Franklin
- High: Chantilly
- District: Fairfax County Public Schools
Source: Bright MLS. This data may not be complete. We recommend contacting the local school district to confirm school assignments for this home.
Get a cash offer in 3 minutes
Find out how much your home could sell for in as little as 3 minutes with a no-obligation cash offer.
Estimated market value
$1,355,500
Get a cash offer in 3 minutes
Find out how much your home could sell for in as little as 3 minutes with a no-obligation cash offer.
Estimated market value
$1,355,500
- Virginia
- Fairfax County
- Fairfax
- 22033
- Navy
- 3832 Highland Oaks Dr
Nearby cities
Nearby neighborhoods
Nearby zip codes
Other Fairfax Topics
