Move-in ready! First floor unit and one floor living. Very clean unit with updated kitchen and flooring. Kitchen appliances are included. Sliding door off of living room leads to a patio. Convenient to main roads, freeway, stores and restaurants. Close proximity to Osborne
City Park and Pool, as well as Lake Erie. Party room at the complex is available to rent for gatherings.
Pending
$114,900
38285 N Lane Rd #105, Willoughby, OH 44094
2beds
838sqft
Condominium
Built in 1982
-- sqft lot
$-- Zestimate®
$137/sqft
$247/mo HOA
What's special
Updated kitchen
- 12 days
- 161
- 7
Zillow last checked:
Listing updated:
Listed by:
Michael D Wagner 440-449-3850 mdwagner905@gmail.com,
Laronge-Wagner Realty
Source: MLS Now,MLS#: 5253632 Originating MLS: Akron Cleveland Association of REALTORS
Facts & features
Interior
Bedrooms & bathrooms
- Bedrooms: 2
- Bathrooms: 1
- Full bathrooms: 1
- Main level bathrooms: 1
- Main level bedrooms: 2
Primary bedroom
- Description: Flooring: Carpet
- Level: First
- Dimensions: 15 x 11
Bedroom
- Description: Flooring: Luxury Vinyl Tile
- Level: First
- Dimensions: 10 x 8
Dining room
- Description: Flooring: Luxury Vinyl Tile
- Level: First
- Dimensions: 11 x 7
Kitchen
- Description: Flooring: Luxury Vinyl Tile
- Level: First
- Dimensions: 14 x 8
Living room
- Description: Sliders off livig room lead to patio,Flooring: Luxury Vinyl Tile
- Level: First
- Dimensions: 14 x 12
Heating
- Forced Air
Cooling
- Central Air
Appliances
- Included: Dishwasher, Disposal, Range, Refrigerator
- Laundry: Common Area, In Hall
Features
- Has basement: No
- Has fireplace: No
Interior area
- Total structure area: 838
- Total interior livable area: 838 sqft
- Finished area above ground: 838
Video & virtual tour
Property
Parking
- Parking features: On Site
Features
- Levels: One
- Stories: 1
- Patio & porch: Patio
- Pool features: Community
Details
- Parcel number: 27B353A001790
Construction
Type & style
- Home type: Condo
- Architectural style: Ranch
- Property subtype: Condominium
- Attached to another structure: Yes
Materials
- Brick, Vinyl Siding
- Foundation: Slab
- Roof: Asphalt
Condition
- Unknown
- Year built: 1982
Utilities & green energy
- Sewer: Public Sewer
- Water: Public
Community & HOA
Community
- Features: Lake, Playground, Park, Pool, Shopping, Tennis Court(s)
- Subdivision: Lost Nation North
HOA
- Has HOA: No
- Services included: Association Management, Insurance, Maintenance Grounds, Maintenance Structure, Reserve Fund, Sewer, Snow Removal, Trash, Water
- HOA name: Lost Nation North Condo Assoc
- Second HOA fee: $247 monthly
Location
- Region: Willoughby
Financial & listing details
- Price per square foot: $137/sqft
- Annual tax amount: $1,149
- Date on market: 10/16/2026
- Cumulative days on market: 13 days
- Listing terms: Cash,Conventional
Estimated market value
Not available
Estimated sales range
Not available
Not available
Price history
| Date | Event | Price |
|---|---|---|
| 10/26/2026 | Pending sale | $114,900$137/sqft |
Source:  MLS Now #5253632 Report a problem | ||
| 10/16/2026 | Listed for sale | $114,900$137/sqft |
Source: MLS Now #5253632 Report a problem | ||
Public tax history
Tax history is unavailable.
Monthly payment
Est. payment
Payment breakdown
Explore the cost of this home by adjusting the details. Changes won't be saved.Climate risks
Neighborhood: 44094
Nearby schools
Schools provided by the listing agent
- District: Willoughby-Eastlake - 4309
Source: MLS Now. This data may not be complete. We recommend contacting the local school district to confirm school assignments for this home.
- $89,5002 bd1 ba838 sqft38285 North Ln APT L105, Willoughby, OH 44094Off Market
- $117,0003 bd2 ba1k sqft38285 North Ln APT L103, Willoughby, OH 44094Off Market
- $123,6003 bd2 ba1.1k sqft38285 North Ln #L104, Willoughby, OH 44094Off Market
- $100,2002 bd1 ba838 sqft38285 North Ln APT L106, Willoughby, OH 44094Off Market
Similar homes
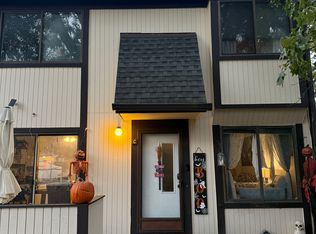
- $159,9002 bd2 ba972 sqft35099 N Turtle Trl APT C, Willoughby, OH 44094For Sale By Owner
- $115,0002 bd2 ba900 sqft1574 Lee Terrace Dr, Wickliffe, OH 44092For Sale
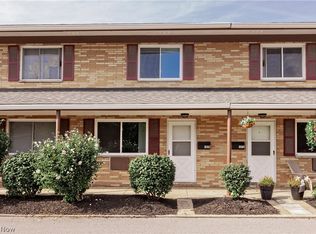 MLS ID #5241332, Larry R Wanke, Keller Williams Greater Metropolitan. MLS Now
- $169,0002 bd2 ba1k sqft1193 Pinecrest Pl APT E, Willoughby, OH 44094For Sale
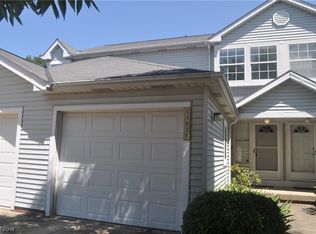 MLS ID #5232229, Kristin R Hartman, Berkshire Hathaway HomeServices Professional Realty. MLS Now
- $79,9001 bd1 ba672 sqft38430 N Lane Rd #B-209, Willoughby, OH 44094For Sale
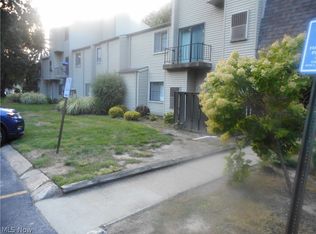 MLS ID #5239881, Michael D Wagner, Laronge-Wagner Realty. MLS Now
