Welcome home to easy, low-maintenance living in the desirable Independence Place community in Mentor! This spacious 3-bedroom, 1.5-bath condo offers approximately 1,252 square feet of comfortable living space and a functional layout perfect for everyday living and entertaining. The main level provides a welcoming living area, dining space, and kitchen, while all three generously sized bedrooms are conveniently located upstairs. Enjoy the convenience of a first-floor half bath and an attached one-car garage. With plenty of room to make it your own, this condo offers a wonderful opportunity to add your personal touches and build equity. Conveniently located near shopping, dining, parks, and major highways, you'll love having everything Mentor has to offer just minutes away. Whether you're looking to simplify your lifestyle or searching for your next place to call home, this condo is full of potential. Schedule your private showing today!
Active
$149,900
6813 Colonial Dr APT D, Mentor, OH 44060
3beds
1,252sqft
Townhouse, Condominium
Built in 1973
-- sqft lot
$-- Zestimate®
$120/sqft
$323/mo HOA
What's special
First-floor half bathThree generously sized bedroomsAttached one-car garageDining space
- 16 days
- 751
- 41
Likely to sell faster than
Zillow last checked:
Listing updated:
Listed by:
Mathew Grazia 440-321-5264 mattsellscle@gmail.com,
HomeSmart Real Estate Momentum LLC,
Sue Grazia 440-487-5168,
HomeSmart Real Estate Momentum LLC
Source: MLS Now,MLS#: 5247000 Originating MLS: Lake Geauga Area Association of REALTORS
Facts & features
Interior
Bedrooms & bathrooms
- Bedrooms: 3
- Bathrooms: 2
- Full bathrooms: 1
- 1/2 bathrooms: 1
- Main level bathrooms: 1
Bathroom
- Description: Flooring: Ceramic Tile
- Level: First
- Dimensions: ND x ND
Bathroom
- Description: Flooring: Ceramic Tile
- Level: Second
- Dimensions: ND x ND
Dining room
- Description: Flooring: Laminate
- Level: First
- Dimensions: 13 x 10
Kitchen
- Description: Flooring: Ceramic Tile
- Level: First
- Dimensions: 10 x 9
Laundry
- Level: First
- Dimensions: ND x ND
Living room
- Description: Flooring: Laminate
- Level: First
- Dimensions: 23 x 14
Heating
- Forced Air, Gas
Cooling
- Central Air
Appliances
- Included: Built-In Oven, Cooktop, Dryer, Dishwasher, Microwave, Refrigerator, Washer
- Laundry: Main Level
Features
- Basement: None
- Has fireplace: No
Interior area
- Total structure area: 1,252
- Total interior livable area: 1,252 sqft
- Finished area above ground: 1,252
- Finished area below ground: 0
Video & virtual tour
Property
Parking
- Total spaces: 1
- Parking features: Additional Parking, Direct Access
- Garage spaces: 1
Features
- Levels: Two
- Stories: 2
- Pool features: Association, Community
Lot
- Size: 7,405 Square Feet
Details
- Parcel number: 16C074C000280
- Special conditions: Standard
Construction
Type & style
- Home type: Condo
- Architectural style: Other
- Property subtype: Townhouse, Condominium
- Attached to another structure: Yes
Materials
- Vinyl Siding
- Roof: Asphalt,Fiberglass
Condition
- Year built: 1973
Utilities & green energy
- Sewer: Public Sewer
- Water: Public
Community & HOA
Community
- Features: Common Grounds/Area, Playground, Pool
- Subdivision: Independence Place Condo
HOA
- Has HOA: No
- Services included: Association Management, Insurance, Maintenance Grounds, Maintenance Structure, Recreation Facilities, Reserve Fund, Snow Removal, Trash
- HOA fee: $323 monthly
Location
- Region: Mentor
Financial & listing details
- Price per square foot: $120/sqft
- Tax assessed value: $132,650
- Annual tax amount: $1,732
- Date on market: 10/20/2026
- Cumulative days on market: 18 days
- Listing terms: Cash,Conventional,FHA,VA Loan
Estimated market value
Not available
Estimated sales range
Not available
Not available
Price history
| Date | Event | Price |
|---|---|---|
| 10/20/2026 | Listed for sale | $149,900+67.5%$120/sqft |
Source:  MLS Now #5247000 Report a problem | ||
| 7/17/2017 | Sold | $89,500$71/sqft |
Source: MLS Now #3914543 Report a problem | ||
| 7/12/2017 | Pending sale | $89,500$71/sqft |
Source: Keller Williams Greater Cleveland NE #3914543 Report a problem | ||
| 6/19/2017 | Listed for sale | $89,500+16.2%$71/sqft |
Source: Keller Williams Grt Cleve NE #3914543 Report a problem | ||
| 7/15/2015 | Sold | $77,000-6%$62/sqft |
Source: MLS Now #3713397 Report a problem | ||
| 6/15/2015 | Listed for sale | $81,900$65/sqft |
Source: Howard Hanna - Mentor #3713397 Report a problem | ||
| 6/14/2015 | Pending sale | $81,900$65/sqft |
Source: Howard Hanna - Mentor #3713397 Report a problem | ||
| 5/28/2015 | Listed for sale | $81,900+26%$65/sqft |
Source: Howard Hanna - Mentor #3713397 Report a problem | ||
| 5/30/2014 | Sold | $65,000-25.3%$52/sqft |
Source: Public Record Report a problem | ||
| 4/18/2001 | Sold | $87,000$69/sqft |
Source: Public Record Report a problem | ||
Public tax history
| Year | Property taxes | Tax assessment |
|---|---|---|
| 2025 | $1,733 -2.5% | $46,430 |
| 2024 | $1,777 +20.4% | $46,430 +44.1% |
| 2023 | $1,476 -0.5% | $32,210 |
| 2022 | $1,484 -0.3% | $32,210 |
| 2021 | $1,488 +9.6% | $32,210 +25% |
| 2020 | $1,358 -0.1% | $25,770 |
| 2019 | $1,359 -8% | $25,770 -3.6% |
| 2018 | $1,478 | $26,740 |
| 2017 | $1,478 +0.6% | $26,740 |
| 2016 | $1,469 +9.7% | $26,740 |
| 2015 | $1,339 -1.5% | $26,740 |
| 2014 | $1,359 -0.1% | $26,740 |
| 2013 | $1,361 -0.4% | $26,740 |
| 2012 | $1,367 -2.3% | $26,740 -8.5% |
| 2011 | $1,398 -1.2% | $29,240 |
| 2010 | $1,415 +5.6% | $29,240 +0% |
| 2009 | $1,340 -2.7% | $29,239 -10% |
| 2008 | $1,376 +2.6% | $32,487 |
| 2007 | $1,342 -57.7% | $32,487 |
| 2006 | $3,168 +9.1% | $32,487 +9.7% |
| 2005 | $2,905 -0.2% | $29,614 |
| 2004 | $2,910 +8.7% | $29,614 |
| 2003 | $2,678 +18.7% | $29,614 +15% |
| 2002 | $2,256 0% | $25,750 |
| 2001 | $2,256 -0.1% | $25,750 |
| 2000 | $2,257 +5.8% | $25,750 +5.9% |
| 1999 | $2,133 | $24,322 |
Find assessor info on the county website
Monthly payment
Est. payment
Payment breakdown
Explore the cost of this home by adjusting the details. Changes won't be saved.Climate risks
Neighborhood: 44060
Nearby schools
Schools provided by the listing agent
- District: Mentor EVSD - 4304
Source: MLS Now. This data may not be complete. We recommend contacting the local school district to confirm school assignments for this home.

Similar homes
- $145,0003 bd2 ba1.1k sqft7970 Mentor Ave APT J02, Mentor, OH 44060For Sale
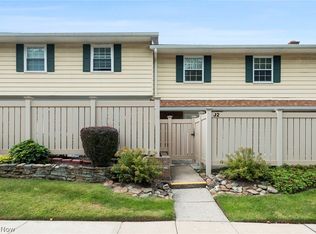 MLS ID #5244486, Shannon R Gerome, Keller Williams Greater Cleveland Northeast. MLS Now
- $146,9002 bd1 ba1k sqft4 Meadowlawn Dr Unit 20, Mentor, OH 44060For Sale
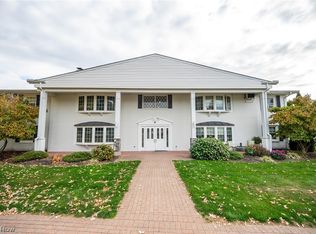 MLS ID #5256811, Michelle A Underwood, Platinum Real Estate. MLS Now
- $169,9003 bd2 ba1.2k sqft16 Surrey Ct, Mentor, OH 44060For Sale
 MLS ID #5238983, Alexis Thorpe, Keller Williams Living. MLS Now
- $179,9003 bd2 ba1.3k sqft84 Mersey Ct, Mentor, OH 44060For Sale
 MLS ID #5240879, Deborah A Marchiore, HomeSmart Real Estate Momentum LLC. MLS Now
