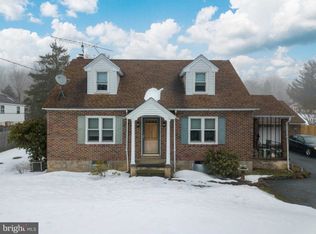
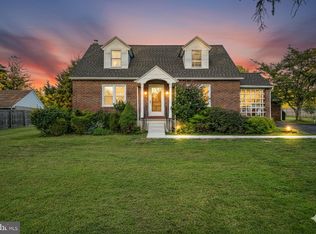
****OFFERS DUE THURSDAY, May 7 at 9 am**** Welcome to this charming 3-bedroom Cape Cod set on a spacious .67-acre lot, offering the perfect blend of comfort, functionality, and outdoor living with peace and quiet. From the moment you arrive, you’ll appreciate the inviting curb appeal and multiple covered outdoor spaces—ideal for relaxing or entertaining. Inside, the main level features durable vinyl plank flooring, a bright living room, and an eat-in kitchen with a cozy, practical layout. Two bedrooms and a full bath complete the first floor, while the upper level offers a third bedroom and a versatile bonus room—perfect for a home office, guest space, or hobby area. The full, unfinished basement provides abundant storage and potential for future use. Outside, the property truly shines with a detached one-car garage that includes additional room ideal for a workshop or gym, plus a convenient carport for extra covered parking. Enjoy peaceful outdoor living with both a rear covered patio and a charming side-entry covered porch, perfect spots to unwind and take in the surrounding space. A unique opportunity offering flexibility, character, and room to grow -don’t miss it!
Sold for $350,000
$350,000
3829 Geryville Pike, Pennsburg, PA 18073
3beds
1,215sqft
Single Family Residence
Built in 1955
0.67 Acres Lot
$351,100 Zestimate®
$288/sqft
$2,312 Estimated rent
Home value
$351,100
$330,000 - $372,000
$2,312/mo
Zestimate® history
Owner options
List your home for rent
$2,312/mo
Rent Zestimate®
Find your next renter with Zillow Rental Manager. Plus, with online applications, you can quickly screen prospective tenants – for free.
$2,312/mo
Rent Zestimate®
Refinance and save
$2,279/mo
Est. payment
Refinancing to a lower rate could help reduce your monthly payments and save thousands over the life of the loan.
$2,279/mo
Est. payment
Explore your selling options
Work with a Zillow partner agent
Leverage their expertise and Zillow's premium Showcase listings to get your home seen by more buyers.
Get startedList with your own agent
Get your home in front of millions of buyers by listing it on Zillow.
Learn how to do itSell it yourself
Take full control of how buyers see your home on Zillow by listing For Sale by Owner (FSBO).
List your homeWhat's special
Detached one-car garageVersatile bonus roomEat-in kitchenInviting curb appealCozy practical layoutDurable vinyl plank flooringMultiple covered outdoor spaces
Zillow last checked:
Listing updated:
Listed by:
Cindy Bergen 484-919-8854,
Realty One Group Restore - Collegeville
Bought with:
Danielle Kline, RS335920
Realty One Group Restore - Collegeville
Source: Bright MLS,MLS#: PAMC2177882
Facts & features
Interior
Bedrooms & bathrooms
- Bedrooms: 3
- Bathrooms: 1
- Full bathrooms: 1
- Main level bathrooms: 1
- Main level bedrooms: 2
Rooms
- Room types: Living Room, Bedroom 2, Bedroom 3, Kitchen, Bedroom 1, Bathroom 1, Bonus Room
Bedroom 1
- Level: Main
Bedroom 2
- Level: Main
Bedroom 3
- Level: Upper
Bathroom 1
- Level: Main
Bonus room
- Level: Upper
Kitchen
- Level: Main
Living room
- Level: Main
Heating
- Central, Oil
Cooling
- Wall Unit(s), Electric
Appliances
- Included: Electric Water Heater
Features
- Basement: Full
- Has fireplace: No
Interior area
- Total structure area: 1,215
- Total interior livable area: 1,215 sqft
- Finished area above ground: 1,215
- Finished area below ground: 0
Property
Parking
- Total spaces: 7
- Parking features: Garage Faces Side, Covered, Storage, Oversized, Asphalt, Driveway, Detached
- Garage spaces: 1
- Uncovered spaces: 6
Accessibility
- Accessibility features: None
Features
- Levels: One and One Half
- Stories: 1.5
- Patio & porch: Patio, Porch, Roof
- Exterior features: Storage, Sidewalks
- Pool features: None
Lot
- Size: 0.67 Acres
- Dimensions: 92.00 x 0.00
Details
- Additional structures: Above Grade, Below Grade
- Parcel number: 450000553005
- Zoning: R1
- Special conditions: Standard
Construction
Type & style
- Home type: SingleFamily
- Architectural style: Cape Cod
- Property subtype: Single Family Residence
Materials
- Aluminum Siding
- Foundation: Block, Slab
- Roof: Shingle
Condition
- New construction: No
- Year built: 1955
Utilities & green energy
- Sewer: On Site Septic
- Water: Well
Community & HOA
Community
- Subdivision: None Available
HOA
- Has HOA: No
Location
- Region: Pennsburg
- Municipality: MARLBOROUGH TWP
Financial & listing details
- Price per square foot: $288/sqft
- Tax assessed value: $100,540
- Annual tax amount: $3,735
- Date on market: 5/4/2026
- Listing agreement: Exclusive Agency
- Listing terms: Cash,Conventional
- Ownership: Fee Simple
Price history
| Date | Event | Price |
|---|---|---|
| 6/8/2026 | Sold | $350,000+9.4%$288/sqft |
Source:  Bright MLS #PAMC2177882 Report a problem Bright MLS #PAMC2177882 Report a problem | ||
| 5/21/2026 | Pending sale | $320,000$263/sqft |
Source: Bright MLS #PAMC2177882 Report a problem | ||
| 5/7/2026 | Listing removed | $320,000$263/sqft |
Source: Bright MLS #PAMC2177882 Report a problem | ||
| 5/4/2026 | Listed for sale | $320,000+113.3%$263/sqft |
Source: Bright MLS #PAMC2177882 Report a problem | ||
| 2/27/2020 | Sold | $150,000$123/sqft |
Source: Public Record Report a problem | ||
Public tax history
| Year | Property taxes | Tax assessment |
|---|---|---|
| 2025 | $3,614 +6.5% | $100,540 |
| 2024 | $3,395 | $100,540 |
| 2023 | $3,395 +4.6% | $100,540 |
| 2022 | $3,247 +2.6% | $100,540 |
| 2021 | $3,166 +0.5% | $100,540 |
| 2020 | $3,149 +2.2% | $100,540 |
| 2019 | $3,080 +0.6% | $100,540 |
| 2018 | $3,061 +3.7% | $100,540 |
| 2017 | $2,951 +2% | $100,540 |
| 2016 | $2,893 +3.7% | $100,540 |
| 2015 | $2,789 +1.4% | $100,540 |
| 2014 | $2,750 | $100,540 |
| 2013 | $2,750 | $100,540 |
| 2012 | $2,750 +1.7% | $100,540 |
| 2011 | $2,704 0% | $100,540 |
| 2010 | $2,705 +4.7% | $100,540 |
| 2009 | $2,584 +5.9% | $100,540 |
| 2008 | $2,441 +2.6% | -- |
| 2007 | $2,378 +3.1% | -- |
| 2006 | $2,307 +2.7% | -- |
| 2005 | $2,246 +7.9% | -- |
| 2004 | $2,082 +2.6% | -- |
| 2003 | $2,029 +1.5% | -- |
| 2002 | $2,000 +3.5% | -- |
| 2000 | $1,932 +2.5% | -- |
| 1999 | $1,885 | -- |
Find assessor info on the county website
Neighborhood: 18073
Nearby homes
- $299,1002 bd1 ba1.3k sqft3831 Geryville Pike, Pennsburg, PA 18073Off Market
- $318,1003 bd1 ba1.5k sqft3827 Geryville Pike, Pennsburg, PA 18073Off Market
- $413,4003 bd2 ba1.5k sqft3833 Geryville Pike, Pennsburg, PA 18073Off Market
- $425,0004 bd1 ba1.5k sqft3837 Geryville Pike, Pennsburg, PA 18073Sold
- $65,7202 bd1 ba1.3k sqft3809 Geryville Pike, Green Lane, PA 18054Off Market
- $50,540-- bd-- ba-- sqft3809 Geryville Pike, Green Lane, PA 18054Off Market
- $46,350-- bd-- ba-- sqft3809 Geryville Pike, Pennsburg, PA 18073Off Market
- $350,0003 bd1 ba1.9k sqft3769 Geryville Pike, Green Lane, PA 18054Sold
Nearby schools
GreatSchools rating
- 9/10Marlborough El SchoolGrades: K-3Distance: 1.5 mi
- 9/10Upper Perkiomen Middle SchoolGrades: 6-8Distance: 2.8 mi
- 7/10Upper Perkiomen High SchoolGrades: 9-12Distance: 2.4 mi
Schools provided by the listing agent
- District: Upper Perkiomen
Source: Bright MLS. This data may not be complete. We recommend contacting the local school district to confirm school assignments for this home.
Get a cash offer in 3 minutes
Find out how much your home could sell for in as little as 3 minutes with a no-obligation cash offer.
Estimated market value
$351,100
Get a cash offer in 3 minutes
Find out how much your home could sell for in as little as 3 minutes with a no-obligation cash offer.
Estimated market value
$351,100
- Pennsylvania
- Montgomery County
- Pennsburg
- 18073
- 3829 Geryville Pike
Nearby cities
Nearby zip codes
Other Pennsburg Topics
