Charming Cape Cod Home on 1.74 Acres Welcome to this beautifully maintained Cape Cod home, nestled on a spacious and serene 1.74-acre lot. Featuring a brand new roof, new gutters, and a freshly poured concrete sidewalk, this home blends classic charm with thoughtful updates. Step inside to find gleaming hardwood floors throughout and neutral paint tones that create a warm, inviting atmosphere. The full basement offers endless possibilities—perfect for a home gym, office, recreation space, or whatever suits your lifestyle. Start your mornings on the cozy front porch, taking in the peaceful sounds of nature while you sip your favorite coffee, tea, or hot chocolate. Prefer the outdoors? Escape to the private deck behind the garage—a perfect spot to unwind or envision your very own garden oasis. With a wide-open yard, the possibilities are endless—whether you're dreaming of entertaining, expanding, or simply enjoying the space and tranquility this property has to offer. Don't miss the opportunity to make this charming retreat your next home!
Sold for $425,000
$425,000
3837 Geryville Pike, Pennsburg, PA 18073
4beds
1,512sqft
Single Family Residence
Built in 1955
1.74 Acres Lot
$431,100 Zestimate®
$281/sqft
$2,552 Estimated rent
Home value
$431,100
$401,000 - $466,000
$2,552/mo
Zestimate® history
Owner options
List your home for rent
$2,552/mo
Rent Zestimate®
Find your next renter with Zillow Rental Manager. Plus, with online applications, you can quickly screen prospective tenants – for free.
$2,552/mo
Rent Zestimate®
Refinance and save
$2,767/mo
Est. payment
Refinancing to a lower rate could help reduce your monthly payments and save thousands over the life of the loan.
$2,767/mo
Est. payment
Explore your selling options
Work with a Zillow partner agent
Leverage their expertise and Zillow's premium Showcase listings to get your home seen by more buyers.
Get startedList with your own agent
Get your home in front of millions of buyers by listing it on Zillow.
Learn how to do itSell it yourself
Take full control of how buyers see your home on Zillow by listing For Sale by Owner (FSBO).
List your homeWhat's special
Private deckFull basementNew guttersPeaceful sounds of natureBrand new roofCozy front porchWide-open yard
Zillow last checked:
Listing updated:
Listed by:
Tiffany Sevey 267-222-0816,
Keller Williams Real Estate - Allentown
Bought with:
Robert Hawley, AB065891
Long & Foster Real Estate, Inc.
Source: Bright MLS,MLS#: PAMC2153452
Facts & features
Interior
Bedrooms & bathrooms
- Bedrooms: 4
- Bathrooms: 1
- Full bathrooms: 1
- Main level bathrooms: 1
- Main level bedrooms: 2
Rooms
- Room types: Living Room, Bedroom 2, Bedroom 3, Bedroom 4, Kitchen, Bedroom 1
Bedroom 1
- Level: Main
- Area: 156 Square Feet
- Dimensions: 13 x 12
Bedroom 2
- Level: Main
- Area: 169 Square Feet
- Dimensions: 13 x 13
Bedroom 3
- Level: Upper
- Area: 256 Square Feet
- Dimensions: 16 x 16
Bedroom 4
- Level: Upper
- Area: 256 Square Feet
- Dimensions: 16 x 16
Kitchen
- Level: Main
- Area: 165 Square Feet
- Dimensions: 11 x 15
Living room
- Level: Main
- Area: 270 Square Feet
- Dimensions: 18 x 15
Heating
- Hot Water, Oil
Cooling
- Window Unit(s), Electric
Appliances
- Included: Water Heater
Features
- Dry Wall
- Flooring: Hardwood, Carpet, Vinyl
- Basement: Exterior Entry,Partially Finished,Sump Pump
- Has fireplace: No
Interior area
- Total structure area: 1,512
- Total interior livable area: 1,512 sqft
- Finished area above ground: 1,512
- Finished area below ground: 0
Property
Parking
- Total spaces: 8
- Parking features: Garage Faces Front, Oversized, Asphalt, Detached, Driveway
- Garage spaces: 2
- Uncovered spaces: 6
Accessibility
- Accessibility features: None
Features
- Levels: Two
- Stories: 2
- Pool features: None
Lot
- Size: 1.74 Acres
- Dimensions: 130.00 x 0.00
Details
- Additional structures: Above Grade, Below Grade
- Parcel number: 450000562005
- Zoning: 1101 RES
- Special conditions: Standard
Construction
Type & style
- Home type: SingleFamily
- Architectural style: Cape Cod
- Property subtype: Single Family Residence
Materials
- Brick
- Foundation: Block
- Roof: Asphalt
Condition
- Very Good
- New construction: No
- Year built: 1955
Utilities & green energy
- Sewer: On Site Septic
- Water: Well
Community & HOA
Community
- Subdivision: None Available
HOA
- Has HOA: No
Location
- Region: Pennsburg
- Municipality: MARLBOROUGH TWP
Financial & listing details
- Price per square foot: $281/sqft
- Tax assessed value: $122,550
- Annual tax amount: $4,388
- Date on market: 9/6/2025
- Listing agreement: Exclusive Right To Sell
- Listing terms: Conventional,Cash
- Ownership: Fee Simple
Price history
| Date | Event | Price |
|---|---|---|
| 10/17/2025 | Sold | $425,000+3.7%$281/sqft |
Source:  Bright MLS #PAMC2153452 Report a problem Bright MLS #PAMC2153452 Report a problem | ||
| 9/23/2025 | Pending sale | $409,900$271/sqft |
Source: Bright MLS #PAMC2153452 Report a problem | ||
| 9/10/2025 | Contingent | $409,900$271/sqft |
Source: Bright MLS #PAMC2153452 Report a problem | ||
| 9/6/2025 | Listed for sale | $409,900+103.9%$271/sqft |
Source: Bright MLS #PAMC2153452 Report a problem | ||
| 12/4/2017 | Sold | $201,000-16.3%$133/sqft |
Source:  GLVR #561127 Report a problem GLVR #561127 Report a problem | ||
| 10/30/2017 | Pending sale | $240,000$159/sqft |
Source: Allentown #561127 Report a problem | ||
| 10/19/2017 | Price change | $240,000+2.1%$159/sqft |
Source: Allentown #561127 Report a problem | ||
| 10/18/2017 | Listed for sale | $235,000$155/sqft |
Source: Lehigh Valley Regional Realty #561127 Report a problem | ||
Public tax history
| Year | Property taxes | Tax assessment |
|---|---|---|
| 2025 | $4,405 +6.4% | $122,550 |
| 2024 | $4,139 | $122,550 |
| 2023 | $4,139 +4.6% | $122,550 |
| 2022 | $3,958 +2.5% | $122,550 |
| 2021 | $3,861 +0.5% | $122,550 |
| 2020 | $3,840 +2.3% | $122,550 |
| 2019 | $3,755 +0.6% | $122,550 |
| 2018 | $3,732 +3.8% | $122,550 |
| 2017 | $3,597 +2% | $122,550 |
| 2016 | $3,526 +3.7% | $122,550 |
| 2015 | $3,399 +1.4% | $122,550 |
| 2014 | $3,352 | $122,550 |
| 2013 | $3,352 | $122,550 |
| 2012 | $3,352 +1.7% | $122,550 |
| 2011 | $3,296 0% | $122,550 |
| 2010 | $3,297 +4.7% | $122,550 |
| 2009 | $3,149 +5.8% | $122,550 |
| 2008 | $2,975 +2.7% | -- |
| 2007 | $2,898 +3.1% | -- |
| 2006 | $2,812 +2.7% | -- |
| 2005 | $2,738 +7.8% | -- |
| 2004 | $2,539 +2.6% | -- |
| 2003 | $2,474 +1.4% | -- |
| 2002 | $2,439 +3.6% | -- |
| 2000 | $2,355 +2.5% | -- |
| 1999 | $2,298 | -- |
Find assessor info on the county website
Neighborhood: 18073
Nearby homes
- $413,4003 bd2 ba1.5k sqft3833 Geryville Pike, Pennsburg, PA 18073Off Market
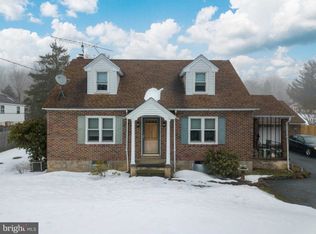
- $299,1002 bd1 ba1.3k sqft3831 Geryville Pike, Pennsburg, PA 18073Off Market
- $350,0003 bd1 ba1.2k sqft3829 Geryville Pike, Pennsburg, PA 18073Sold
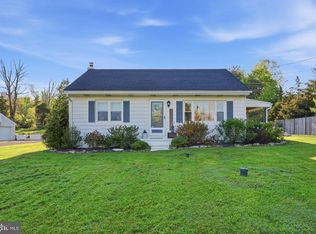
- $318,1003 bd1 ba1.5k sqft3827 Geryville Pike, Pennsburg, PA 18073Off Market
- $244,5002 bd1 ba1.1k sqft3859 Geryville Pike, Pennsburg, PA 18073Off Market
- $46,350-- bd-- ba-- sqft3809 Geryville Pike, Pennsburg, PA 18073Off Market
- $65,7202 bd1 ba1.3k sqft3809 Geryville Pike, Green Lane, PA 18054Off Market
- $50,540-- bd-- ba-- sqft3809 Geryville Pike, Green Lane, PA 18054Off Market
Nearby schools
GreatSchools rating
- 9/10Marlborough El SchoolGrades: K-3Distance: 1.5 mi
- 9/10Upper Perkiomen Middle SchoolGrades: 6-8Distance: 2.8 mi
- 7/10Upper Perkiomen High SchoolGrades: 9-12Distance: 2.4 mi
Schools provided by the listing agent
- Elementary: Marlborough
- Middle: Upper Perkiomen
- High: Upper Perkiomen
- District: Upper Perkiomen
Source: Bright MLS. This data may not be complete. We recommend contacting the local school district to confirm school assignments for this home.
Get a cash offer in 3 minutes
Find out how much your home could sell for in as little as 3 minutes with a no-obligation cash offer.
Estimated market value
$431,100
Get a cash offer in 3 minutes
Find out how much your home could sell for in as little as 3 minutes with a no-obligation cash offer.
Estimated market value
$431,100
- Pennsylvania
- Montgomery County
- Pennsburg
- 18073
- 3837 Geryville Pike
Nearby cities
Nearby zip codes
Other Pennsburg Topics
