Stunning Recently Built Home in Sought-After Fossil Creek! Welcome to this beautifully designed open-concept home nestled in the desirable Fossil Creek Subdivision! This thoughtfully crafted floor plan features 4 spacious bedrooms, 3 full bathrooms, a large game room, and a dedicated media room, perfect for entertaining or relaxing with family. Enjoy the convenience of a downstairs primary suite and guest bedroom. The chef’s kitchen is a culinary dream, boasting a gas cooktop, quartz countertops, a farmhouse sink, and a functional command center office nook just off the kitchen, ideal for working from home or staying organized. Unwind in the expansive primary suite with a spa-like ensuite bathroom featuring a seamless design and luxurious soaking tub. The upstairs game room and media room provide ample space for fun and entertainment. Additional highlights include a spacious utility room with a sink and a large, pool-sized backyard—perfect for future outdoor living or gatherings. Spacious 2.5-car garage with plenty of space for storage. Conveniently located near major highways, within jogging distance to the Golf Club at Fossil Creek, just minutes to the brand-new H-E-B grocery store, and only 5 minutes to the upcoming H-Mart Supermarket. A short commute will get you to downtown Fort Worth with ease. Don’t miss the chance to make this incredible home yours! Buyers and agents are to verify all information contained herein.
Sold
Price Unknown
3829 Hawsbrook Ln, Fort Worth, TX 76137
4beds
3,100sqft
Single Family Residence
Built in 2019
10,280 Square Feet Lot
$490,000 Zestimate®
$--/sqft
$3,064 Estimated rent
Home value
$490,000
$451,000 - $529,000
$3,064/mo
Zestimate® history
Owner options
List your home for rent
$3,064/mo
Rent Zestimate®
Find your next renter with Zillow Rental Manager. Plus, with online applications, you can quickly screen prospective tenants – for free.
$3,064/mo
Rent Zestimate®
Refinance and save
$500/mo
Est. payment
Refinancing to a lower rate could help reduce your monthly payments and save thousands over the life of the loan.
$500/mo
Est. payment
Explore your selling options
Work with a Zillow partner agent
Leverage their expertise and Zillow's premium Showcase listings to get your home seen by more buyers.
Get startedList with your own agent
Get your home in front of millions of buyers by listing it on Zillow.
Learn how to do itSell it yourself
Take full control of how buyers see your home on Zillow by listing For Sale by Owner (FSBO).
List your homeWhat's special
Large pool-sized backyardQuartz countertopsFarmhouse sinkMedia roomUpstairs game roomLarge game roomDedicated media room
Zillow last checked:
Listing updated:
Listed by:
Thanh Tran 0591841 888-519-7431,
eXp Realty, LLC 888-519-7431
Bought with:
Ialeen Cole
United Real Estate
Source: NTREIS,MLS#: 20989309
Facts & features
Interior
Bedrooms & bathrooms
- Bedrooms: 4
- Bathrooms: 3
- Full bathrooms: 3
Primary bedroom
- Features: Ceiling Fan(s)
- Level: First
- Dimensions: 19 x 13
Bedroom
- Level: First
- Dimensions: 12 x 11
Bedroom
- Level: Second
- Dimensions: 13 x 13
Bedroom
- Level: Second
- Dimensions: 11 x 13
Breakfast room nook
- Features: Breakfast Bar
- Level: First
- Dimensions: 9 x 10
Dining room
- Level: First
- Dimensions: 12 x 12
Game room
- Level: Second
- Dimensions: 19 x 16
Kitchen
- Features: Breakfast Bar, Built-in Features, Eat-in Kitchen, Galley Kitchen, Pantry, Stone Counters
- Level: First
- Dimensions: 11 x 14
Living room
- Level: First
- Dimensions: 17 x 15
Media room
- Level: Second
- Dimensions: 20 x 15
Utility room
- Level: First
- Dimensions: 9 x 6
Heating
- Central, Natural Gas
Cooling
- Central Air, Ceiling Fan(s), Electric
Appliances
- Included: Dishwasher, Disposal, Gas Range, Gas Water Heater, Vented Exhaust Fan
Features
- Decorative/Designer Lighting Fixtures, Eat-in Kitchen, Granite Counters, High Speed Internet, Kitchen Island, Pantry, Walk-In Closet(s), Wired for Sound
- Flooring: Carpet, Engineered Hardwood
- Has basement: No
- Has fireplace: No
Interior area
- Total interior livable area: 3,100 sqft
Property
Parking
- Total spaces: 2
- Parking features: Covered, Door-Single, Driveway, Garage, Garage Door Opener
- Attached garage spaces: 2
- Has uncovered spaces: Yes
Features
- Levels: Two
- Stories: 2
- Patio & porch: Covered
- Pool features: None
Lot
- Size: 10,280 Square Feet
Details
- Parcel number: 42390221
Construction
Type & style
- Home type: SingleFamily
- Architectural style: Detached
- Property subtype: Single Family Residence
- Attached to another structure: Yes
Condition
- Year built: 2019
Utilities & green energy
- Sewer: Public Sewer
- Water: Public
- Utilities for property: Cable Available, Electricity Available, Natural Gas Available, Sewer Available, Separate Meters, Water Available
Community & HOA
Community
- Features: Community Mailbox, Curbs, Sidewalks
- Subdivision: Fossil Crk
HOA
- Has HOA: Yes
- Services included: Association Management
- HOA fee: $500 annually
- HOA name: Goodwin & Co
- HOA phone: 214-445-2700
Location
- Region: Fort Worth
Financial & listing details
- Tax assessed value: $454,000
- Annual tax amount: $11,019
- Date on market: 7/3/2025
- Cumulative days on market: 28 days
- Listing terms: Cash,Conventional,FHA,VA Loan
- Exclusions: TVs & Mounts, camera door doorbell
- Electric utility on property: Yes
Price history
| Date | Event | Price |
|---|---|---|
| 8/29/2025 | Sold | -- |
Source: NTREIS #20989309 Report a problem | ||
| 8/6/2025 | Pending sale | $494,900$160/sqft |
Source: NTREIS #20989309 Report a problem | ||
| 7/31/2025 | Contingent | $494,900$160/sqft |
Source: NTREIS #20989309 Report a problem | ||
| 7/24/2025 | Price change | $494,900-1%$160/sqft |
Source: NTREIS #20989309 Report a problem | ||
| 7/3/2025 | Listed for sale | $499,900+5.2%$161/sqft |
Source: NTREIS #20989309 Report a problem | ||
| 3/2/2022 | Listing removed | -- |
Source: NTREIS #14585495 Report a problem | ||
| 7/8/2021 | Listing removed | $475,000$153/sqft |
Source: NTREIS #14585495 Report a problem | ||
| 6/9/2021 | Price change | $475,000-2.1%$153/sqft |
Source: NTREIS #14585495 Report a problem | ||
| 5/25/2021 | Listed for sale | $485,000$156/sqft |
Source: NTREIS #14585495 Report a problem | ||
Public tax history
| Year | Property taxes | Tax assessment |
|---|---|---|
| 2025 | $8,245 -6.5% | $454,000 |
| 2024 | $8,822 +4.4% | $454,000 -12.7% |
| 2023 | $8,452 -11.5% | $519,902 +34% |
| 2022 | $9,552 -5.8% | $387,944 -1.9% |
| 2021 | $10,139 -3.4% | $395,507 +7.8% |
| 2020 | $10,495 +794.5% | $366,820 +801.3% |
| 2019 | $1,173 | $40,700 |
Find assessor info on the county website
Neighborhood: Fairway Bend
Nearby homes
- $409,900-- bd-- ba2.2k sqft3825 Hawsbrook Ln, Fort Worth, TX 76137Off Market
- $611,0236,403 sqft5809 Coppermill Rd, Fort Worth, TX 76137Off Market
- $--3 bd2 ba2.2k sqft5801 Coppermill Rd, Fort Worth, TX 76137Sold
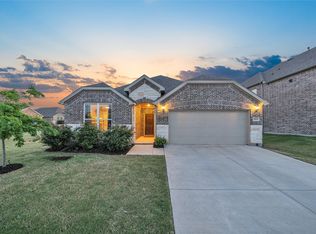
- $407,600-- bd-- ba1.7k sqft3821 Hawsbrook Ln, Fort Worth, TX 76137Off Market
- $--4 bd3 ba3.3k sqft5813 Coppermill Rd, Fort Worth, TX 76137Sold
- $365,0006,403 sqft5821 Coppermill Rd, Fort Worth, TX 76137Off Market
- $38,224-- bd-- ba-- sqft4111 Fossil Creek Blvd, Fort worth, TX 76137Off Market
- $227,661-- bd-- ba-- sqft4111 Fossil Creek Blvd, Fort worth, TX 76137Off Market
Nearby schools
GreatSchools rating
- 6/10Chisholm Ridge Elementary SchoolGrades: PK-5Distance: 3.6 mi
- 4/10Marine Creek MiddleGrades: 6-8Distance: 5.1 mi
- 5/10Saginaw High SchoolGrades: 9-12Distance: 2.9 mi
Schools provided by the listing agent
- Elementary: Chisholm Ridge
- Middle: Ed Willkie
- High: Saginaw
- District: Eagle MT-Saginaw ISD
Source: NTREIS. This data may not be complete. We recommend contacting the local school district to confirm school assignments for this home.
Get a cash offer in 3 minutes
Find out how much your home could sell for in as little as 3 minutes with a no-obligation cash offer.
Estimated market value
$490,000
Get a cash offer in 3 minutes
Find out how much your home could sell for in as little as 3 minutes with a no-obligation cash offer.
Estimated market value
$490,000
- Texas
- Tarrant County
- Fort Worth
- 76137
- Fairway Bend
- 3829 Hawsbrook Ln
