SHOWSTOPPER! This gorgeous home with upgrades galore was the model home for this neighborhood, so it comes with next level everything! Amazing natural light and upgraded light fixtures, accent walls, and high end appliances. Perhaps the perfect layout - has everything you need, and then some! Four bedrooms plus BONUS home office and massive media room upstairs wired and ready for surround sound. Blackout shades in downstairs bedrooms, as well as remote control blinds in master bedroom and living room. A chef's dream kitchen with gas range, quartz countertops, and ample storage, and you'll love the command center office nook! Electric panel has generator switch to feed your circuits in case of power outage! Built in WifI router, tankless water heater, zoned AC, and UV disinfectant light in HVAC system! Sprawling deck ready to soak in the sun, and all conveniently located in north Fort Worth close to all the amenities you'll need. Golf Club at Fossil Creek one min. away. Come quick!
Sold
Price Unknown
5813 Coppermill Rd, Fort Worth, TX 76137
4beds
3,354sqft
Single Family Residence
Built in 2018
6,403 Square Feet Lot
$531,700 Zestimate®
$--/sqft
$3,124 Estimated rent
Home value
$531,700
$505,000 - $558,000
$3,124/mo
Zestimate® history
Owner options
List your home for rent
$3,124/mo
Rent Zestimate®
Find your next renter with Zillow Rental Manager. Plus, with online applications, you can quickly screen prospective tenants – for free.
$3,124/mo
Rent Zestimate®
Refinance and save
$469/mo
Est. payment
Refinancing to a lower rate could help reduce your monthly payments and save thousands over the life of the loan.
$469/mo
Est. payment
Explore your selling options
Work with a Zillow partner agent
Leverage their expertise and Zillow's premium Showcase listings to get your home seen by more buyers.
Get startedList with your own agent
Get your home in front of millions of buyers by listing it on Zillow.
Learn how to do itSell it yourself
Take full control of how buyers see your home on Zillow by listing For Sale by Owner (FSBO).
List your homeWhat's special
Fossil creekGenerator switchBonus home officeGolf clubElectric panelNorth fort worthAmazing natural light
Zillow last checked:
Listing updated:
Listed by:
Jedidiah Barnett 0717325 469-400-0107,
Jason Mitchell Real Estate 469-400-0107
Bought with:
Kim Podsednik
C21 Fine Homes Judge Fite
Source: NTREIS,MLS#: 20554610
Facts & features
Interior
Bedrooms & bathrooms
- Bedrooms: 4
- Bathrooms: 3
- Full bathrooms: 3
Primary bedroom
- Features: Dual Sinks, En Suite Bathroom, Separate Shower, Walk-In Closet(s)
- Level: First
- Dimensions: 15 x 13
Bedroom
- Level: First
- Dimensions: 12 x 11
Bedroom
- Level: Second
- Dimensions: 13 x 11
Bedroom
- Level: Second
- Dimensions: 13 x 13
Primary bathroom
- Features: Built-in Features, Dual Sinks, En Suite Bathroom, Granite Counters, Stone Counters, Separate Shower
- Level: First
- Dimensions: 11 x 9
Breakfast room nook
- Level: First
- Dimensions: 10 x 9
Dining room
- Level: First
- Dimensions: 12 x 12
Other
- Level: First
- Dimensions: 8 x 8
Other
- Level: Second
- Dimensions: 8 x 5
Game room
- Level: Second
- Dimensions: 16 x 19
Kitchen
- Features: Breakfast Bar, Eat-in Kitchen, Granite Counters, Kitchen Island, Pantry
- Level: First
- Dimensions: 13 x 14
Living room
- Features: Fireplace
- Level: First
- Dimensions: 20 x 15
Media room
- Level: Second
- Dimensions: 15 x 17
Mud room
- Level: First
- Dimensions: 5 x 6
Office
- Level: First
- Dimensions: 11 x 11
Utility room
- Level: First
- Dimensions: 9 x 6
Heating
- Central, Natural Gas
Cooling
- Central Air, Electric
Appliances
- Included: Some Gas Appliances, Built-In Gas Range, Convection Oven, Dryer, Dishwasher, Gas Cooktop, Disposal, Gas Oven, Microwave, Plumbed For Gas, Tankless Water Heater
- Laundry: Washer Hookup, Electric Dryer Hookup, Laundry in Utility Room
Features
- Decorative/Designer Lighting Fixtures, Eat-in Kitchen, Granite Counters, High Speed Internet, Kitchen Island, Open Floorplan, Pantry, Cable TV
- Flooring: Carpet, Ceramic Tile, Wood
- Has basement: No
- Number of fireplaces: 1
- Fireplace features: Heatilator
Interior area
- Total interior livable area: 3,354 sqft
Property
Parking
- Total spaces: 2
- Parking features: Additional Parking, Concrete, Door-Single, Driveway, Garage Faces Front, Garage, Garage Door Opener, Kitchen Level, On Street
- Attached garage spaces: 2
- Has uncovered spaces: Yes
Features
- Levels: Two
- Stories: 2
- Patio & porch: Rear Porch, Covered, Front Porch
- Exterior features: Private Yard, Rain Gutters
- Pool features: None
- Fencing: Wood
Lot
- Size: 6,403 Square Feet
- Features: Interior Lot, Landscaped, Sprinkler System, Few Trees
- Residential vegetation: Grassed
Details
- Parcel number: 42390191
- Other equipment: Irrigation Equipment
Construction
Type & style
- Home type: SingleFamily
- Architectural style: Traditional,Detached
- Property subtype: Single Family Residence
Materials
- Brick, Rock, Stone, Wood Siding
- Foundation: Slab
- Roof: Composition
Condition
- Year built: 2018
Utilities & green energy
- Sewer: Public Sewer
- Water: Public
- Utilities for property: Natural Gas Available, Sewer Available, Separate Meters, Water Available, Cable Available
Community & HOA
Community
- Features: Sidewalks, Curbs
- Security: Security System Leased, Security System, Carbon Monoxide Detector(s), Fire Alarm
- Subdivision: Fossil Crk
HOA
- Has HOA: Yes
- Services included: Association Management, Maintenance Grounds
- HOA fee: $469 annually
- HOA name: Goodwin & Company HOA Management
- HOA phone: 855-289-6007
Location
- Region: Fort Worth
Financial & listing details
- Tax assessed value: $518,665
- Annual tax amount: $10,968
- Date on market: 3/8/2024
- Cumulative days on market: 21 days
- Listing terms: Assumable,Cash,Conventional,FHA,VA Loan
- Exclusions: Shelf above coffee bar in kitchen. Shelf in downstairs baby room. Round shelf in upstairs playroom.
Price history
| Date | Event | Price |
|---|---|---|
| 4/16/2024 | Sold | -- |
Source: NTREIS #20554610 Report a problem | ||
| 4/11/2024 | Pending sale | $550,000$164/sqft |
Source: NTREIS #20554610 Report a problem | ||
| 3/28/2024 | Contingent | $550,000$164/sqft |
Source: NTREIS #20554610 Report a problem | ||
| 3/8/2024 | Listed for sale | $550,000+51.9%$164/sqft |
Source: NTREIS #20554610 Report a problem | ||
| 4/23/2021 | Sold | -- |
Source: Agent Provided Report a problem | ||
| 2/7/2021 | Listed for sale | $361,990$108/sqft |
Source:  Pulte Report a problem Pulte Report a problem | ||
Public tax history
| Year | Property taxes | Tax assessment |
|---|---|---|
| 2025 | $9,668 -0.2% | $518,665 |
| 2024 | $9,686 +8.4% | $518,665 -9% |
| 2023 | $8,938 -11.1% | $570,233 +40% |
| 2022 | $10,060 -2.9% | $407,392 +10.2% |
| 2021 | $10,363 -2.1% | $369,794 |
| 2020 | $10,581 +193.6% | $369,794 +195.8% |
| 2019 | $3,604 | $125,000 |
Find assessor info on the county website
Neighborhood: Fairway Bend
Nearby homes
- $611,0236,403 sqft5809 Coppermill Rd, Fort Worth, TX 76137Off Market
- $365,0006,403 sqft5821 Coppermill Rd, Fort Worth, TX 76137Off Market
- $--4 bd3 ba3.1k sqft3829 Hawsbrook Ln, Fort Worth, TX 76137Sold
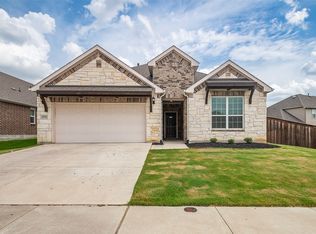
- $408,0006,403 sqft5825 Coppermill Rd, Fort Worth, TX 76137Off Market
- $--3 bd2 ba2.2k sqft5801 Coppermill Rd, Fort Worth, TX 76137Sold
- $409,900-- bd-- ba2.2k sqft3825 Hawsbrook Ln, Fort Worth, TX 76137Off Market
- $386,3005,445 sqft5812 Coppermill Rd, Fort Worth, TX 76137Off Market
- $681,5004 bd4 ba3.6k sqft5864 Brightfield Rd, Fort Worth, TX 76137Off Market
Nearby schools
GreatSchools rating
- 6/10Chisholm Ridge Elementary SchoolGrades: PK-5Distance: 3.6 mi
- 4/10Marine Creek MiddleGrades: 6-8Distance: 5.1 mi
- 5/10Saginaw High SchoolGrades: 9-12Distance: 2.9 mi
Schools provided by the listing agent
- Elementary: Chisholm Ridge
- Middle: Highland
- High: Saginaw
- District: Eagle MT-Saginaw ISD
Source: NTREIS. This data may not be complete. We recommend contacting the local school district to confirm school assignments for this home.
Get a cash offer in 3 minutes
Find out how much your home could sell for in as little as 3 minutes with a no-obligation cash offer.
Estimated market value
$531,700
Get a cash offer in 3 minutes
Find out how much your home could sell for in as little as 3 minutes with a no-obligation cash offer.
Estimated market value
$531,700
- Texas
- Tarrant County
- Fort Worth
- 76137
- Fairway Bend
- 5813 Coppermill Rd
