Skip main navigation
Closed
  • $424,600

    3829 KATIE Lane, Kingman, AZ 86401

    4beds
    2,244sqft
    Single Family Residence
    Built in 2016
    8,073 Square Feet Lot
    $424,600 Zestimate®
    $189/sqft
    $2,250 Estimated rent

    Home value

    $424,600

    $391,000 - $459,000

    $2,250/mo

    Zestimate® history
    Loading
    Loading...

    Owner options

    List your home for rent

    $2,250/mo

    Rent Zestimate®

    Find your next renter with Zillow Rental Manager. Plus, with online applications, you can quickly screen prospective tenants – for free.

    Learn more

    $2,250/mo

    Rent Zestimate®

    Refinance and save

    $2,538/mo

    Est. payment

    Refinancing to a lower rate could help reduce your monthly payments and save thousands over the life of the loan.

    See today's rates

    $2,538/mo

    Est. payment

    Explore your selling options

    Work with a Zillow partner agent

    Leverage their expertise and Zillow's premium Showcase listings to get your home seen by more buyers.

    Get started

    List with your own agent

    Get your home in front of millions of buyers by listing it on Zillow.

    Learn how to do it

    Sell it yourself

    Take full control of how buyers see your home on Zillow by listing For Sale by Owner (FSBO).

    List your home

    What's special

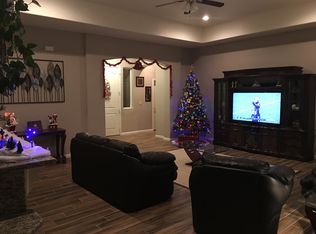
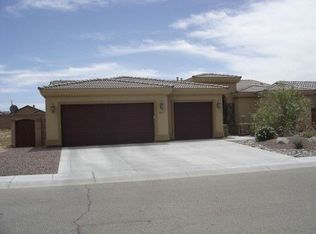
    Yes, it's finally here. You kept asking for it so we got it for you. That 3rd bathroom (powder room) to balance out this perfectly laid out family home. Nothing but quality in the design here, this one is almost done and you can still select your counters and cabinets. Come by for an exclusive preview, you can be in by Christmas. CastleRock Village offers a community pool/spa, banquet room, gym, barbecue, bocca ball, putting green and so much more. Interior pictures of this home will be in by end of week.

    This property is not currently displayed as for sale or rent on Zillow. This may be different from what's on other websites or public sources.

    Zillow last checked:

    Listing updated:

    Listed by:

    AZ Properties Team 928-897-0419,

    RE/MAX Preferred Pros.,

    Julie Olszewski 928-263-0636,

    RE/MAX Preferred Pros.

    Bought with:

    AZ Properties Team, NA

    RE/MAX Preferred Pros.

    Julie Olszewski

    Source: Momentum MLS,MLS#: 921184MLS LogoOriginating MLS: Western AZ Regional Real Estate Data Exchange

    Facts & features

    Interior

    Bedrooms & bathrooms
    • Bedrooms: 4
    • Bathrooms: 3
    • Full bathrooms: 2
    • 1/2 bathrooms: 1
    Heating
    • Central, Gas
    Cooling
    • Central Air, Electric
    Appliances
    • Included: Dryer, Dishwasher, Disposal, Gas Dryer, Gas Oven, Gas Range, Microwave, Water Heater
    • Laundry: Gas Dryer Hookup, Inside
    Features
    • Breakfast Bar, Bathtub, Ceiling Fan(s), Separate/Formal Dining Room, Granite Counters, Great Room, Open Floorplan, Pantry, Separate Shower, Tub Shower, Walk-In Closet(s)
    • Flooring: Carpet, Tile
    Interior area
    • Total interior livable area: 2,244 sqft

    Property

    Parking
    • Total spaces: 3
    • Parking features: Attached, Finished Garage, Garage Door Opener
    • Attached garage spaces: 3
    Features
    • Entry location: Breakfast Bar,Ceiling Fan(s),Counters-Granite/Ston
    • Patio & porch: Covered, Patio
    • Exterior features: Landscaping
    • Pool features: Community
    • Fencing: Block,Wrought Iron
    Lot
    • Size: 8,073 Square Feet
    • Dimensions: 78 x 104
    • Features: Street Level
    Details
    • Parcel number: 32256026
    • Zoning description: R1 Single-Family Residential

    Construction

    Type & style
    • Home type: SingleFamily
    • Property subtype: Single Family Residence
    Materials
    • Stucco, Wood Frame
    • Roof: Tile
    Condition
    • New construction: Yes
    • Year built: 2016
    Details
    • Builder name: Kingman Homes, LLC

    Utilities & green energy

    • Electric: 110 Volts
    • Sewer: Public Sewer
    • Water: Public
    • Utilities for property: Natural Gas Available

    Community & HOA

    Community
    • Features: Clubhouse, Fitness Center, Sidewalks, Pool
    • Subdivision: Castle Rock Village
    HOA
    • Has HOA: Yes
    • HOA fee: $65 monthly
    • HOA name: Metro Tax
    Location
    • Region: Kingman

    Financial & listing details

    • Price per square foot: $189/sqft
    • Annual tax amount: $190
    • Date on market: 11/8/2016
    • Cumulative days on market: 239 days
    • Listing terms: Cash,1031 Exchange,FHA,USDA Loan,VA Loan

    Price history

    DateEventPrice
    4/5/2017Sold$254,500$113/sqft
    Source: Momentum MLS #921184 Report a problem

    Public tax history

    Tax history is unavailable.

    Neighborhood: 86401

    Nearby schools

    GreatSchools rating
    Get pre-qualified for a loan
    At Zillow Home Loans, we can pre-qualify you in as little as 5 minutes with no impact to your credit score.

    An equal housing lender. NMLS #10287.

    Sell for more on Zillow
    Get a Zillow Showcase℠ listing at no additional cost and you could sell for .
    $424,600
    2% more
    +$8,492
    With Zillow Showcase(estimated)
    $433,092