Luxury living in Castle Rock Village, the only true gated community in Kingman, at just $189 per square foot. This 4 bedroom 3 bathroom home is clean, well cared for, and move in ready. A welcoming front entryway courtyard leads into an open floor plan with a great room and fireplace that opens to the kitchen and dining area. Kitchen has granite counters and a breakfast bar. The master suite offers an oversized walk in closet with natural lighting, walk in shower, soaking tub, and dual sinks. Split floor plan for privacy, oversized laundry room, and a 3 car garage. Covered rear patio with landscaped front and back yards, plus a brand new hot tub that stays with the home. Community amenities include the pool, spa, and clubhouse with fitness room, banquet space, pool table, kitchen, and barbecue area, great for entertaining.
Active
$424,900
3829 Katie Lane Loop, Kingman, AZ 86401
4beds
2,245sqft
Single Family Residence
Built in 2016
8,276 Square Feet Lot
$420,300 Zestimate®
$189/sqft
$130/mo HOA
What's special
Open floor planBreakfast barWelcoming front entryway courtyardCovered rear patioSoaking tubOversized laundry roomDual sinks
- 11 hours
- 139
- 10
Zillow last checked:
Listing updated:
Listed by:
Bryant Hepstein 928-897-5550,
Realty ONE Group Mountain Desert
Source: Momentum MLS,MLS#: 041818 Originating MLS: Western AZ Regional Real Estate Data Exchange
Originating MLS: Western AZ Regional Real Estate Data ExchangeFacts & features
Interior
Bedrooms & bathrooms
- Bedrooms: 4
- Bathrooms: 3
- Full bathrooms: 2
- 1/2 bathrooms: 1
Heating
- Central, Gas
Appliances
- Included: Dryer, Dishwasher, Disposal, Gas Dryer, Gas Oven, Gas Range, Microwave, Refrigerator, Water Heater, ENERGY STAR Qualified Appliances
- Laundry: Electric Dryer Hookup, Gas Dryer Hookup, Laundry in Utility Room
Features
- Breakfast Bar, Bathtub, Ceiling Fan(s), Dining Area, Dual Sinks, Granite Counters, Garden Tub/Roman Tub, Pantry, Separate Shower, Tub Shower, Vaulted Ceiling(s), Window Treatments
- Flooring: Carpet, Tile
- Windows: Window Coverings
- Has fireplace: Yes
- Fireplace features: Gas Log
Interior area
- Total structure area: 2,927
- Total interior livable area: 2,245 sqft
Video & virtual tour
Property
Parking
- Total spaces: 3
- Parking features: Attached, Finished Garage, Garage Door Opener
- Attached garage spaces: 3
Features
- Entry location: Breakfast Bar,Ceiling Fan(s),Counters-Granite/Ston
- Patio & porch: Covered, Patio
- Exterior features: Hot Tub/Spa, Sprinkler/Irrigation, Landscaping
- Pool features: Heated, In Ground, Solar Heat, Community
- Has spa: Yes
- Spa features: Community
- Fencing: Block
- Has view: Yes
- View description: Mountain(s)
Lot
- Size: 8,276 Square Feet
- Dimensions: 78 x 104
- Features: Public Road
Details
- Parcel number: 32256026
- Zoning description: RO Sing Fam Res Houses Only
Construction
Type & style
- Home type: SingleFamily
- Property subtype: Single Family Residence
Materials
- Stucco
- Roof: Tile
Condition
- New construction: No
- Year built: 2016
Utilities & green energy
- Electric: 110 Volts, 220 Volts
- Sewer: Public Sewer
- Water: Public
- Utilities for property: Natural Gas Available
Green energy
- Energy efficient items: Appliances
Community & HOA
Community
- Features: Clubhouse, Fitness Center, Gated, Pool
- Subdivision: Castle Rock Village
HOA
- Has HOA: Yes
- HOA fee: $130 monthly
- HOA name: Buck Reynolds
Location
- Region: Kingman
Financial & listing details
- Price per square foot: $189/sqft
- Tax assessed value: $363,412
- Annual tax amount: $1,340
- Date on market: 9/1/2026
- Listing terms: Cash,Conventional,1031 Exchange,FHA,USDA Loan,VA Loan
Estimated market value
$420,300
$399,000 - $441,000
$2,391/mo
Price history
| Date | Event | Price |
|---|---|---|
| 9/1/2026 | Listed for sale | $424,900+6.5%$189/sqft |
Source:  Momentum MLS #041818 Report a problem Momentum MLS #041818 Report a problem | ||
| 2/17/2026 | Listing removed | $399,000$178/sqft |
Source: Momentum MLS #035564 Report a problem | ||
| 1/20/2026 | Listed for sale | $399,000+25.9%$178/sqft |
Source: Momentum MLS #035564 Report a problem | ||
| 5/27/2020 | Sold | $317,000-6.7%$141/sqft |
Source: Momentum MLS #965420 Report a problem | ||
| 3/30/2020 | Pending sale | $339,900$151/sqft |
Source: Realty ONE Group Mountain Desert #965420 Report a problem | ||
| 3/29/2020 | Price change | $339,900-1.4%$151/sqft |
Source: Realty ONE Group Mountain Desert #965420 Report a problem | ||
| 3/9/2020 | Listed for sale | $344,900+35.5%$154/sqft |
Source: Realty ONE Group Mountain Desert #965420 Report a problem | ||
| 4/5/2017 | Sold | $254,550$113/sqft |
Source: Public Record Report a problem | ||
Public tax history
| Year | Property taxes | Tax assessment |
|---|---|---|
| 2026 | $1,338 -0.2% | $36,342 +7.2% |
| 2025 | $1,340 -2.9% | $33,898 +1.5% |
| 2024 | $1,381 +9.2% | $33,393 +11.4% |
| 2023 | $1,264 -5.7% | $29,970 +21.7% |
| 2022 | $1,341 +4% | $24,628 +8.6% |
| 2021 | $1,289 +2.2% | $22,684 +11.1% |
| 2019 | $1,261 | $20,422 +1.3% |
| 2018 | $1,261 +80.7% | $20,159 +77.9% |
| 2017 | $698 +267.2% | $11,334 +517.7% |
| 2016 | $190 -17.8% | $1,835 -11.9% |
| 2015 | $231 | $2,082 |
| 2014 | -- | $2,082 +1565.6% |
| 2008 | -- | $125 |
| 2007 | -- | -- |
Find assessor info on the county website
Monthly payment
Est. payment
Payment breakdown
Explore the cost of this home by adjusting the details. Changes won't be saved.Climate risks
Neighborhood: 86401
Similar homes
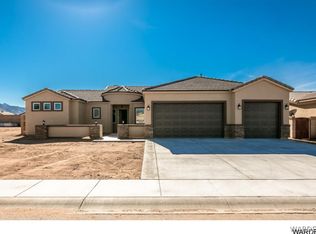
- $495,0003 bd2 ba2.2k sqft3812 Katie Lane Loop, Kingman, AZ 86401For Sale
 MLS ID #041344, Jonny Meins, RE/MAX Prestige Properties. Momentum MLS
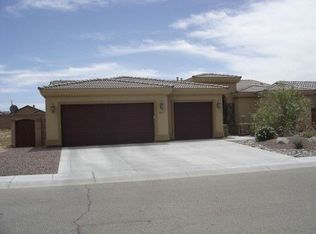
 - $429,0004 bd2 ba2.1k sqft4204 N Stampede Road, Kingman, AZ 86401For Sale
 MLS ID #039720, Maria Gallo, Realty ONE Group Mountain Desert. Momentum MLS
 - $437,7774 bd2 ba1.9k sqft3386 Karen Avenue, Kingman, AZ 86401For Sale
 MLS ID #041324, Colleen Vance, Turner Hill Properties. Momentum MLS
 - $446,9003 bd3 ba2.1k sqft1149 Mountain Trail Road, Kingman, AZ 86401For Sale
 MLS ID #040881, Victoria McDaniel, Realty ONE Group Mountain Desert. Momentum MLS
