Skip main navigation
Off market
  • $259,700

    3829 Merestone Dr, Wilmington, NC 28412

    2beds
    2baths
    948sqft
    Townhouse
    Built in 1988
    1,742 Square Feet Lot
    $259,700 Zestimate®
    $274/sqft
    $1,550 Estimated rent

    Home value

    $259,700

    $247,000 - $273,000

    $1,550/mo

    Zestimate® history
    Loading
    Loading...

    Owner options

    List your home for rent

    $1,550/mo

    Rent Zestimate®

    Find your next renter with Zillow Rental Manager. Plus, with online applications, you can quickly screen prospective tenants – for free.

    Learn more

    $1,550/mo

    Rent Zestimate®

    Refinance and save

    $1,534/mo

    Est. payment

    Refinancing to a lower rate could help reduce your monthly payments and save thousands over the life of the loan.

    See today's rates

    $1,534/mo

    Est. payment

    Explore your selling options

    Work with a Zillow partner agent

    Leverage their expertise and Zillow's premium Showcase listings to get your home seen by more buyers.

    Get started

    List with your own agent

    Get your home in front of millions of buyers by listing it on Zillow.

    Learn how to do it

    Sell it yourself

    Take full control of how buyers see your home on Zillow by listing For Sale by Owner (FSBO).

    List your home

    What's special

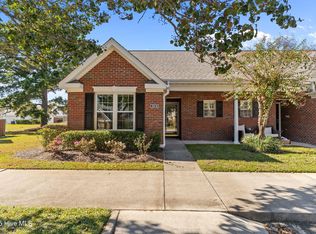
    LEASE PENDING - BY APPOINTMENT ONLY ~ AVAILABLE TWO WEEKS from lease signing no earlier than 1/10/18 ~ WINDGROVE AT MERESTONE ~ 2BD/2BA ~ No students/cosigners ~ Pets Ok ~ Rent Includes lawncare(HOA-except inside fenced patio), two assigned parking spaces, storage closet and trash(dumpster) ~ Fenced yard ~ One story renovated end unit convenient to The Point shopping center. No carpet - laminate floors throughout with tile in kitchen and bathrooms. Vaulted ceiling in kitchen/dining/living rooms. Kitchen with stainless appliances and mirrored backsplash. French doors to private fenced back patio. Outside fenced patio is storage closet. Split bedroom floor plan. Guest bedroom at front of unit. Master bedroom at back of unit. Master bath with extended vanity. Both bedrooms with mirrored closet doors. DIRECTIONS: Oleander west, left on College Road south, right at light onto 17th St, left at light onto George Anderson, turn left on Chippenham, take first right then immediate left and unit will be on your left. RENTAL CRITERIA: www.sweyerrentals.com

    This property is off market, which means it's not currently listed for sale or rent on Zillow. This may be different from what's available on other websites or public sources.

    Facts & features

    Interior

    Bedrooms & bathrooms
    • Bedrooms: 2
    • Bathrooms: 2
    Heating
    • Forced air, Heat pump
    Cooling
    • Central
    Features
    • Flooring: Tile, Hardwood
    • Basement: None
    Interior area
    • Total interior livable area: 948 sqft

    Property

    Features
    • Exterior features: Brick
    Lot
    • Size: 1,742 Square Feet
    Details
    • Parcel number: R06516007034000

    Construction

    Type & style
    • Home type: Townhouse
    Materials
    • Foundation: Slab
    • Roof: Shake / Shingle
    Condition
    • Year built: 1988

    Community & HOA

    Location
    • Region: Wilmington

    Financial & listing details

    • Price per square foot: $274/sqft
    • Tax assessed value: $261,100
    • Annual tax amount: $1,537

    Price history

    DateEventPrice
    8/4/2018Listing removed$1,050$1/sqft
    Source: Sweyer Property Management Report a problem
    7/21/2018Price change$1,050-4.5%$1/sqft
    Source: Sweyer Property Management Report a problem
    5/22/2018Listed for rent$1,100+4.8%$1/sqft
    Source: Sweyer Property Management Report a problem
    1/2/2018Listing removed$1,050$1/sqft
    Source: Sweyer Property Management Report a problem
    12/13/2017Listed for rent$1,050$1/sqft
    Source: Sweyer Property Management Report a problem
    2/23/2017Sold$130,000+10.3%$137/sqft
    Source: Hive MLS #100043265 Report a problem
    1/27/2017Pending sale$117,900$124/sqft
    Source: Boardwalk Properties #100043265 Report a problem
    1/14/2017Listed for sale$117,900+18.9%$124/sqft
    Source: Boardwalk Properties #100043265 Report a problem
    9/8/2016Sold$99,179-24.9%$105/sqft
    Source: Public Record Report a problem
    6/26/2009Sold$132,000-5.4%$139/sqft
    Source: Hive MLS #30427638 Report a problem
    1/12/2009Listed for sale$139,500$147/sqft
    Source: Listhub #427638 Report a problem

    Public tax history

    YearProperty taxesTax assessment
    2025$1,537 +15.7%$261,100 +71%
    2024$1,328 +3%$152,700
    2023$1,290 -0.6%$152,700
    2022$1,298 -0.7%$152,700
    2021$1,307 +7.1%$152,700 +31.9%
    2020$1,220 $115,800
    2019$1,220 $115,800
    2018$1,220 $115,800
    2017$1,220 +0.7%$115,800 +5.9%
    2016$1,211 +4.6%$109,300
    2015$1,157 +4.4%$109,300
    2014$1,108 $109,300
    2013-- $109,300
    2012-- $109,300 -24.3%
    2011-- $144,478
    2010-- $144,478
    2009-- --
    2008-- --
    2007-- --
    2005-- $78,956
    2004-- $78,956
    2003-- $78,956
    2002-- $78,956
    2001-- $78,956
    2000-- $78,956
    Find assessor info on the county website

    Neighborhood: Echo East/Carriage Hills

    Nearby schools

    GreatSchools rating
    Schools provided by the listing agent
    • Elementary: Pine Valley
    • Middle: Myrtle Grove
    • High: New Hanover

    Source: The MLS. This data may not be complete. We recommend contacting the local school district to confirm school assignments for this home.

    Get a cash offer in 3 minutes
    Find out how much your home could sell for in as little as 3 minutes with a no-obligation cash offer.
    Estimated market value
    $259,700
    Get a cash offer in 3 minutes
    Find out how much your home could sell for in as little as 3 minutes with a no-obligation cash offer.
    Estimated market value
    $259,700