Beautifully Remodeled One-Level Townhome in the Heart of Wilmington! Enjoy low-maintenance living in the desirable Merestone at Wingrove Park!
This charming 2 bedroom, 2 full bath townhome has been completely remodeled with thoughtful finishes throughout — including new LVP flooring, sleek new bathroom tile and vanities, shaker cabinetry with quartz counters, plantation blinds, and all-new fixtures. Sunlight fills every room - and the vaulted living room ceiling makes the space feel even more open and airy. The guest bedroom features custom built-ins for added function and style.
Outside, you'll love the private rear patio, lockable exterior storage, and a large common green space just beyond your back door — perfect for play, pets, or relaxing outdoors.
This location is hard to beat: walkable to restaurants and the movie theater at The Point at Barclay, the Cameron Art Museum, and Halliburton Park. Plus, you're just a 15 minute drive to downtown Wilmington, Wrightsville Beach, and Carolina Beach — right in the center of everything.
Move-in ready, fully updated, and ideally located — this townhome makes Wilmington living easy.
Sold for $260,000
$260,000
3831 Merestone Drive, Wilmington, NC 28412
2beds
944sqft
Townhouse
Built in 1998
1,742 Square Feet Lot
$258,900 Zestimate®
$275/sqft
$1,614 Estimated rent
Home value
$258,900
$241,000 - $280,000
$1,614/mo
Zestimate® history
Owner options
List your home for rent
$1,614/mo
Rent Zestimate®
Find your next renter with Zillow Rental Manager. Plus, with online applications, you can quickly screen prospective tenants – for free.
$1,614/mo
Rent Zestimate®
Refinance and save
$4,520/mo
Est. payment
Refinancing to a lower rate could help reduce your monthly payments and save thousands over the life of the loan.
$4,520/mo
Est. payment
Explore your selling options
Work with a Zillow partner agent
Leverage their expertise and Zillow's premium Showcase listings to get your home seen by more buyers.
Get startedList with your own agent
Get your home in front of millions of buyers by listing it on Zillow.
Learn how to do itSell it yourself
Take full control of how buyers see your home on Zillow by listing For Sale by Owner (FSBO).
List your homeWhat's special
Zillow last checked:
Listing updated:
Listed by:
Team Archer 910-777-2790,
Brick & Mojo, LLC
Bought with:
Aspyre Realty Group
eXp Realty
Source: Hive MLS,MLS#: 100537786 Originating MLS: Cape Fear Realtors MLS, Inc.
Originating MLS: Cape Fear Realtors MLS, Inc.Facts & features
Interior
Bedrooms & bathrooms
- Bedrooms: 2
- Bathrooms: 2
- Full bathrooms: 2
Rooms
- Room types: Dining Room, Living Room
Dining room
- Level: First
- Dimensions: 8 x 10
Kitchen
- Level: First
- Dimensions: 11 x 11
Living room
- Level: First
- Dimensions: 13 x 14
Heating
- Heat Pump, Electric, Forced Air
Cooling
- Heat Pump
Appliances
- Included: Washer, Refrigerator, Range, Dryer, Dishwasher
- Laundry: Dryer Hookup, Laundry Closet
Features
- Ceiling Fan(s), Blinds/Shades
- Flooring: LVT/LVP, Tile
- Basement: None
- Attic: Scuttle
- Has fireplace: No
- Fireplace features: None
Interior area
- Total structure area: 944
- Total interior livable area: 944 sqft
Property
Parking
- Total spaces: 2
- Parking features: Parking Lot, Asphalt, Assigned, Paved
- Uncovered spaces: 2
Accessibility
- Accessibility features: None
Features
- Levels: One
- Stories: 1
- Patio & porch: Patio, Porch
- Exterior features: Cluster Mailboxes
- Fencing: None
- Waterfront features: None
Lot
- Size: 1,742 Square Feet
Details
- Additional structures: Storage
- Parcel number: R06516007035000
- Zoning: MD-10
- Special conditions: Standard
Construction
Type & style
- Home type: Townhouse
- Property subtype: Townhouse
Materials
- Brick Veneer
- Foundation: Slab
- Roof: Architectural Shingle
Condition
- New construction: No
- Year built: 1998
Utilities & green energy
- Sewer: Public Sewer
- Water: Public
- Utilities for property: Sewer Connected, Water Connected
Green energy
- Green verification: None
Community & HOA
Community
- Subdivision: Merestone
HOA
- Has HOA: Yes
- Amenities included: Roof Maintenance, Maintenance Common Areas, Maintenance Grounds, Maintenance Roads, Maintenance Structure, Management, Street Lights, Termite Bond, Trash
- HOA fee: $3,000 annually
- HOA name: CAMS
- HOA phone: 910-256-2021
Location
- Region: Wilmington
Financial & listing details
- Price per square foot: $275/sqft
- Tax assessed value: $261,100
- Annual tax amount: $1,536
- Date on market: 10/23/2025
- Cumulative days on market: 39 days
- Listing agreement: Exclusive Right To Sell
- Listing terms: Cash,Conventional,FHA,VA Loan
- Road surface type: Paved
Price history
| Date | Event | Price |
|---|---|---|
| 1/12/2026 | Sold | $260,000-3.7%$275/sqft |
Source:  Hive MLS #100537786 Report a problem Hive MLS #100537786 Report a problem | ||
| 12/1/2025 | Contingent | $269,900$286/sqft |
Source: Hive MLS #100537786 Report a problem | ||
| 10/23/2025 | Listed for sale | $269,900+66.1%$286/sqft |
Source: Hive MLS #100537786 Report a problem | ||
| 12/8/2020 | Listed for rent | $1,350$1/sqft |
Source: Spot Real Estate, LLC #100248250 Report a problem | ||
| 11/17/2020 | Sold | $162,500-0.6%$172/sqft |
Source: Hive MLS #100241613 Report a problem | ||
| 10/19/2020 | Pending sale | $163,500$173/sqft |
Source: Coldwell Banker Sea Coast Advantage #100241613 Report a problem | ||
| 10/16/2020 | Listed for sale | $163,500$173/sqft |
Source: Coldwell Banker Sea Coast Advantage #100241613 Report a problem | ||
Public tax history
| Year | Property taxes | Tax assessment |
|---|---|---|
| 2025 | $1,537 +15.7% | $261,100 +71% |
| 2024 | $1,328 +3% | $152,700 |
| 2023 | $1,290 -0.6% | $152,700 |
| 2022 | $1,298 -0.7% | $152,700 |
| 2021 | $1,307 +7.1% | $152,700 +31.9% |
| 2020 | $1,220 | $115,800 |
| 2019 | $1,220 | $115,800 |
| 2018 | $1,220 | $115,800 |
| 2017 | $1,220 +0.7% | $115,800 +5.9% |
| 2016 | $1,211 +4.6% | $109,300 |
| 2015 | $1,157 +4.4% | $109,300 |
| 2014 | $1,108 | $109,300 |
| 2013 | -- | $109,300 |
| 2012 | -- | $109,300 -24.3% |
| 2011 | -- | $144,478 |
| 2010 | -- | $144,478 |
| 2009 | -- | -- |
| 2008 | -- | -- |
| 2007 | -- | -- |
| 2005 | -- | $78,956 |
| 2004 | -- | $78,956 |
| 2003 | -- | $78,956 |
| 2002 | -- | $78,956 |
| 2001 | -- | $78,956 |
| 2000 | -- | $78,956 |
Find assessor info on the county website
Neighborhood: Echo East/Carriage Hills
Nearby homes
- $251,7002 bd2 ba932 sqft3833 Merestone Dr, Wilmington, NC 28412Off Market
- $243,5002 bd2 ba-- sqft3835 Merestone Dr, Wilmington, NC 28412Off Market
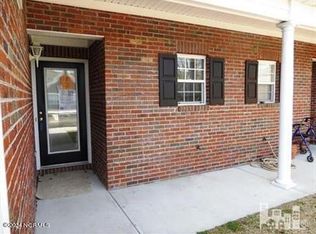
- $258,8002 bd2 ba948 sqft3829 Merestone Dr, Wilmington, NC 28412Off Market
- $250,0002 bd2 ba956 sqft3837 Merestone Dr, Wilmington, NC 28412Sold

- $264,3003 bd2 ba1k sqft3827 Merestone Dr, Wilmington, NC 28412Off Market
- $234,0002 bd2 ba959 sqft3825 Merestone Dr, Wilmington, NC 28412Off Market
- $230,0002 bd2 ba932 sqft3849 Merestone Dr, Wilmington, NC 28412Off Market
- $230,0002 bd2 ba893 sqft3847 Merestone Dr, Wilmington, NC 28412Sold
Nearby schools
GreatSchools rating
- 7/10Pine Valley ElementaryGrades: K-5Distance: 0.8 mi
- 6/10Williston MiddleGrades: 6-8Distance: 4.1 mi
- 5/10Eugene Ashley HighGrades: 9-12Distance: 5.1 mi
Schools provided by the listing agent
- Elementary: Pine Valley
- Middle: Williston
- High: Ashley
Source: Hive MLS. This data may not be complete. We recommend contacting the local school district to confirm school assignments for this home.
Get a cash offer in 3 minutes
Find out how much your home could sell for in as little as 3 minutes with a no-obligation cash offer.
Estimated market value
$258,900
Get a cash offer in 3 minutes
Find out how much your home could sell for in as little as 3 minutes with a no-obligation cash offer.
Estimated market value
$258,900
- North Carolina
- New Hanover County
- Wilmington
- 28412
- Echo East/Carriage Hills
- 3831 Merestone Drive
Nearby cities
Nearby neighborhoods
Nearby zip codes
Other Wilmington Topics
