*TO-BE-BUILT/UNDER CONSTRUCTION* Welcome to Villa Heights - a 14 lot affordably priced new home community w/street lights, sidewalks. This 3-4 BR, 3 FULL Bath, The "WILLOW" plan can be customized w/ int/ext color selections & options/upgrades (Color Sheet & Option Sheet available @ contract). Priced-in options included a kitchen island, electric fireplace, 10x12 rear deck, engineered 2 floor joists to reduce squeaks, transom windows for added natural light, pulldown attic stairs & partially floored attic. Other features include 9' ceilings on both 1st AND 2nd floor, double vanity & ceramic tile in primary BR bath + walk-in closet & CF in primary BR. 1st floor BR could also be used as an office/study or living room. Kitchen has 42" wall cabs, SS chimney hood vent, refrigerator end panel, & microwave nook. Home sits on a cul de sac lot w/ privacy fence. **BUILDER TO PAY UP TO $6,500 IN CC/PTS w/ BUYER'S CHOICE OF LENDER (subject to builder approval)! This development qualifies for Pathway Home Loan 97% financing w/ NO MIP & below mkt interest rates! 2-10 new home warranty for max protection. Environmentally friendly concrete ribbon driveway w/ natural flagstones to front porch.
Sold for $327,950
$327,950
3829 Meridian Ave, Richmond, VA 23234
3beds
1,814sqft
Single Family Residence
Built in 2023
7,496 Square Feet Lot
$351,600 Zestimate®
$181/sqft
$2,567 Estimated rent
Home value
$351,600
$334,000 - $369,000
$2,567/mo
Zestimate® history
Owner options
List your home for rent
$2,567/mo
Rent Zestimate®
Find your next renter with Zillow Rental Manager. Plus, with online applications, you can quickly screen prospective tenants – for free.
$2,567/mo
Rent Zestimate®
Refinance and save
$2,064/mo
Est. payment
Refinancing to a lower rate could help reduce your monthly payments and save thousands over the life of the loan.
$2,064/mo
Est. payment
Explore your selling options
Work with a Zillow partner agent
Leverage their expertise and Zillow's premium Showcase listings to get your home seen by more buyers.
Get startedList with your own agent
Get your home in front of millions of buyers by listing it on Zillow.
Learn how to do itSell it yourself
Take full control of how buyers see your home on Zillow by listing For Sale by Owner (FSBO).
List your homeWhat's special
Zillow last checked:
Listing updated:
Listed by:
Darlene Brent (804)937-6843,
Long & Foster REALTORS,
Rodney Williams 804-334-5625,
Long & Foster REALTORS
Bought with:
Michelle Moore, 0225226328
EXP Realty LLC
Source: CVRMLS,MLS#: 2318079 Originating MLS: Central Virginia Regional MLS
Originating MLS: Central Virginia Regional MLSFacts & features
Interior
Bedrooms & bathrooms
- Bedrooms: 3
- Bathrooms: 3
- Full bathrooms: 3
Primary bedroom
- Description: Private Bathroom, CF, WIC
- Level: Second
- Dimensions: 0 x 0
Bedroom 2
- Description: carpet
- Level: Second
- Dimensions: 0 x 0
Bedroom 3
- Description: carpet
- Level: Second
- Dimensions: 0 x 0
Dining room
- Description: Dinning area open to Kitchen & GR
- Level: First
- Dimensions: 0 x 0
Foyer
- Description: LVP floors
- Level: First
- Dimensions: 0 x 0
Other
- Description: Tub & Shower
- Level: First
Other
- Description: Tub & Shower
- Level: Second
Great room
- Description: LVP floors, CF, Recessed Lights
- Level: First
- Dimensions: 0 x 0
Kitchen
- Description: LVP, granite tops, Island
- Level: First
- Dimensions: 0 x 0
Laundry
- Description: Nice size for storage, has window
- Level: Second
- Dimensions: 0 x 0
Office
- Description: *Or 4th BR, LVP floors
- Level: First
- Dimensions: 0 x 0
Heating
- Electric, Heat Pump
Cooling
- Central Air, Electric
Appliances
- Included: Dishwasher, Electric Cooking, Electric Water Heater, Disposal, Microwave
- Laundry: Washer Hookup, Dryer Hookup
Features
- Bedroom on Main Level, Ceiling Fan(s), Dining Area, Double Vanity, Fireplace, Granite Counters, High Ceilings, Kitchen Island, Bath in Primary Bedroom, Recessed Lighting, Walk-In Closet(s)
- Flooring: Carpet, Ceramic Tile, Vinyl
- Doors: Insulated Doors, Sliding Doors
- Windows: Thermal Windows
- Basement: Crawl Space
- Attic: Pull Down Stairs
- Has fireplace: Yes
- Fireplace features: Electric, Insert
Interior area
- Total interior livable area: 1,814 sqft
- Finished area above ground: 1,814
Property
Parking
- Parking features: Driveway, Off Street, Paved
- Has uncovered spaces: Yes
Features
- Levels: Two
- Stories: 2
- Patio & porch: Rear Porch, Deck, Stoop
- Exterior features: Paved Driveway
- Pool features: None
- Fencing: Fenced,Partial,Privacy
Lot
- Size: 7,496 Square Feet
- Features: Cul-De-Sac, Level
- Topography: Level
Details
- Parcel number: S0090065039
- Zoning description: R-4
- Special conditions: Corporate Listing
Construction
Type & style
- Home type: SingleFamily
- Architectural style: Two Story
- Property subtype: Single Family Residence
Materials
- Frame, Vinyl Siding
- Roof: Shingle
Condition
- New Construction,Under Construction
- New construction: Yes
- Year built: 2023
Utilities & green energy
- Sewer: Public Sewer
- Water: Public
Community & HOA
Community
- Security: Smoke Detector(s)
- Subdivision: Villa Heights
Location
- Region: Richmond
Financial & listing details
- Price per square foot: $181/sqft
- Tax assessed value: $36,000
- Annual tax amount: $432
- Date on market: 12/12/2025
- Ownership: Corporate
- Ownership type: Corporation
Price history
| Date | Event | Price |
|---|---|---|
| 1/29/2024 | Sold | $327,950$181/sqft |
Source:  CVRMLS #2318079 Report a problem CVRMLS #2318079 Report a problem | ||
| 9/7/2023 | Pending sale | $327,950$181/sqft |
Source: CVRMLS #2318079 Report a problem | ||
| 7/29/2023 | Listed for sale | $327,950$181/sqft |
Source: CVRMLS #2318079 Report a problem | ||
Public tax history
| Year | Property taxes | Tax assessment |
|---|---|---|
| 2025 | $4,044 -4% | $337,000 -4% |
| 2024 | $4,212 +875% | $351,000 +875% |
| 2023 | $432 | $36,000 |
| 2022 | $432 | $36,000 |
Find assessor info on the county website
Neighborhood: Jeff Davis
Nearby homes
- $358,4004 bd3 ba1.7k sqft3825 Meridian Ave, Richmond, VA 23234Off Market

- $285,0003 bd3 ba1.3k sqft3821 Meridian Ave, Richmond, VA 23234Sold
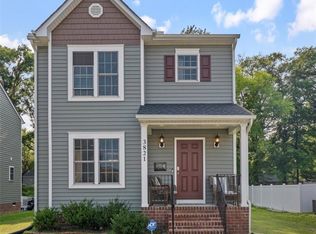
- $323,9504 bd3 ba1.7k sqft3812 Meridian Ave, Richmond, VA 23234Sold

- $350,0004 bd3 ba1.7k sqft3817 Meridian Ave, Richmond, VA 23234Pending

- $327,1003 bd3 ba1.6k sqft3816 Meridian Ave, Richmond, VA 23234Off Market
- $280,0003 bd3 ba1.3k sqft2404 Bells Rd, Richmond, VA 23234Sold
- $304,9003 bd3 ba1.3k sqft3828 Meridian Ave, Richmond, VA 23234Sold
- $350,1003 bd3 ba1.8k sqft3824 Meridian Ave, Richmond, VA 23234Off Market
Nearby schools
GreatSchools rating
- 2/10Broad Rock Elementary SchoolGrades: PK-5Distance: 2.2 mi
- 1/10Thomas C. Boushall Middle SchoolGrades: 6-8Distance: 1.7 mi
- 1/10Richmond High School for the ArtsGrades: 9-12Distance: 3.6 mi
Schools provided by the listing agent
- Elementary: Broadrock
- Middle: Boushall
- High: Wythe
Source: CVRMLS. This data may not be complete. We recommend contacting the local school district to confirm school assignments for this home.
Get a cash offer in 3 minutes
Find out how much your home could sell for in as little as 3 minutes with a no-obligation cash offer.
Estimated market value
$351,600
Get a cash offer in 3 minutes
Find out how much your home could sell for in as little as 3 minutes with a no-obligation cash offer.
Estimated market value
$351,600
- Virginia
- Richmond City
- Richmond
- 23234
- Jeff Davis
- 3829 Meridian Ave
Nearby cities
Nearby neighborhoods
Nearby zip codes
Other Richmond Topics
