Welcome to 3817 Meridian Avenue—built in 2023, this beautifully crafted 4-bedroom, 2.5-bath home blends modern style with everyday functionality. Inside, you’ll find a bright, open-concept layout with recessed lighting throughout the first floor, seamlessly connecting the living, dining, and kitchen areas—perfect for both comfortable living and effortless entertaining. The contemporary kitchen is a true centerpiece, featuring an island, stainless steel appliances, and a convenient pantry. The spacious primary suite offers a relaxing private retreat, complete with a beautifully finished en-suite bath featuring a tiled shower and tiled flooring. Three additional bedrooms provide flexibility for family, guests, or a home office. Step outside to enjoy the fully fenced backyard—ideal for pets, play, or outdoor gatherings. The home also boasts great curb appeal with a stamped driveway and walkway. Situated on a manageable 0.17-acre lot in Richmond’s desirable Villa Heights neighborhood, this turnkey property offers the low-maintenance benefits and peace of mind of newer construction, along with convenient access to shopping, dining, and major commuter routes.
Pending
$350,000
3817 Meridian Ave, Richmond, VA 23234
4beds
1,748sqft
:
Get pre-qualified$2,196/mo
Single Family Residence
Built in 2023
7,496 Square Feet Lot
$350,200 Zestimate®
$200/sqft
$-- HOA
What's special
- 25 days |
- 1,044 |
- 87 |
Zillow last checked:
Listing updated:
Listed by:
Jamie Younger (804)287-4666,
Long & Foster REALTORS 804-288-8888
Source: CVRMLS,MLS#: 2616120 Originating MLS: Central Virginia Regional MLS
Originating MLS: Central Virginia Regional MLSFacts & features
Interior
Bedrooms & bathrooms
- Bedrooms: 4
- Bathrooms: 3
- Full bathrooms: 2
- 1/2 bathrooms: 1
Primary bedroom
- Description: En-suite, tiled shower & floor, CF
- Level: First
- Dimensions: 11.86 x 16.85
Bedroom 2
- Description: Walk-in closet
- Level: Second
- Dimensions: 12.1 x 17.44
Bedroom 3
- Description: Double door closet
- Level: Second
- Dimensions: 12.6 x 11.43
Bedroom 4
- Description: Double door closet
- Level: Second
- Dimensions: 12.2 x 11.43
Other
- Description: Shower
- Level: First
Other
- Description: Tub & Shower
- Level: Second
Half bath
- Level: First
Kitchen
- Description: Island, granite, SS apps, pantry, recessed lights
- Level: First
- Dimensions: 18.97 x 13.23
Laundry
- Level: Second
- Dimensions: 8.98 x 6.33
Living room
- Description: Open floor, CF, recessed lighting, LVP
- Level: First
- Dimensions: 15.51 x 18.95
Heating
- Electric, Heat Pump
Cooling
- Central Air, Electric
Appliances
- Included: Dishwasher, Electric Water Heater, Disposal, Microwave, Smooth Cooktop
Features
- Bedroom on Main Level, Ceiling Fan(s), Dining Area, Double Vanity, Eat-in Kitchen, Granite Counters, Kitchen Island, Bath in Primary Bedroom, Main Level Primary, Pantry, Recessed Lighting, Walk-In Closet(s)
- Flooring: Carpet, Ceramic Tile, Vinyl
- Doors: Sliding Doors
- Windows: Screens, Thermal Windows
- Basement: Crawl Space
- Attic: Floored,Pull Down Stairs
Interior area
- Total interior livable area: 1,748 sqft
- Finished area above ground: 1,748
- Finished area below ground: 0
Property
Parking
- Parking features: Driveway, Off Street, Paved, On Street
- Has uncovered spaces: Yes
Features
- Levels: Two
- Stories: 2
- Patio & porch: Rear Porch, Stoop, Deck, Porch
- Exterior features: Deck, Porch, Paved Driveway
- Pool features: None
- Fencing: Back Yard,Fenced,Privacy,Vinyl
Lot
- Size: 7,496 Square Feet
- Features: Level
- Topography: Level
Details
- Parcel number: S0090065036
- Zoning description: R-4
- Special conditions: Relocation
Construction
Type & style
- Home type: SingleFamily
- Architectural style: Two Story,Transitional
- Property subtype: Single Family Residence
Materials
- Frame, Vinyl Siding
- Roof: Composition
Condition
- Resale
- New construction: No
- Year built: 2023
Utilities & green energy
- Sewer: Public Sewer
- Water: Public
Community & HOA
Community
- Security: Smoke Detector(s)
- Subdivision: Villa Heights
Location
- Region: Richmond
Financial & listing details
- Price per square foot: $200/sqft
- Tax assessed value: $270,000
- Annual tax amount: $3,240
- Date on market: 7/8/2026
- Ownership: Individuals,Relocation
- Ownership type: Sole Proprietor
Estimated market value
$350,200
$333,000 - $368,000
$2,614/mo
Price history
| Date | Event | Price |
|---|---|---|
| 7/15/2026 | Pending sale | $350,000$200/sqft |
Source:  CVRMLS #2616120 Report a problem CVRMLS #2616120 Report a problem | ||
| 7/8/2026 | Listed for sale | $350,000+10.8%$200/sqft |
Source: CVRMLS #2616120 Report a problem | ||
| 4/13/2023 | Sold | $315,950-2.8%$181/sqft |
Source: CVRMLS #2304049 Report a problem | ||
| 3/28/2023 | Pending sale | $324,950$186/sqft |
Source: CVRMLS #2304049 Report a problem | ||
| 3/22/2023 | Listed for sale | $324,950+1.6%$186/sqft |
Source: CVRMLS #2304049 Report a problem | ||
| 3/1/2023 | Listing removed | -- |
Source: CVRMLS #2228456 Report a problem | ||
| 11/14/2022 | Pending sale | $319,950$183/sqft |
Source: CVRMLS #2228456 Report a problem | ||
| 10/19/2022 | Listed for sale | $319,950$183/sqft |
Source: CVRMLS #2228456 Report a problem | ||
Public tax history
| Year | Property taxes | Tax assessment |
|---|---|---|
| 2025 | $3,240 -3.6% | $270,000 -3.6% |
| 2024 | $3,360 +677.8% | $280,000 +677.8% |
| 2023 | $432 | $36,000 |
| 2022 | $432 | $36,000 |
Find assessor info on the county website
Monthly payment
Est. payment
Payment breakdown
Explore the cost of this home by adjusting the details. Changes won't be saved.Climate risks
Neighborhood: Jeff Davis
Nearby schools
GreatSchools rating
- 2/10Broad Rock Elementary SchoolGrades: PK-5Distance: 2.2 mi
- 1/10Thomas C. Boushall Middle SchoolGrades: 6-8Distance: 1.7 mi
- 1/10Richmond High School for the ArtsGrades: 9-12Distance: 3.6 mi
Schools provided by the listing agent
- Elementary: Broadrock
- Middle: Boushall
- High: Richmond High School for the Arts
Source: CVRMLS. This data may not be complete. We recommend contacting the local school district to confirm school assignments for this home.
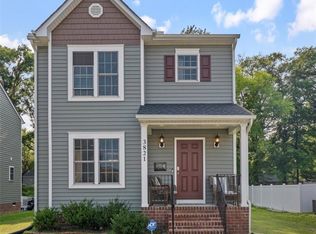
- $285,0003 bd3 ba1.3k sqft3821 Meridian Ave, Richmond, VA 23234Sold
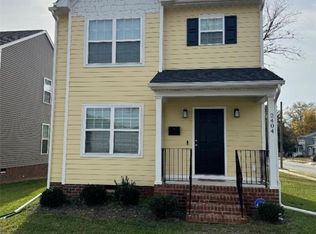
- $280,0003 bd3 ba1.3k sqft2404 Bells Rd, Richmond, VA 23234Sold
- $358,4004 bd3 ba1.7k sqft3825 Meridian Ave, Richmond, VA 23234Off Market

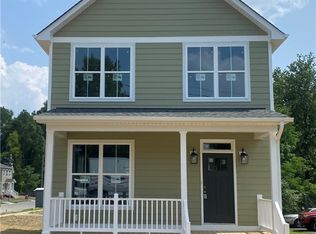
- $309,9503 bd3 ba1.6k sqft2406 Bells Rd, Richmond, VA 23234Sold
- $327,9503 bd3 ba1.8k sqft3829 Meridian Ave, Richmond, VA 23234Sold
- $323,9504 bd3 ba1.7k sqft2402 Bells Rd, Richmond, VA 23234Sold
- $323,0004 bd3 ba1.7k sqft3820 Meridian Ave, Richmond, VA 23234Sold
- $329,9504 bd3 ba1.7k sqft3809 Meridian Ave, Richmond, VA 23234Sold
A local agent can set up tours, give advice and negotiate with sellers.
Similar homes
- $299,9503 bd2 ba1.5k sqft3424 Danbury Rd, Richmond, VA 23234For Sale
 MLS ID #2618701, Mike Hogan, The Hogan Group Real Estate. CVRMLS
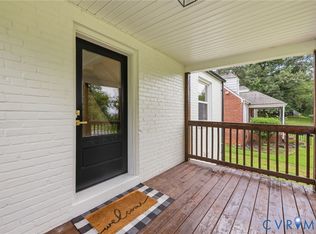
 - $329,9993 bd2 ba1.3k sqft5201 Northampton St, Richmond, VA 23231For Sale
 MLS ID #2618838, Kareen Edwards, Fathom Realty Virginia. CVRMLS
 - $370,0004 bd2 ba1.3k sqft1112 Irby Dr, Richmond, VA 23225For Sale
 MLS ID #2617354, Brigit Lane, Liz Moore & Associates. CVRMLS
 - $339,9993 bd3 ba1.7k sqft1600 Decatur St, Richmond, VA 23224For Sale
 MLS ID #2617244, Kaitlin Price, EXP Realty, LLC. CVRMLS
 - $297,4003 bd1 ba1.2k sqft2928 W Strathmore Rd, North Chesterfield, VA 23237For SaleMLS ID #2619430, Bryson Bowen, River City Elite Properties - Real Broker. CVRMLS
- $299,0004 bd2 ba1.2k sqft1516 Silver Ave, Richmond, VA 23224For SaleMLS ID #2618672, Bilal Hosn, The Sasso Group. CVRMLS
- $349,9503 bd3 ba1.7k sqft1516 Custer St, Richmond, VA 23222New ConstructionMLS ID #2620667, Mark Tompkins, Samson Properties. CVRMLS
- $349,9503 bd3 ba1.7k sqft1514 Custer St, Richmond, VA 23222New ConstructionMLS ID #2620636, Mark Tompkins, Samson Properties. CVRMLS
- $358,1933 bd3 ba1.3k sqft628 Overby Bend Rd, Richmond, VA 23222New ConstructionMLS ID #2620833, Catina Jones, ICON Realty Group, ERA Powered. CVRMLS
- $378,0003 bd3 ba1.6k sqft7642 Medallion Ct, North Chesterfield, VA 23237For SaleMLS ID #2611789, Tara Kelley, Real Broker LLC. CVRMLS
- $399,9504 bd3 ba1.9k sqft11017 Corryville Rd, North Chesterfield, VA 23236For SaleMLS ID #2618346, Ashley Cooper, Providence Hill Real Estate. CVRMLS
- $334,0003 bd3 ba1.3k sqft1306 N 21st St, Richmond, VA 23223For SaleMLS ID #2620028, Tehreem Tehseen, United Real Estate Richmond. CVRMLS
- $374,0004 bd3 ba1.7k sqft3117 2nd Ave, Richmond, VA 23222For SaleMLS ID #2611380, Christina Bacon, Keller Williams Realty. CVRMLS
- $369,9503 bd3 ba1.4k sqft8201 Hungary Rd, Glen Allen, VA 23060For SaleMLS ID #2620691, Jasmeet Singh, Long & Foster REALTORS. CVRMLS
- $347,9905 bd2 ba1.5k sqft952 Pleasant St, Richmond, VA 23223For SaleMLS ID #2617527, Janickal Hanson, KW Metro Center. CVRMLS
- $304,9003 bd2 ba1k sqft1374 School House Rd, Henrico, VA 23231For SaleNextHome
- $329,9503 bd2 ba1.1k sqft202 S Cedar Ave, Henrico, VA 23075For SaleMLS ID #2615152, Maria Andrea Febres, Spring Hill Real Estate. CVRMLS
- $349,5003 bd3 ba1.4k sqft4001 Lords Ln, Charles City, VA 23231New ConstructionMLS ID #2618460, Franklin Earley, Samson Properties. CVRMLS
- $315,0003 bd3 ba1.4k sqft3401 Lawson St, Richmond, VA 23224New ConstructionMLS ID #2617250, Steven Quinn, Virginia Capital Realty. CVRMLS
- $325,0004 bd2 ba1.3k sqft4502 Corbin St, Richmond, VA 23222For SaleMLS ID #2613079, Anita Blue, BHG Base Camp. CVRMLS
