Skip main navigation
Sold for $850,000
  • $850,000

    3829 Misty Willow Way, Lutz, FL 33558

    5beds
    3,266sqft
    Single Family Residence
    Built in 2008
    0.65 Acres Lot
    $948,700 Zestimate®
    $260/sqft
    $5,655 Estimated rent

    Home value

    $948,700

    $892,000 - $1.01M

    $5,655/mo

    Zestimate® history
    Loading
    Loading...

    Owner options

    List your home for rent

    $5,655/mo

    Rent Zestimate®

    Find your next renter with Zillow Rental Manager. Plus, with online applications, you can quickly screen prospective tenants – for free.

    Learn more

    $5,655/mo

    Rent Zestimate®

    Refinance and save

    $5,895/mo

    Est. payment

    Refinancing to a lower rate could help reduce your monthly payments and save thousands over the life of the loan.

    See today's rates

    $5,895/mo

    Est. payment

    Explore your selling options

    Work with a Zillow partner agent

    Leverage their expertise and Zillow's premium Showcase listings to get your home seen by more buyers.

    Get started

    List with your own agent

    Get your home in front of millions of buyers by listing it on Zillow.

    Learn how to do it

    Sell it yourself

    Take full control of how buyers see your home on Zillow by listing For Sale by Owner (FSBO).

    List your home

    What's special

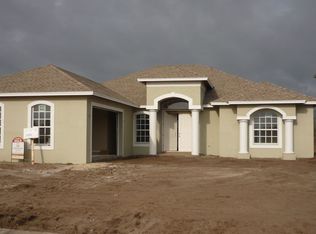
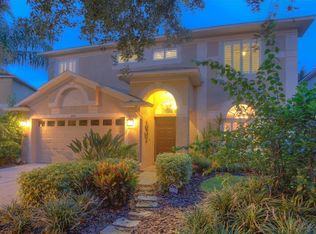
    Welcome to your dream home in the coveted Stonebrier Community, nestled within Florida's esteemed Steinbrenner school district. This magnificent five-bedroom, four-bathroom Ranch-style residence embodies family living at its finest. Positioned at the end of a serene cul-de-sac, the home boasts an expansive oversized lot adorned with lush landscaping, an enclosed heated pool, and a spacious patio, ideal for both entertainment and relaxation. Revel in the stunning golf course vistas offering unobstructed sunsets, creating a picturesque backdrop for everyday living. Inside, discover a plethora of upgrades, including stainless steel kitchen appliances, an epoxy garage floor, a water softener system with reverse osmosis, and California closets throughout. The kitchen features quartz countertops, a ceramic tile backsplash, and 42-inch cabinets, complemented by newer stainless appliances. Four bedrooms, including the master suite with a custom California closet, grace the first floor, while an additional bedroom and a large bonus room with a wet bar await upstairs. Home is pre-wired for a portable generator in the garage. The community offers an array of amenities, including a swimming pool, workout facility, soccer field, and ample green spaces for leisurely strolls. Positioned just minutes from premier shopping, dining, and fitness centers, with easy access to major highways such as the Veterans Expressway, I-75, and I-275, as well as Dale Mabry for effortless commuting, this home epitomizes luxury family living. Don't miss the chance to make this exquisite residence your own – schedule a viewing today!

    Zillow last checked:

    Listing updated:

    Listing Provided by:

    Dev Kewalramani 190-8202,

    COLDWELL BANKER REALTY 813-286-6563

    Bought with:

    Dev Kewalramani, 3591665

    COLDWELL BANKER REALTY

    Source: Stellar MLS,MLS#: T3515000MLS LogoOriginating MLS: Tampa

    Facts & features

    Interior

    Bedrooms & bathrooms
    • Bedrooms: 5
    • Bathrooms: 4
    • Full bathrooms: 4
    Primary bedroom
    • Features: Walk-In Closet(s)
    • Level: First
    • Dimensions: 20x20
    Bedroom 1
    • Features: Built-in Closet
    • Level: First
    • Dimensions: 12x11
    Bedroom 2
    • Features: Built-in Closet
    • Level: First
    • Dimensions: 12x11
    Bedroom 3
    • Features: Built-in Closet
    • Level: First
    • Dimensions: 12x11
    Bedroom 4
    • Features: Built-in Closet
    • Level: Second
    • Dimensions: 12x11
    Bonus room
    • Features: No Closet
    • Level: Second
    • Dimensions: 22x20
    Dining room
    • Level: First
    • Dimensions: 13x10
    Kitchen
    • Level: First
    • Dimensions: 15x15
    Living room
    • Level: First
    • Dimensions: 20x16
    Heating
    • Central
    Cooling
    • Central Air
    Appliances
    • Included: Cooktop, Dishwasher, Dryer, Electric Water Heater, Microwave, Refrigerator
    • Laundry: Laundry Room
    Features
    • Ceiling Fan(s), Central Vacuum, Primary Bedroom Main Floor, Stone Counters, Thermostat, Walk-In Closet(s), Wet Bar
    • Flooring: Carpet, Ceramic Tile
    • Windows: Blinds, Storm Window(s), Window Treatments
    • Has fireplace: No
    Interior area
    • Total structure area: 4,067
    • Total interior livable area: 3,266 sqft

    Property

    Parking
    • Total spaces: 3
    • Parking features: Garage - Attached
    • Attached garage spaces: 3
    Features
    • Levels: Two
    • Stories: 2
    • Patio & porch: Covered, Patio, Screened
    • Exterior features: Private Mailbox, Sidewalk
    • Has private pool: Yes
    • Pool features: Gunite, Heated, In Ground, Lighting, Screen Enclosure
    • Has view: Yes
    • View description: Golf Course
    Lot
    • Size: 0.65 Acres
    • Features: Cul-De-Sac, Landscaped, Near Golf Course, On Golf Course, Sidewalk
    Details
    • Parcel number: U0427189AB00002200013.0
    • Zoning: PD
    • Special conditions: None

    Construction

    Type & style
    • Home type: SingleFamily
    • Architectural style: Ranch
    • Property subtype: Single Family Residence
    Materials
    • Stucco
    • Foundation: Slab
    • Roof: Shingle
    Condition
    • New construction: No
    • Year built: 2008

    Utilities & green energy

    • Sewer: Public Sewer
    • Water: Public
    • Utilities for property: Public

    Community & neighborhood

    Security
    • Security features: Closed Circuit Camera(s), Security System
    Location
    • Region: Lutz
    • Subdivision: STONEBRIER PH 3A

    HOA & financial

    HOA
    • Has HOA: Yes
    • HOA fee: $113 monthly
    • Association name: Camilo Clark
    • Association phone: 813-968-5665
    Other fees
    • Pet fee: $0 monthly
    Other financial information
    • Total actual rent: 0

    Other

    Other facts
    • Ownership: Fee Simple
    • Road surface type: Paved, Asphalt

    Price history

    DateEventPrice
    7/2/2024Sold$850,000-5.5%$260/sqft
    Source: Stellar MLS #T3515000 Report a problem
    6/1/2024Pending sale$899,000$275/sqft
    Source: Stellar MLS #T3515000 Report a problem
    5/29/2024Listed for sale$899,000$275/sqft
    Source: Stellar MLS #T3515000 Report a problem
    5/20/2024Pending sale$899,000$275/sqft
    Source: Stellar MLS #T3515000 Report a problem
    5/2/2024Price change$899,000-2.8%$275/sqft
    Source: Stellar MLS #T3515000 Report a problem
    4/25/2024Price change$925,000-5.1%$283/sqft
    Source: Stellar MLS #T3515000 Report a problem
    3/31/2024Listed for sale$975,000+30%$299/sqft
    Source: Stellar MLS #T3515000 Report a problem
    2/20/2022Listing removed--
    Source: Zillow Rental Manager Report a problem
    2/10/2022Price change$4,900-10.9%$2/sqft
    Source: Zillow Rental Manager Report a problem
    2/7/2022Listed for rent$5,500$2/sqft
    Source: Zillow Rental Manager Report a problem
    9/30/2021Sold$750,000+0.8%$230/sqft
    Source: Public Record Report a problem
    8/16/2021Listed for sale$744,000$228/sqft
    Source: Owner Report a problem
    8/9/2021Pending sale$744,000$228/sqft
    Source: Owner Report a problem
    8/5/2021Listed for sale$744,000+396%$228/sqft
    Source: Owner Report a problem
    1/31/2008Sold$150,000$46/sqft
    Source: Public Record Report a problem

    Public tax history

    YearProperty taxesTax assessment
    2025$16,295 +1%$748,068 +1.6%
    2024$16,133 +3.8%$736,091 +4.8%
    2023$15,543 -0.3%$702,196 -0.4%
    2022$15,590 +89.2%$705,098 +116.9%
    2021$8,241 +1.3%$325,145 +1.4%
    2020$8,137 +3.7%$320,656 +2.3%
    2019$7,850 $313,447 +1.9%
    2018$7,850 +3.6%$307,603 -24%
    2017$7,574 +0.2%$404,936 +37.2%
    2016$7,559 +0.8%$295,079 +0.7%
    2015$7,495 -0.8%$293,028 +0.8%
    2014$7,552 $290,702 +1.5%
    2013$7,552 +0.1%$286,406 +1.7%
    2012$7,541 -3.8%$281,618 -4.8%
    2011$7,841 -1.7%$295,818 -2.9%
    2010$7,978 -5.2%$304,697 -0.8%
    2009$8,413 +70.6%$307,184 +182%
    2008$4,932 +768.3%$108,914 +285%
    2007$568 $28,289

    Find assessor info on the county website

    Neighborhood: Stonebrier

    Nearby schools

    GreatSchools rating
    Schools provided by the listing agent
    • Elementary: McKitrick-HB
    • Middle: Martinez-HB
    • High: Steinbrenner High School

    Source: Stellar MLS. This data may not be complete. We recommend contacting the local school district to confirm school assignments for this home.

    Get a cash offer in 3 minutes
    Find out how much your home could sell for in as little as 3 minutes with a no-obligation cash offer.
    Estimated market value
    $948,700
    Get a cash offer in 3 minutes
    Find out how much your home could sell for in as little as 3 minutes with a no-obligation cash offer.
    Estimated market value
    $948,700