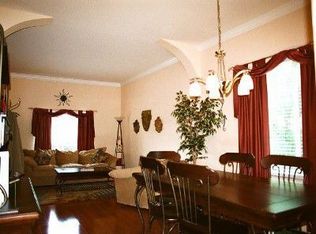
Be the envy of everyone in Heritage Harbor living in this Pool Home that backs up to beautiful conservation and is located on a cul-de-sac! This home features 4 Bedrooms, 2 1/2 Baths and a two-car garage. No stone went unturned with this extraordinary, impeccably constructed home where owner pride shines through in every corner. Be prepared when you walk in the front door to be awed by the long formal dining room (the dining room table can stay with the house because it’s a perfect fit), excellent for holiday dinners. The great room has soaring ceilings with a spacious feel, perfect for entertaining. It flows into the kitchen that is adorned with teal wood cabinets, a pantry and Stainless-Steel appliances. From there French Doors open to a private paradise in the backyard with lush landscaping, screened in lanai and a sun-splashed pool overlooking the conservation. An elegant wood railed staircase leads upstairs to the master suite where you can retreat and take advantage of the custom wood walk-in closet allowing plentiful storage and organization. The master bath has dual opulent vanities and an exquisite custom wood closet that catches the eye. The second full bath is large with a tub/shower combo. The Laundry room is conveniently located upstairs with an ample utility room. There are many tasteful upgrades and fixtures throughout the home including plantation shutters. The roof was replaced 09/2018 and the HVAC is new as of 07/2020. Heritage Harbor has resort style living including everything one could want or need: community pool with 42ft water slide, lap pool, fitness center, restaurant, sauna, tennis courts, volleyball, basketball, and playground all in one community! Another huge bonus is the zoning for A-Rated schools!
Sold for $601,500
$601,500
4006 Harbor Lake Dr, Lutz, FL 33558
4beds
2,430sqft
Single Family Residence
Built in 2002
5,670 Square Feet Lot
$592,100 Zestimate®
$248/sqft
$3,852 Estimated rent
Home value
$592,100
$562,000 - $622,000
$3,852/mo
Zestimate® history
Owner options
List your home for rent
$3,852/mo
Rent Zestimate®
Find your next renter with Zillow Rental Manager. Plus, with online applications, you can quickly screen prospective tenants – for free.
$3,852/mo
Rent Zestimate®
Refinance and save
$4,222/mo
Est. payment
Refinancing to a lower rate could help reduce your monthly payments and save thousands over the life of the loan.
$4,222/mo
Est. payment
Explore your selling options
Work with a Zillow partner agent
Leverage their expertise and Zillow's premium Showcase listings to get your home seen by more buyers.
Get startedList with your own agent
Get your home in front of millions of buyers by listing it on Zillow.
Learn how to do itSell it yourself
Take full control of how buyers see your home on Zillow by listing For Sale by Owner (FSBO).
List your homeWhat's special
Sun-splashed poolResort style livingTennis courtsSpacious feelSoaring ceilingsScreened in lanaiLap pool
Zillow last checked:
Listing updated:
Listed by:
Lucy Lombardi 727-423-4209,
LUCY LOMBARDI & ASSOCIATES 727-423-4209
Bought with:
Brittany Orefice, 3412100
BRAINARD REALTY
Source: Stellar MLS,MLS#: T3453851 Originating MLS: Tampa
Originating MLS: Tampa
Facts & features
Interior
Bedrooms & bathrooms
- Bedrooms: 4
- Bathrooms: 3
- Full bathrooms: 2
- 1/2 bathrooms: 1
Rooms
- Room types: Family Room, Dining Room, Utility Room
Primary bedroom
- Features: Walk-In Closet(s)
- Level: Second
- Dimensions: 12x18
Bedroom 2
- Level: Second
- Dimensions: 16x15
Bedroom 3
- Level: Second
- Dimensions: 13x13
Bedroom 4
- Level: Second
- Dimensions: 12x11
Primary bathroom
- Features: Shower No Tub
- Level: Second
Dining room
- Level: First
- Dimensions: 27x11
Kitchen
- Level: First
- Dimensions: 8x9
Living room
- Level: First
- Dimensions: 18x15
Heating
- Central
Cooling
- Central Air
Appliances
- Included: Dishwasher, Disposal, Microwave, Range, Refrigerator
- Laundry: Inside
Features
- Ceiling Fan(s), Eating Space In Kitchen, Solid Surface Counters, Solid Wood Cabinets, Thermostat, Walk-In Closet(s)
- Flooring: Carpet, Ceramic Tile, Laminate
- Doors: French Doors
- Windows: Drapes, Rods, Shutters
- Has fireplace: No
Interior area
- Total structure area: 2,988
- Total interior livable area: 2,430 sqft
Property
Parking
- Total spaces: 2
- Parking features: Driveway, Garage Door Opener
- Attached garage spaces: 2
- Has uncovered spaces: Yes
Features
- Levels: Two
- Stories: 2
- Patio & porch: Covered, Enclosed, Patio, Screened
- Exterior features: Irrigation System, Lighting, Sidewalk
- Has private pool: Yes
- Pool features: Gunite, Heated, In Ground, Salt Water, Screen Enclosure
- Has spa: Yes
- Has view: Yes
- View description: Park/Greenbelt, Pool, Trees/Woods
Lot
- Size: 5,670 Square Feet
- Features: Cul-De-Sac, City Lot, In County, Near Golf Course, Sidewalk
- Residential vegetation: Mature Landscaping, Oak Trees
Details
- Parcel number: U0427185FQ00001500007.0
- Zoning: PD-MU
- Special conditions: None
Construction
Type & style
- Home type: SingleFamily
- Architectural style: Contemporary
- Property subtype: Single Family Residence
Materials
- Block, Stucco
- Foundation: Slab
- Roof: Shingle
Condition
- Completed
- New construction: No
- Year built: 2002
Utilities & green energy
- Sewer: Public Sewer
- Water: Public
- Utilities for property: Cable Available, Electricity Connected
Community & HOA
Community
- Features: Deed Restrictions, Fitness Center, Golf, Park, Playground, Pool
- Security: Gated Community, Smoke Detector(s)
- Pet fee: $0 monthly
- Subdivision: HERITAGE HARBOR PH 2C
HOA
- Has HOA: Yes
- Amenities included: Basketball Court, Clubhouse, Fitness Center, Gated, Golf Course, Optional Additional Fees, Park, Pickleball Court(s), Playground, Spa/Hot Tub, Tennis Court(s)
- Services included: Community Pool, Private Road, Sewer, Trash
- HOA fee: $125 monthly
- HOA name: Ray Leonard
- HOA phone: 813-600-1100
Location
- Region: Lutz
Financial & listing details
- Price per square foot: $248/sqft
- Tax assessed value: $478,959
- Annual tax amount: $3,438
- Date on market: 6/29/2023
- Cumulative days on market: 23 days
- Listing terms: Cash,Conventional,FHA,VA Loan
- Ownership: Fee Simple
- Total actual rent: 0
- Electric utility on property: Yes
- Road surface type: Paved
Price history
| Date | Event | Price |
|---|---|---|
| 8/21/2023 | Sold | $601,500-2%$248/sqft |
Source:  Stellar MLS #T3453851 Report a problem Stellar MLS #T3453851 Report a problem | ||
| 7/23/2023 | Pending sale | $614,000$253/sqft |
Source: Stellar MLS #T3453851 Report a problem | ||
| 7/14/2023 | Price change | $614,000-2.5%$253/sqft |
Source: Stellar MLS #T3453851 Report a problem | ||
| 6/29/2023 | Listed for sale | $630,000+117.2%$259/sqft |
Source: Stellar MLS #T3453851 Report a problem | ||
| 9/16/2016 | Sold | $290,000+3.6%$119/sqft |
Source: Stellar MLS #T2834403 Report a problem | ||
| 8/18/2016 | Listed for sale | $280,000$115/sqft |
Source: RE/MAX ACTION FIRST #T2834403 Report a problem | ||
| 8/17/2016 | Pending sale | $280,000$115/sqft |
Source: RE/MAX ACTION FIRST #T2834403 Report a problem | ||
| 8/11/2016 | Listed for sale | $280,000+40.7%$115/sqft |
Source: RE/MAX ACTION FIRST #T2834403 Report a problem | ||
| 9/1/2011 | Sold | $199,000-4.8%$82/sqft |
Source: Public Record Report a problem | ||
| 4/22/2011 | Listing removed | $209,000$86/sqft |
Source: Future Home Realty, Inc #T2453473 Report a problem | ||
| 3/12/2011 | Listed for sale | $209,000$86/sqft |
Source: Future Home Realty, Inc #T2453473 Report a problem | ||
Public tax history
| Year | Property taxes | Tax assessment |
|---|---|---|
| 2025 | $10,420 -1.7% | $478,959 +1.4% |
| 2024 | $10,598 +71.3% | $472,431 +77% |
| 2023 | $6,188 +1.9% | $266,913 +3% |
| 2022 | $6,070 -3.9% | $259,139 +3% |
| 2021 | $6,315 +1.5% | $251,591 +1.4% |
| 2020 | $6,219 +5.2% | $248,117 +2.3% |
| 2019 | $5,912 | $242,539 +2.7% |
| 2018 | $5,912 -9.9% | $236,174 +18.3% |
| 2017 | $6,564 +5.7% | $199,602 +31.8% |
| 2016 | $6,211 +48.6% | $151,386 +0.7% |
| 2015 | $4,179 -0.3% | $150,334 +0.4% |
| 2014 | $4,190 | $149,714 +1.5% |
| 2013 | $4,190 +0.3% | $147,501 +1.7% |
| 2012 | $4,179 +1% | $145,035 +1.3% |
| 2011 | $4,137 -7.6% | $143,223 -11.1% |
| 2010 | $4,476 +1.1% | $161,108 +0.4% |
| 2009 | $4,426 -7.3% | $160,427 -9.7% |
| 2008 | $4,773 -2.5% | $177,565 +3% |
| 2007 | $4,897 -3.1% | $172,393 +2.5% |
| 2006 | $5,052 -1.1% | $168,188 +3% |
| 2005 | $5,111 | $163,289 +3% |
| 2004 | -- | $158,533 +1.9% |
| 2003 | $1,292 | $155,577 +385% |
| 2002 | -- | $32,078 |
| 2001 | -- | $32,078 +653.9% |
| 2000 | $944 | $4,255 |
Find assessor info on the county website
Neighborhood: 33558
Nearby homes
- $619,3005 bd3 ba3k sqft4008 Harbor Lake Dr, Lutz, FL 33558Off Market
- $516,6003 bd2 ba2.5k sqft4004 Harbor Lake Dr, Lutz, FL 33558Off Market
- $443,0004 bd2 ba1.8k sqft4010 Harbor Lake Dr, Lutz, FL 33558Off Market
- $483,0003 bd2 ba2.4k sqft4002 Harbor Lake Dr, Lutz, FL 33558Off Market
- $445,6003 bd2 ba2k sqft4012 Harbor Lake Dr, Lutz, FL 33558Off Market
- $850,0005 bd4 ba3.2k sqft3829 Misty Willow Way, Lutz, FL 33558Sold
- $715,1005 bd4 ba2.7k sqft3827 Misty Willow Way, Lutz, FL 33558Off Market
- $553,5005 bd3 ba2.7k sqft4009 Harbor Lake Dr, Lutz, FL 33558Off Market
Nearby schools
GreatSchools rating
- 10/10Mckitrick Elementary SchoolGrades: PK-5Distance: 1.8 mi
- 10/10Martinez Middle SchoolGrades: 6-8Distance: 1.8 mi
- 7/10Steinbrenner High SchoolGrades: 9-12Distance: 1.9 mi
Schools provided by the listing agent
- Elementary: McKitrick-HB
- Middle: Martinez-HB
- High: Steinbrenner High School
Source: Stellar MLS. This data may not be complete. We recommend contacting the local school district to confirm school assignments for this home.
Get a cash offer in 3 minutes
Find out how much your home could sell for in as little as 3 minutes with a no-obligation cash offer.
Estimated market value
$592,100
Get a cash offer in 3 minutes
Find out how much your home could sell for in as little as 3 minutes with a no-obligation cash offer.
Estimated market value
$592,100
- Florida
- Hillsborough County
- Lutz
- 33558
- 4006 Harbor Lake Dr
Nearby cities
Nearby neighborhoods
Nearby zip codes
Other Lutz Topics
