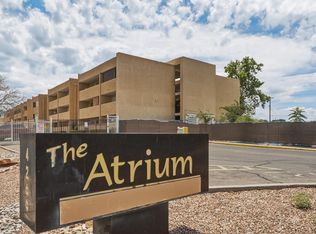
Cozy 2 bedroom/ 1 full bath condo in gated community. A fresh coat of paint, new carpet, and vinyl flooring welcome you into this lovely space! Experience the beautiful views of the Sandias from the covered balcony. Plenty of kitchen countertop space for cooking and entertaining. Refrigerated air to cool you off during those warm summer days. Additional condo amenities allow you to enjoy access to a pool, gym, sauna, playground, and clubhouse along with easy access to the freeway. All utilities except for electric are included in the HOA fee. Buildings each have their own key code. Don't miss out on the ease of condo living in #335!
For sale
$130,000
3829 Montgomery Blvd NE APT 335, Albuquerque, NM 87109
2beds
983sqft
:
Get pre-qualified$1,343/mo
Condominium
Built in 1972
-- sqft lot
$-- Zestimate®
$132/sqft
$425/mo HOA
What's special
Gated communityVinyl flooringFresh coat of paintNew carpetRefrigerated air
- 8 days |
- 279 |
- 14 |
Likely to sell faster than
Zillow last checked:
Listing updated:
Listed by:
Sophia Decatur Pearson 828-242-0687,
LRobbins Real Estate LLC 505-453-4965,
Lori M Robbins 505-453-4965,
LRobbins Real Estate LLC
Source: SWMLS,MLS#: 1107389
Facts & features
Interior
Bedrooms & bathrooms
- Bedrooms: 2
- Bathrooms: 1
- Full bathrooms: 1
Primary bedroom
- Level: Main
- Area: 145.21
- Dimensions: 11.17 x 13
Bedroom 2
- Level: Main
- Area: 160.23
- Dimensions: 12.25 x 13.08
Dining room
- Level: Main
- Area: 162.61
- Dimensions: 17.58 x 9.25
Kitchen
- Level: Main
- Area: 162.61
- Dimensions: 17.58 x 9.25
Living room
- Level: Main
- Area: 240
- Dimensions: 16 x 15
Heating
- Central, Forced Air, Natural Gas
Cooling
- Refrigerated
Appliances
- Included: Dryer, Dishwasher, Free-Standing Electric Range, Disposal, Refrigerator, Range Hood, Washer
- Laundry: Electric Dryer Hookup
Features
- Breakfast Bar, Ceiling Fan(s), Main Level Primary, Walk-In Closet(s)
- Flooring: Carpet, Vinyl
- Windows: Metal, Thermal Windows
- Has basement: No
- Number of fireplaces: 1
- Fireplace features: Wood Burning
Interior area
- Total structure area: 983
- Total interior livable area: 983 sqft
Property
Features
- Levels: One
- Stories: 1
- Patio & porch: Balcony
- Exterior features: Balcony
- Pool features: Community
- Has view: Yes
Lot
- Features: None, Views
Details
- Parcel number: 101706106005030201CB
- Zoning description: R-MH*
Construction
Type & style
- Home type: Condo
- Property subtype: Condominium
- Attached to another structure: Yes
Materials
- Frame, Stucco
- Foundation: Slab
- Roof: Pitched,Shingle
Condition
- Resale
- New construction: No
- Year built: 1972
Utilities & green energy
- Sewer: Public Sewer
- Water: Public
- Utilities for property: Cable Available, Electricity Connected, Natural Gas Connected, Phone Available, Sewer Connected, Water Connected
Green energy
- Energy generation: None
Community & HOA
Community
- Features: Gated
- Subdivision: Monticello Way Addition
HOA
- Has HOA: Yes
- Services included: Clubhouse, Common Areas, Insurance, Pool(s), Utilities
- HOA fee: $425 monthly
Location
- Region: Albuquerque
Financial & listing details
- Price per square foot: $132/sqft
- Tax assessed value: $81,842
- Annual tax amount: $1,152
- Date on market: 7/15/2026
- Cumulative days on market: 10 days
- Listing terms: Cash,Conventional
- Road surface type: Concrete, Paved
Estimated market value
Not available
Estimated sales range
Not available
Not available
Price history
| Date | Event | Price |
|---|---|---|
| 7/16/2026 | Listed for sale | $130,000$132/sqft |
Source:  SWMLS #1107389 Report a problem SWMLS #1107389 Report a problem | ||
| 1/10/2019 | Listing removed | $725$1/sqft |
Source: Corner Post Company Report a problem | ||
| 10/26/2018 | Listed for rent | $725$1/sqft |
Source: Corner Post Company Report a problem | ||
Public tax history
| Year | Property taxes | Tax assessment |
|---|---|---|
| 2025 | $1,153 +3.1% | $27,278 +3% |
| 2024 | $1,117 +1.7% | $26,484 +3% |
| 2023 | $1,099 +3.5% | $25,712 +3% |
| 2022 | $1,062 | $24,964 +3% |
| 2021 | -- | $24,237 +3% |
| 2020 | $1,009 | $23,531 +1.2% |
| 2019 | -- | $23,241 |
| 2018 | $950 -1.2% | $23,241 +3% |
| 2017 | $961 -1.5% | $22,564 -1.6% |
| 2016 | $976 -95.6% | $22,932 +3% |
| 2015 | $22,264 +2227.1% | $22,264 -1.2% |
| 2014 | $957 | $22,531 |
| 2013 | $957 | -- |
| 2012 | -- | -- |
| 2011 | -- | -- |
| 2010 | -- | -- |
| 2009 | -- | -- |
| 2008 | -- | -- |
| 2007 | -- | -- |
| 2006 | -- | $19,765 |
| 2005 | -- | $19,765 |
| 2004 | -- | $19,765 |
| 2003 | -- | $19,765 |
| 2002 | -- | $19,765 |
| 2001 | -- | -- |
| 2000 | -- | $14,465 |
Find assessor info on the county website
Monthly payment
Est. payment
Payment breakdown
Explore the cost of this home by adjusting the details. Changes won't be saved.Climate risks
Neighborhood: 87109
Nearby schools
GreatSchools rating
- 3/10Hodgin Elementary SchoolGrades: PK-5Distance: 0.4 mi
- 4/10Mc Kinley Middle SchoolGrades: 6-8Distance: 0.8 mi
- 2/10Del Norte High SchoolGrades: 9-12Distance: 1 mi
Schools provided by the listing agent
- Elementary: Hodgin
- Middle: McKinley
- High: Del Norte
Source: SWMLS. This data may not be complete. We recommend contacting the local school district to confirm school assignments for this home.
- $152,2002 bd1 ba979 sqft3829 Montgomery Blvd NE APT 302, Albuquerque, NM 87109Off Market

- $140,1002 bd1 ba962 sqft3829 Montgomery Blvd NE APT 306, Albuquerque, NM 87109Off Market

- $129,4001 bd1 ba784 sqft3829 Montgomery Blvd NE APT 303, Albuquerque, NM 87109Off Market
- $122,4001 bd1 ba784 sqft3829 Montgomery Blvd NE APT 307, Albuquerque, NM 87109Off Market

- $144,0002 bd1 ba962 sqft3829 Montgomery Blvd NE APT 305, Albuquerque, NM 87109Off Market
- $153,8002 bd1 ba965 sqft3829 Montgomery Blvd NE APT 322, Albuquerque, NM 87109Off Market
- $143,2002 bd1 ba962 sqft3829 Montgomery Blvd NE APT 326, Albuquerque, NM 87109Off Market
- $118,1001 bd1 ba784 sqft3829 Montgomery Blvd NE APT 327, Albuquerque, NM 87109Off Market
A local agent can set up tours, give advice and negotiate with sellers.
Similar homes
- $129,0002 bd1 ba858 sqft4200 Montgomery Blvd NE APT 314, Albuquerque, NM 87109For Sale
 MLS ID #1106148, Andrea A Romero, Southwest Elite Real Estate. SWMLS
 - $135,0002 bd2 ba920 sqft3859 Montgomery Blvd NE APT 1321, Albuquerque, NM 87109For Sale
 MLS ID #1106913, Faithe Real Estate Group, Keller Williams Realty. SWMLS
 - $135,0002 bd2 ba1.1k sqft3839 Montgomery Blvd NE APT 731, Albuquerque, NM 87109For Sale
 MLS ID #1106248, Eva Hendricks, Coldwell Banker Legacy. SWMLS
 - $139,0002 bd2 ba943 sqft3859 Montgomery Blvd NE APT 1322, Albuquerque, NM 87109For Sale
 MLS ID #1103396, Alexandria D. Oberbeck, Southwest Elite Real Estate. SWMLS
 - $135,0003 bd2 ba964 sqft4601 Carlisle Blvd NE APT D2, Albuquerque, NM 87109For SaleMLS ID #1101561, Nickolas Timothy Chavez, Rhino Realty Property Mgmt LLC. SWMLS
- $119,5002 bd2 ba794 sqft4601 Carlisle Blvd NE APT C8, Albuquerque, NM 87109For SaleMLS ID #1101557, Candace Renee Raimondi, Rhino Realty Property Mgmt LLC. SWMLS
- $119,5002 bd2 ba794 sqft4601 Carlisle Blvd NE APT D11, Albuquerque, NM 87109For SaleMLS ID #1101560, Nickolas Timothy Chavez, Rhino Realty Property Mgmt LLC. SWMLS
- $145,0003 bd2 ba1.1k sqft3827 Montgomery Blvd NE APT 231, Albuquerque, NM 87109For SaleMLS ID #1104614, Michael P McCracken, Keller Williams Realty. SWMLS
- $119,5002 bd1 ba794 sqft4601 Carlisle Blvd NE APT C4, Albuquerque, NM 87109For SaleMLS ID #1101558, Candace Renee Raimondi, Rhino Realty Property Mgmt LLC. SWMLS
- $134,0001 bd1 ba751 sqft3835 Montgomery Blvd NE APT 628, Albuquerque, NM 87109For SaleMLS ID #1099522, Sandi D. Pressley, Coldwell Banker Legacy. SWMLS
- $110,0002 bd1 ba740 sqft4601 Carlisle Blvd NE APT D16, Albuquerque, NM 87109For SaleMLS ID #1091417, Nicole M Lovato, Coldwell Banker Legacy. SWMLS
- $169,0003 bd2 ba1.1k sqft3833 Montgomery Blvd NE APT 534, Albuquerque, NM 87109For SaleMLS ID #1104026, Stacie Marie Ivey, Coldwell Banker Legacy. SWMLS
- $129,0001 bd1 ba622 sqft1601 Pennsylvania St NE Unit Z4, Albuquerque, NM 87110For SaleMLS ID #1104159, Hardern & Associates, EXP Realty LLC. SWMLS
- $127,5003 bd2 ba1.4k sqft7112 Pan American East Fwy NE Unit 70, Albuquerque, NM 87109For SaleMLS ID #1098900, Troy M Rivas, Home Authority. SWMLS
- $127,5002 bd2 ba932 sqft1100 Alvarado Dr SE APT 108, Albuquerque, NM 87108For SaleMLS ID #1095401, Troy M Rivas, Home Authority. SWMLS
- $185,0002 bd2 ba1.1k sqft3301 Monroe St NE Unit C23, Albuquerque, NM 87110For Sale By Owner
- $115,0002 bd1 ba782 sqft1100 Alvarado Dr SE APT 104, Albuquerque, NM 87108For SaleMLS ID #1098338, NM Home Deals Inc., Keller Williams Realty. SWMLS
- $145,0002 bd1 ba764 sqft243 La Vida Nueva Del Oeste SW, Albuquerque, NM 87105For SaleMLS ID #1103969, Jahani & Co., Coldwell Banker Legacy. SWMLS
- $117,0001 bd1 ba590 sqft2800 Vail Ave SE Unit 118, Albuquerque, NM 87106For SaleMLS ID #1103114, Marilyn J Eifert, Talia Freedman and Co.. SWMLS
- $94,0002 bd2 ba1.4k sqft7112 Pan American East Fwy NE Unit 161, Albuquerque, NM 87109For SaleMLS ID #1099571, Dorothy J Ward, Rainbow Realty. SWMLS
