PRICED TO SELL!! This top story unit brings quiet and elegant living, amazing views of the Sandias from the private balcony and above average space. With tile and luxury vinal for all the flooring, fresh paint, gorgeous wood finishes and combo HVAC unit updated in 2025, this home is sure to provide elegance and highest comfort. Enjoy worry free resort style living with the beautiful Club House, pool, hot tub and recently remodeled gym. See this beautiful property today
For sale
$135,000
3839 Montgomery Blvd NE APT 731, Albuquerque, NM 87109
2beds
1,171sqft
:
Get pre-qualified$1,453/mo
Condominium
Built in 1972
-- sqft lot
$-- Zestimate®
$115/sqft
$500/mo HOA
What's special
Hot tubFresh paintGorgeous wood finishesQuiet and elegant livingTop story unitAbove average space
- 30 days |
- 1,303 |
- 67 |
Zillow last checked:
Listing updated:
Listed by:
Eva Hendricks 505-280-2141,
Coldwell Banker Legacy 505-898-2700
Source: SWMLS,MLS#: 1106248
Facts & features
Interior
Bedrooms & bathrooms
- Bedrooms: 2
- Bathrooms: 2
- Full bathrooms: 2
Primary bedroom
- Level: Main
- Area: 225
- Dimensions: 15 x 15
Bedroom 2
- Level: Main
- Area: 132
- Dimensions: 11 x 12
Kitchen
- Level: Main
- Area: 88
- Dimensions: 11 x 8
Living room
- Level: Main
- Area: 225
- Dimensions: 15 x 15
Office
- Level: Main
- Area: 110
- Dimensions: 11 x 10
Heating
- Combination
Cooling
- Has cooling: Yes
Appliances
- Included: Disposal, Microwave, Refrigerator, Washer
- Laundry: Electric Dryer Hookup
Features
- Ceiling Fan(s), Family/Dining Room, Great Room, Garden Tub/Roman Tub, Home Office, Living/Dining Room, Main Level Primary, Soaking Tub
- Flooring: Carpet Free, Laminate, Tile
- Windows: Double Pane Windows, Insulated Windows, Wood Frames
- Has basement: No
- Number of fireplaces: 1
- Fireplace features: Decorative
Interior area
- Total structure area: 1,171
- Total interior livable area: 1,171 sqft
Property
Accessibility
- Accessibility features: None
Features
- Levels: One
- Stories: 1
- Pool features: Community
- Fencing: Gate
- Has view: Yes
Lot
- Features: None, Views
Details
- Additional structures: None
- Parcel number: 101706106005030201IZ
- Zoning description: R-1A*
Construction
Type & style
- Home type: Condo
- Property subtype: Condominium
- Attached to another structure: Yes
Materials
- Frame
- Foundation: Slab
- Roof: Flat
Condition
- Resale
- New construction: No
- Year built: 1972
Utilities & green energy
- Sewer: Public Sewer
- Water: Public
- Utilities for property: Electricity Connected, Natural Gas Connected, Sewer Connected, Water Connected
Green energy
- Energy generation: None
Community & HOA
Community
- Features: Gated
- Security: Security Gate
- Subdivision: Monticello Way Addition
HOA
- Has HOA: Yes
- Services included: Clubhouse, Common Areas, Maintenance Grounds, Pool(s), Road Maintenance, Security, Utilities
- HOA fee: $500 monthly
Location
- Region: Albuquerque
Financial & listing details
- Price per square foot: $115/sqft
- Tax assessed value: $63,642
- Annual tax amount: $896
- Date on market: 6/26/2026
- Cumulative days on market: 31 days
- Listing terms: Cash,Conventional,Other,See Remarks
- Road surface type: Asphalt
Estimated market value
Not available
Estimated sales range
Not available
Not available
Price history
| Date | Event | Price |
|---|---|---|
| 6/26/2026 | Listed for sale | $135,000$115/sqft |
Source:  SWMLS #1106248 Report a problem SWMLS #1106248 Report a problem | ||
Public tax history
| Year | Property taxes | Tax assessment |
|---|---|---|
| 2025 | $896 +3.2% | $21,212 +3% |
| 2024 | $869 +1.7% | $20,594 +3% |
| 2023 | $854 +3.5% | $19,995 +3% |
| 2022 | $826 +3.5% | $19,412 +3% |
| 2021 | $798 +1.7% | $18,847 +3% |
| 2020 | $785 | $18,298 +1.9% |
| 2019 | -- | $17,955 |
| 2018 | $908 +22.3% | $17,955 +3% |
| 2017 | $743 -1.6% | $17,432 -1.7% |
| 2016 | $754 -96.5% | $17,732 -16.7% |
| 2015 | $21,298 +2254.9% | $21,298 |
| 2014 | $904 | $21,298 |
| 2013 | $904 | -- |
| 2012 | -- | -- |
| 2011 | -- | -- |
| 2010 | -- | -- |
| 2009 | -- | -- |
| 2008 | -- | -- |
| 2007 | -- | -- |
| 2006 | -- | $17,965 +2.8% |
| 2005 | -- | $17,482 +3% |
| 2004 | -- | $16,973 +3% |
| 2003 | -- | $16,478 +3% |
| 2002 | -- | $15,998 |
| 2001 | -- | $15,998 -3.6% |
| 2000 | -- | $16,598 |
Find assessor info on the county website
Monthly payment
Est. payment
Payment breakdown
Explore the cost of this home by adjusting the details. Changes won't be saved.Climate risks
Neighborhood: 87109
Nearby schools
GreatSchools rating
- 3/10Hodgin Elementary SchoolGrades: PK-5Distance: 0.5 mi
- 4/10Mc Kinley Middle SchoolGrades: 6-8Distance: 0.8 mi
- 2/10Del Norte High SchoolGrades: 9-12Distance: 1 mi
Schools provided by the listing agent
- Elementary: Hodgin
- Middle: McKinley
- High: Del Norte
Source: SWMLS. This data may not be complete. We recommend contacting the local school district to confirm school assignments for this home.
- $114,500-- bd1 ba1k sqft3839 Montgomery Blvd NE APT 722, Albuquerque, NM 87109Off Market
- $114,800-- bd1 ba1k sqft3839 Montgomery Blvd NE APT 721, Albuquerque, NM 87109Off Market
- $140,4003 bd2 ba1.1k sqft3839 Montgomery Blvd NE APT 734, Albuquerque, NM 87109Off Market
- $150,6003 bd2 ba1.1k sqft3839 Montgomery Blvd NE APT 701, Albuquerque, NM 87109Off Market

- $125,5003 bd2 ba1.2k sqft3839 Montgomery Blvd NE APT 723, Albuquerque, NM 87109Off Market
- $146,3003 bd2 ba1.1k sqft3839 Montgomery Blvd NE APT 733, Albuquerque, NM 87109Off Market
- $157,4003 bd2 ba1.1k sqft3839 Montgomery Blvd NE #1-732, Albuquerque, NM 87109Off Market
- $--3 bd2 ba1.1k sqft3839 Montgomery Blvd NE APT 724, Albuquerque, NM 87109Sold
A local agent can set up tours, give advice and negotiate with sellers.
Similar homes
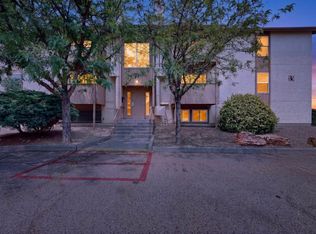
- $135,0002 bd2 ba920 sqft3859 Montgomery Blvd NE APT 1321, Albuquerque, NM 87109For Sale
 MLS ID #1106913, Faithe Real Estate Group, Keller Williams Realty. SWMLS
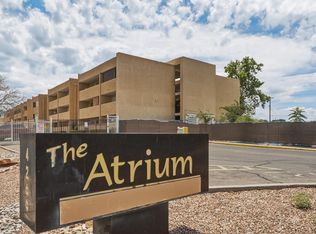
 - $129,0002 bd1 ba858 sqft4200 Montgomery Blvd NE APT 314, Albuquerque, NM 87109For Sale
 MLS ID #1106148, Andrea A Romero, Southwest Elite Real Estate. SWMLS
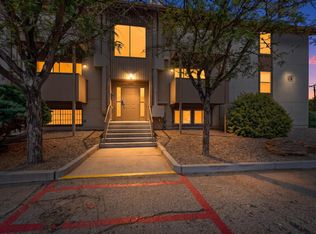
 - $139,0002 bd2 ba943 sqft3859 Montgomery Blvd NE APT 1322, Albuquerque, NM 87109For Sale
 MLS ID #1103396, Alexandria D. Oberbeck, Southwest Elite Real Estate. SWMLS
 - $145,0003 bd2 ba1.1k sqft3827 Montgomery Blvd NE APT 231, Albuquerque, NM 87109For Sale
 MLS ID #1104614, Michael P McCracken, Keller Williams Realty. SWMLS
 - $135,0003 bd2 ba964 sqft4601 Carlisle Blvd NE APT D2, Albuquerque, NM 87109For SaleMLS ID #1101561, Nickolas Timothy Chavez, Rhino Realty Property Mgmt LLC. SWMLS
- $169,0003 bd2 ba1.1k sqft3833 Montgomery Blvd NE APT 534, Albuquerque, NM 87109For SaleMLS ID #1104026, Stacie Marie Ivey, Coldwell Banker Legacy. SWMLS
- $119,5002 bd2 ba794 sqft4601 Carlisle Blvd NE APT D11, Albuquerque, NM 87109For SaleMLS ID #1101560, Nickolas Timothy Chavez, Rhino Realty Property Mgmt LLC. SWMLS
- $119,5002 bd2 ba794 sqft4601 Carlisle Blvd NE APT C8, Albuquerque, NM 87109For SaleMLS ID #1101557, Candace Renee Raimondi, Rhino Realty Property Mgmt LLC. SWMLS
- $110,0002 bd1 ba740 sqft4601 Carlisle Blvd NE APT D16, Albuquerque, NM 87109For SaleMLS ID #1091417, Nicole M Lovato, Coldwell Banker Legacy. SWMLS
- $119,5002 bd1 ba794 sqft4601 Carlisle Blvd NE APT C4, Albuquerque, NM 87109For SaleMLS ID #1101558, Candace Renee Raimondi, Rhino Realty Property Mgmt LLC. SWMLS
- $129,0001 bd1 ba622 sqft1601 Pennsylvania St NE Unit Z4, Albuquerque, NM 87110For SaleMLS ID #1104159, Hardern & Associates, EXP Realty LLC. SWMLS
- $127,5003 bd2 ba1.4k sqft7112 Pan American East Fwy NE Unit 70, Albuquerque, NM 87109For SaleMLS ID #1098900, Troy M Rivas, Home Authority. SWMLS
- $127,5002 bd2 ba932 sqft1100 Alvarado Dr SE APT 108, Albuquerque, NM 87108For SaleMLS ID #1095401, Troy M Rivas, Home Authority. SWMLS
- $145,0002 bd1 ba764 sqft243 La Vida Nueva Del Oeste SW, Albuquerque, NM 87105For SaleMLS ID #1103969, Jahani & Co., Coldwell Banker Legacy. SWMLS
- $115,0003 bd2 ba1.5k sqft7144 Gatling Dr NE, Albuquerque, NM 87109For SaleMLS ID #1106948, Premier Realty Partners, Realty One of New Mexico. SWMLS
- $115,0002 bd1 ba782 sqft1100 Alvarado Dr SE APT 104, Albuquerque, NM 87108For SaleMLS ID #1098338, NM Home Deals Inc., Keller Williams Realty. SWMLS
- $84,5002 bd2 ba1.1k sqft7112 Pan American Fwy NE #187, Albuquerque, NM 87109For SaleMLS ID #1101017, James J Stoker, River Valley Realty, LLC. SWMLS
- $199,9002 bd3 ba1k sqft6041 Sequoia Rd NW APT B12, Albuquerque, NM 87120For SaleMLS ID #1107301, Adam F Torres, Coldwell Banker Legacy. SWMLS
- $165,0002 bd1 ba764 sqft259 La Vida Nueva Del Oeste SW, Albuquerque, NM 87105For SaleMLS ID #1105864, Brooks Real Estate Group, Keller Williams Realty. SWMLS
- $200,0002 bd3 ba1k sqft3301 Monroe St NE Unit H89, Albuquerque, NM 87110For SaleMLS ID #1105897, Ashley M Pendell, Mallory Realty & Investments. SWMLS
