Beautifully maintained 3-bedroom, 2-bath home offering flexible living space for today's lifestyle. Enjoy breathtaking Sandia Mountain views right from your front door! The open-concept floor plan features updated luxury vinyl flooring, a spacious living room with a cozy gas fireplace, and a bright kitchen with stainless steel appliances, ample cabinetry, and generous counter space. The private primary suite includes a walk-in closet and dual vanities. Enjoy low-maintenance landscaping, a covered front porch, and an accessibility ramp for added convenience. Ideally located near shopping, dining, parks, and everyday amenities. Move-in ready!
Pending
$115,000
7144 Gatling Dr NE, Albuquerque, NM 87109
3beds
1,560sqft
Manufactured Home, Single Family Residence
Built in 1988
-- sqft lot
$-- Zestimate®
$74/sqft
$-- HOA
What's special
Cozy gas fireplaceLow-maintenance landscapingUpdated luxury vinyl flooringBright kitchenOpen-concept floor planCovered front porchPrivate primary suite
- 26 days |
- 2,338 |
- 207 |
Zillow last checked:
Listing updated:
Listed by:
Premier Realty Partners 505-550-8331,
Realty One of New Mexico 505-883-9400
Source: SWMLS,MLS#: 1106948
Facts & features
Interior
Bedrooms & bathrooms
- Bedrooms: 3
- Bathrooms: 2
- Full bathrooms: 1
- 3/4 bathrooms: 1
Primary bedroom
- Level: Main
- Area: 221
- Dimensions: 13 x 17
Kitchen
- Level: Main
- Area: 120
- Dimensions: 12 x 10
Living room
- Level: Main
- Area: 272
- Dimensions: 17 x 16
Heating
- Forced Air
Cooling
- Evaporative Cooling
Appliances
- Included: Dryer, Dishwasher, Disposal, Microwave, Refrigerator, Washer
- Laundry: Gas Dryer Hookup
Features
- Dual Sinks, Main Level Primary
- Flooring: Carpet, Vinyl
- Windows: Double Pane Windows, Insulated Windows
- Has basement: No
- Number of fireplaces: 1
- Fireplace features: Gas Log
Interior area
- Total structure area: 1,560
- Total interior livable area: 1,560 sqft
Property
Features
- Levels: One
- Stories: 1
- Patio & porch: Covered, Patio
- Exterior features: Skirting
Details
- Additional structures: Shed(s)
- Parcel number: 430222
- On leased land: Yes
- Lease amount: $680
- Zoning description: R-MC*
Construction
Type & style
- Home type: MobileManufactured
- Property subtype: Manufactured Home, Single Family Residence
Materials
- Wood Siding
- Foundation: None
- Roof: Metal
Condition
- Resale
- New construction: No
- Year built: 1988
Details
- Builder model: SUNR
- Builder name: Sunrise
Utilities & green energy
- Sewer: Public Sewer
- Water: Public
- Utilities for property: Electricity Connected, Natural Gas Connected, Sewer Connected, Water Connected
Green energy
- Energy generation: None
Community & HOA
Location
- Region: Albuquerque
Financial & listing details
- Price per square foot: $74/sqft
- Tax assessed value: $13,600
- Annual tax amount: $4,000
- Date on market: 7/9/2026
- Cumulative days on market: 26 days
- Listing terms: Cash,Other,See Remarks

Premier Realty Partners
(505) 308-0008
By pressing Contact Agent, you agree that the real estate professional identified above may call/text you about your search, which may involve use of automated means and pre-recorded/artificial voices. You don't need to consent as a condition of buying any property, goods, or services. Message/data rates may apply. You also agree to our Terms of Use. Zillow does not endorse any real estate professionals. We may share information about your recent and future site activity with your agent to help them understand what you're looking for in a home.
Estimated market value
Not available
Estimated sales range
Not available
$1,889/mo
Price history
| Date | Event | Price |
|---|---|---|
| 8/2/2026 | Pending sale | $115,000$74/sqft |
Source:  SWMLS #1106948 Report a problem SWMLS #1106948 Report a problem | ||
| 7/9/2026 | Listed for sale | $115,000$74/sqft |
Source: SWMLS #1106948 Report a problem | ||
Public tax history
| Year | Property taxes | Tax assessment |
|---|---|---|
| 2018 | -- | $4,533 -9.3% |
| 2017 | -- | $5,000 |
| 2016 | -- | $5,000 -1.9% |
| 2014 | -- | $5,099 -2.6% |
| 2013 | -- | $5,233 -1.9% |
| 2012 | -- | $5,333 -2.4% |
| 2011 | -- | $5,466 -1.8% |
| 2010 | -- | $5,566 -1.8% |
| 2009 | -- | $5,666 -3.9% |
| 2008 | -- | $5,899 -2.2% |
| 2007 | -- | $6,033 -9.9% |
| 2006 | -- | $6,699 |
| 2005 | -- | $6,699 -18.3% |
| 2004 | -- | $8,199 -6.1% |
| 2003 | -- | $8,732 |
| 2002 | -- | $8,732 |
| 2001 | -- | $8,732 +12.1% |
| 2000 | -- | $7,789 |
Find assessor info on the county website
Monthly payment
Climate risks
Neighborhood: North Wyoming
Nearby schools
GreatSchools rating
- 5/10Edmund G Ross Elementary SchoolGrades: PK-5Distance: 0.4 mi
- 4/10Mc Kinley Middle SchoolGrades: 6-8Distance: 3.7 mi
- 2/10Del Norte High SchoolGrades: 9-12Distance: 2.9 mi
Schools provided by the listing agent
- Elementary: Edmund G Ross
- Middle: McKinley
- High: Del Norte
Source: SWMLS. This data may not be complete. We recommend contacting the local school district to confirm school assignments for this home.
- $12,800-- bd-- ba-- sqft7212 Gatling Dr NE, Albuquerque, NM 87109Off Market
- $9,600-- bd-- ba-- sqft7216 Gatling Dr NE, Albuquerque, NM 87109Off Market
- $20,100-- bd-- ba-- sqft7224 Gatling Dr NE, Albuquerque, NM 87109Off Market
- $3,800-- bd-- ba-- sqft7228 Gatling Dr NE, Albuquerque, NM 87109Off Market
- $8,000-- bd-- ba-- sqft7220 Gatling Dr NE, Albuquerque, NM 87109Off Market
- $23,600-- bd-- ba-- sqft7232 Gatling Dr NE, Albuquerque, NM 87109Off Market
- $10,500-- bd-- ba-- sqft7205 Springfield Dr NE, Albuquerque, NM 87109Off Market
- $8,600-- bd-- ba-- sqft7209 Gatling Dr NE, Albuquerque, NM 87109Off Market
Similar homes
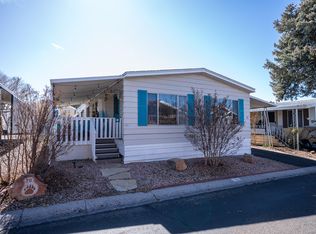
- $150,0002 bd2 ba1.6k sqft7112 Pan American East Fwy NE Unit 268, Albuquerque, NM 87109For Sale
 MLS ID #1108529, Maria C Martinez, Coldwell Banker Legacy. SWMLS
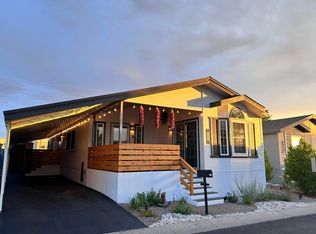
 - $127,5003 bd2 ba1.4k sqft7112 Pan American East Fwy NE Unit 70, Albuquerque, NM 87109For Sale
 MLS ID #1098900, Troy M Rivas, Home Authority. SWMLS
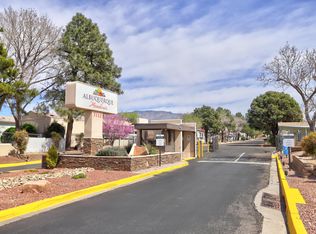
 - $94,0002 bd2 ba1.4k sqft7112 Pan American East Fwy NE Unit 161, Albuquerque, NM 87109For Sale
 MLS ID #1099571, Dorothy J Ward, Rainbow Realty. SWMLS
 - $84,5002 bd2 ba1.1k sqft7112 Pan American Fwy NE #187, Albuquerque, NM 87109For Sale
 MLS ID #1101017, James J Stoker, River Valley Realty, LLC. SWMLS
 - $87,0003 bd2 ba1.1k sqft7401 San Pedro Dr NE Trailer 166, Albuquerque, NM 87109For SaleMLS ID #1101270, Premier Realty Partners, Realty One of New Mexico. SWMLS
- $145,0003 bd2 ba1.1k sqft3827 Montgomery Blvd NE APT 231, Albuquerque, NM 87109For SaleMLS ID #1104614, Michael P McCracken, Keller Williams Realty. SWMLS
- $135,0002 bd2 ba1.1k sqft3839 Montgomery Blvd NE APT 731, Albuquerque, NM 87109For SaleMLS ID #1106248, Eva Hendricks, Coldwell Banker Legacy. SWMLS
- $85,0003 bd2 ba1.2k sqft312 Coyote Ln SE, Albuquerque, NM 87123For SaleMLS ID #1107559, Nicole Alvidrez, EXP Realty LLC. SWMLS
- $135,0002 bd2 ba920 sqft3859 Montgomery Blvd NE APT 1321, Albuquerque, NM 87109For SaleMLS ID #1106913, Faithe Real Estate Group, Keller Williams Realty. SWMLS
- $119,5002 bd2 ba794 sqft4601 Carlisle Blvd NE APT D11, Albuquerque, NM 87109For SaleMLS ID #1101560, Nickolas Timothy Chavez, Rhino Realty Property Mgmt LLC. SWMLS
- $119,5002 bd2 ba794 sqft4601 Carlisle Blvd NE APT C8, Albuquerque, NM 87109For SaleMLS ID #1101557, Candace Renee Raimondi, Rhino Realty Property Mgmt LLC. SWMLS
- $95,0003 bd2 ba1.2k sqft1907 Buena Vista Dr SE Trailer 88, Albuquerque, NM 87106For SaleMLS ID #1108222, Price Group Realtors, Realty One of New Mexico. SWMLS
- $139,0002 bd2 ba943 sqft3859 Montgomery Blvd NE APT 1322, Albuquerque, NM 87109For SaleMLS ID #1103396, Alexandria D. Oberbeck, Southwest Elite Real Estate. SWMLS
- $119,5002 bd1 ba794 sqft4601 Carlisle Blvd NE APT C4, Albuquerque, NM 87109For SaleMLS ID #1101558, Candace Renee Raimondi, Rhino Realty Property Mgmt LLC. SWMLS
- $85,0003 bd2 ba1.6k sqftOffice Clubhouse, Albuquerque, NM 87123For SaleMLS ID #11910790, William Kasprzyk, Mountainview Manufactured Home Sales, LLC. My State MLS
- $60,5002 bd2 ba952 sqft7112 Pan American Fwy NE #113, Albuquerque, NM 87109For SaleMLS ID #1090897, James J Stoker, River Valley Realty, LLC. SWMLS
- $135,0003 bd2 ba964 sqft4601 Carlisle Blvd NE APT D2, Albuquerque, NM 87109For SaleMLS ID #1101561, Nickolas Timothy Chavez, Rhino Realty Property Mgmt LLC. SWMLS
- $149,9004 bd3 ba1.8k sqft6304 Karlson Dr NE, Albuquerque, NM 87113For SaleMLS ID #1107131, Amanda Marie Gessler, Coldwell Banker Legacy. SWMLS
- $80,0003 bd2 ba1.2k sqft224 Atrisco Vista Blvd SW Trailer 1020, Albuquerque, NM 87121For SaleMLS ID #1100033, K2 Omni Group, EXP Realty, LLC. SWMLS
- $135,0002 bd1 ba875 sqft609 Page Ave NE, Albuquerque, NM 87102For SaleMLS ID #1077515, Joseph M Gorman, Realty One of New Mexico. SWMLS
