Welcome to this beautifully upgraded newer-built 3-bedroom, 2.5-bath home located in one of Murrieta’s most sought-after newer communities near the Temecula border. Ideally situated just minutes from both the I-15 and I-215 freeways, this location offers convenient access for commuters traveling to Orange County, San Diego, Los Angeles, and throughout the Inland Empire. The home is also close to Promenade Temecula Mall, Costco, Target, Home Depot, Loma Linda University Medical Center Murrieta, Rancho Springs Medical Center, Temecula Wine Country, golf courses, restaurants, and entertainment.
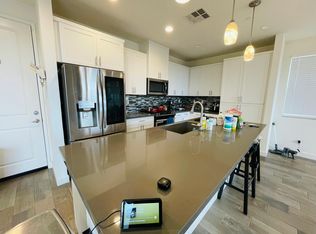
This neighborhood is highly desirable for its newer homes, established neighborhood with nearby parks, and location within the Temecula Valley Unified School District. Inside, the home features a modern open layout with a spacious kitchen offering ample cabinetry, a beautiful granite island with barstool seating, and seamless flow into the living areas—ideal for entertaining and everyday living. Downstairs features a convenient half bath for guests. The rear of the property enjoys beautiful open views that resemble a tranquil golf course setting, creating a peaceful backdrop rarely found at this price point. Another great feature is the sellers own their solar system and an EV charger in the garage, adding to the property value.
Upstairs, the oversized primary suite includes a private balcony where you can unwind and enjoy the scenic views morning or evening. You will also find two additional nicely sized bedrooms, two full bathrooms, and a versatile loft area perfect for a lounge, office, media space, or play area. Combining newer construction, an unbeatable location, and attractive lifestyle amenities, this home presents an exceptional opportunity in one of Southwest Riverside County’s hottest housing markets.
Sold for $655,000
Listed by: BERKSHIRE HATHAWAY HOMESERVICES CALIFORNIA REALTY • ARIANNA ANASTASIA • Contact: 909-419-0115
Bought with: Oro Realty Group
$655,000
38292 Windingwalk Dr, Murrieta, CA 92563
3beds
1,899sqft
Single Family Residence
Built in 2022
3,485 Square Feet Lot
$655,100 Zestimate®
$345/sqft
$3,192 Estimated rent
Home value
$655,100
$596,000 - $714,000
$3,192/mo
Zestimate® history
Owner options
List your home for rent
$3,192/mo
Rent Zestimate®
Find your next renter with Zillow Rental Manager. Plus, with online applications, you can quickly screen prospective tenants – for free.
$3,192/mo
Rent Zestimate®
Refinance and save
$4,319/mo
Est. payment
Refinancing to a lower rate could help reduce your monthly payments and save thousands over the life of the loan.
$4,319/mo
Est. payment
Explore your selling options
Work with a Zillow partner agent
Leverage their expertise and Zillow's premium Showcase listings to get your home seen by more buyers.
Get startedList with your own agent
Get your home in front of millions of buyers by listing it on Zillow.
Learn how to do itSell it yourself
Take full control of how buyers see your home on Zillow by listing For Sale by Owner (FSBO).
List your homeWhat's special
Ample cabinetryModern open layoutOversized primary suiteSpacious kitchen
Zillow last checked:
Listing updated:
Listed by:
ARIANNA ANASTASIA DRE #02159729 909-419-0115,
BERKSHIRE HATHAWAY HOMESERVICES CALIFORNIA REALTY,
VINOD DESAR DRE #01899239 951-533-7525,
BERKSHIRE HATHAWAY HOMESERVICES CALIFORNIA REALTY
Bought with:
Christine Tran, DRE #01948439
Oro Realty Group
Source: CRMLS,MLS#: IV26112643 Originating MLS: California Regional MLS
Originating MLS: California Regional MLSFacts & features
Interior
Bedrooms & bathrooms
- Bedrooms: 3
- Bathrooms: 3
- Full bathrooms: 2
- 1/2 bathrooms: 1
- Main level bathrooms: 1
Rooms
- Room types: Bonus Room, Bedroom, Entry/Foyer, Family Room, Kitchen, Laundry, Living Room, Other
Bedroom
- Features: All Bedrooms Up
Bathroom
- Features: Bathroom Exhaust Fan, Bathtub, Dual Sinks, Granite Counters, Linen Closet, Separate Shower, Walk-In Shower
Kitchen
- Features: Granite Counters, Kitchen Island, Kitchen/Family Room Combo, Pots & Pan Drawers
Heating
- Central
Cooling
- Central Air
Appliances
- Included: Built-In Range, Dishwasher, Gas Cooktop, Disposal, Gas Oven, Microwave, Water Heater
- Laundry: Washer Hookup, Electric Dryer Hookup, Gas Dryer Hookup, Laundry Room, Upper Level
Features
- Balcony, Breakfast Area, Ceiling Fan(s), Eat-in Kitchen, Granite Counters, High Ceilings, Open Floorplan, Pantry, Recessed Lighting, Unfurnished, All Bedrooms Up
- Flooring: Carpet, Vinyl
- Doors: Sliding Doors
- Windows: Blinds, Double Pane Windows, Screens
- Has fireplace: No
- Fireplace features: None
- Common walls with other units/homes: No Common Walls
Interior area
- Total interior livable area: 1,899 sqft
Property
Parking
- Total spaces: 4
- Parking features: Driveway Level, Door-Single, Driveway, Garage Faces Front, Garage, Garage Door Opener, On Site, Paved, Public
- Attached garage spaces: 2
- Uncovered spaces: 2
Accessibility
- Accessibility features: Parking, Accessible Doors, Accessible Entrance
Features
- Levels: Two
- Stories: 2
- Entry location: Front door
- Patio & porch: Rear Porch, Covered, Deck, Patio
- Exterior features: Awning(s), Lighting, Rain Gutters
- Pool features: None
- Spa features: None
- Fencing: Excellent Condition,Privacy,Security,Wrought Iron
- Has view: Yes
- View description: City Lights, Golf Course, Hills, Meadow, Mountain(s), Neighborhood
Lot
- Size: 3,485 Square Feet
- Features: 0-1 Unit/Acre, Back Yard, Front Yard, Irregular Lot, Lawn, Landscaped, Level, Street Level, Yard
Details
- Parcel number: 957780002
- Special conditions: Standard
Construction
Type & style
- Home type: SingleFamily
- Architectural style: Craftsman,Mid-Century Modern
- Property subtype: Single Family Residence
Materials
- Block, Drywall, Frame, Concrete, Stucco
- Foundation: Slab
- Roof: Tile
Condition
- Updated/Remodeled,Turnkey
- New construction: No
- Year built: 2022
Utilities & green energy
- Electric: 220 Volts in Garage, Photovoltaics Seller Owned
- Sewer: Public Sewer
- Water: Public
- Utilities for property: Cable Connected, Electricity Connected, Natural Gas Connected, Phone Connected, Sewer Connected, Water Connected
Community & HOA
Community
- Features: Biking, Curbs, Dog Park, Park, Street Lights, Suburban, Sidewalks
- Security: Carbon Monoxide Detector(s), Fire Detection System, Fire Sprinkler System, Smoke Detector(s)
HOA
- Has HOA: Yes
- Amenities included: Call for Rules, Management, Playground, Pets Allowed
- HOA fee: $100 monthly
- HOA name: SEABREEZE MANAGEMENT
- HOA phone: 949-855-1800
Location
- Region: Murrieta
Financial & listing details
- Price per square foot: $345/sqft
- Tax assessed value: $581,416
- Date on market: 5/26/2026
- Cumulative days on market: 7 days
- Listing terms: Cash,Conventional,Contract,FHA,Owner May Carry,Submit,USDA Loan,VA Loan
- Exclusions: Sellers personal property
- Road surface type: Paved
Price history
| Date | Event | Price |
|---|---|---|
| 7/16/2026 | Sold | $655,000+1.6%$345/sqft |
Source:  CRMLS #IV26112643 Report a problem CRMLS #IV26112643 Report a problem | ||
| 6/5/2026 | Pending sale | $645,000$340/sqft |
Source: CRMLS #IV26112643 Report a problem | ||
| 5/26/2026 | Listed for sale | $645,000+17.7%$340/sqft |
Source: CRMLS #IV26112643 Report a problem | ||
| 8/5/2022 | Sold | $548,000$289/sqft |
Source: Public Record Report a problem | ||
Public tax history
| Year | Property taxes | Tax assessment |
|---|---|---|
| 2026 | -- | $581,416 +2% |
| 2025 | $8,114 +1.2% | $570,017 +2% |
| 2024 | $8,017 +1.1% | $558,841 +2% |
| 2023 | $7,926 +164.2% | $547,884 +617.1% |
| 2022 | $3,001 +88.3% | $76,399 +131.9% |
| 2021 | $1,593 -20.1% | $32,941 +1% |
| 2020 | $1,993 +0.4% | $32,604 +2% |
| 2019 | $1,986 +391.6% | $31,965 +2% |
| 2018 | $404 | $31,339 +2% |
| 2017 | -- | $30,725 |
Find assessor info on the county website
Neighborhood: 92563
Nearby homes
- $633,5003 bd2 ba2k sqft38280 Windingwalk Dr, Murrieta, CA 92563Off Market
- $622,1004 bd2 ba1.8k sqft38304 Windingwalk Dr, Murrieta, CA 92563Off Market
- $630,0003 bd3 ba1.8k sqft38316 Windingwalk Dr, Murrieta, CA 92563Sold

- $657,4003 bd2 ba2k sqft30656 Ticonderoga Ct, Murrieta, CA 92563Off Market
- $658,7003 bd2 ba2k sqft38328 Windingwalk Dr, Murrieta, CA 92563Off Market
- $598,9003 bd2 ba1.8k sqft30644 Ticonderoga Ct, Murrieta, CA 92563Off Market
- $629,0003 bd2 ba2k sqft38340 Windingwalk Dr, Murrieta, CA 92563Off Market
- $656,5003 bd3 ba2k sqft30649 Ticonderoga Ct, Murrieta, CA 92563Off Market
Nearby schools
GreatSchools rating
- 9/10Alamos Elementary SchoolGrades: K-5Distance: 0.8 mi
- 8/10Bella Vista Middle SchoolGrades: 6-8Distance: 1.1 mi
- 9/10Chaparral High SchoolGrades: 9-12Distance: 2.3 mi
Get a cash offer in 3 minutes
Find out how much your home could sell for in as little as 3 minutes with a no-obligation cash offer.
Estimated market value
$655,100
Get a cash offer in 3 minutes
Find out how much your home could sell for in as little as 3 minutes with a no-obligation cash offer.
Estimated market value
$655,100
- California
- Riverside County
- Murrieta
- 92563
- 38292 Windingwalk Dr
Nearby cities
Nearby zip codes
Other Murrieta Topics
