Skip main navigation
Sold for $630,000
  • Listed by: RE/MAX CHAMPIONS • SONIA OROZCO • Contact: 951-543-3020
    Bought with: Reliable Realty Inc.
    $630,000

    38316 Windingwalk Dr, Murrieta, CA 92563

    3beds
    1,864sqft
    Single Family Residence
    Built in 2017
    3,485 Square Feet Lot
    $640,400 Zestimate®
    $338/sqft
    $3,159 Estimated rent

    Home value

    $640,400

    $608,000 - $672,000

    $3,159/mo

    Zestimate® history
    Loading
    Loading...

    Owner options

    List your home for rent

    $3,159/mo

    Rent Zestimate®

    Find your next renter with Zillow Rental Manager. Plus, with online applications, you can quickly screen prospective tenants – for free.

    Learn more

    $3,159/mo

    Rent Zestimate®

    Refinance and save

    $4,075/mo

    Est. payment

    Refinancing to a lower rate could help reduce your monthly payments and save thousands over the life of the loan.

    See today's rates

    $4,075/mo

    Est. payment

    Explore your selling options

    Work with a Zillow partner agent

    Leverage their expertise and Zillow's premium Showcase listings to get your home seen by more buyers.

    Get started

    List with your own agent

    Get your home in front of millions of buyers by listing it on Zillow.

    Learn how to do it

    Sell it yourself

    Take full control of how buyers see your home on Zillow by listing For Sale by Owner (FSBO).

    List your home

    What's special

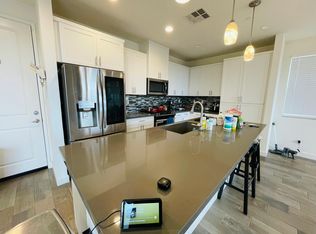
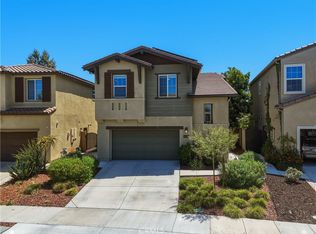
    You do not want to miss this absolutely stunning Former model Home! This beauty is located in the prestigious community of Calistoga. This home still shows as a Model and has so many features to mention!The home offers 3 bedrooms + loft, 2.5 baths, 2 car garage. Beautiful "White" Shaker cabinets throughout, granite countertops in kitchen with full tile backsplash, oversized kitchen island perfect for gathering with friends. Whirlpool stainless steel appliances include double oven slide in range, microwave, dishwasher and custom pendant lighting! Double sliders down stairs open up into the gorgeous fully landscaped, low maintenance backyard. Beautiful laminate vinyl flooring all downstairs. On the second level this home features a spacious loft with built in desk, The owners suite features a walk in closet, access to the private balcony with a view of the hillside, upgraded flooring in the bathroom, dual sinks, soaking tub with a separate a walk in shower. Laundry room includes sink and loads of storage space. Did we mention built in closet systems throughout? The custom window coverings? The upgrades in this home go on and on! Last but certainly not least, this home features a Fully landscaped backyard which includes built in gas BBQ, sitting wall, water fountain and a custom built in fire table that comfortably seats 8. Perfect for entertaining or relaxing at the end of the day. No backyard neighbors as this home backs up to the Promontory park. Award winning Temecula Unified School District, shopping and winery's are nearby.. Don't delay, this home will go quickly!!

    Zillow last checked:

    Listing updated:

    Listed by:

    SONIA OROZCO DRE #01315325 951-543-3020,

    RE/MAX CHAMPIONS,

    JENNIFER LUCERO DRE #01956495,

    RE/MAX CHAMPIONS

    Bought with:

    Jessica Woldenga, DRE #01858878

    Reliable Realty Inc.

    Source: CRMLS,MLS#: IV23177290MLS LogoOriginating MLS: California Regional MLS

    Facts & features

    Interior

    Bedrooms & bathrooms
    • Bedrooms: 3
    • Bathrooms: 3
    • Full bathrooms: 2
    • 1/2 bathrooms: 1
    • Main level bathrooms: 1
    Rooms
    • Room types: Bonus Room, Bedroom, Entry/Foyer, Family Room, Great Room, Kitchen, Laundry, Loft, Primary Bedroom, Other, Dining Room
    Primary bedroom
    • Features: Primary Suite
    Bedroom
    • Features: All Bedrooms Down
    Bathroom
    • Features: Bathtub, Dual Sinks, Enclosed Toilet, Low Flow Plumbing Fixtures, Quartz Counters, Stone Counters, Separate Shower, Tub Shower, Upgraded, Walk-In Shower
    Kitchen
    • Features: Granite Counters, Kitchen Island, Kitchen/Family Room Combo, Stone Counters
    Other
    • Features: Walk-In Closet(s)
    Heating
    • Central
    Cooling
    • Central Air, Dual
    Appliances
    • Included: Dishwasher, Free-Standing Range, High Efficiency Water Heater, Microwave, Tankless Water Heater
    • Laundry: Gas Dryer Hookup, Inside, Laundry Room, Upper Level
    Features
    • Breakfast Bar, Built-in Features, Ceiling Fan(s), Cathedral Ceiling(s), Separate/Formal Dining Room, Eat-in Kitchen, Granite Counters, High Ceilings, Open Floorplan, Paneling/Wainscoting, Stone Counters, Recessed Lighting, Wired for Sound, All Bedrooms Down, Loft, Primary Suite, Walk-In Closet(s)
    • Flooring: Carpet, Laminate
    • Doors: Panel Doors
    • Windows: Blinds, Custom Covering(s), Double Pane Windows
    • Has fireplace: Yes
    • Fireplace features: Outside
    • Common walls with other units/homes: No Common Walls
    Interior area
    • Total interior livable area: 1,864 sqft

    Property

    Parking
    • Total spaces: 2
    • Parking features: Direct Access, Door-Single, Driveway, Garage
    • Attached garage spaces: 2
    Features
    • Levels: Two
    • Stories: 2
    • Entry location: Front Door
    • Patio & porch: Open, Patio
    • Exterior features: Lighting
    • Pool features: None
    • Spa features: None
    • Fencing: Excellent Condition
    • Has view: Yes
    • View description: Park/Greenbelt
    Lot
    • Size: 3,485 Square Feet
    • Features: Drip Irrigation/Bubblers, Front Yard, Sprinklers In Rear, Sprinklers In Front, Yard
    Details
    • Parcel number: 957780004
    • Special conditions: Standard

    Construction

    Type & style
    • Home type: SingleFamily
    • Architectural style: Mediterranean
    • Property subtype: Single Family Residence
    Materials
    • Stucco
    • Foundation: Slab
    • Roof: Tile
    Condition
    • Turnkey
    • New construction: No
    • Year built: 2017
    Details
    • Builder name: Cornerstone

    Utilities & green energy

    • Electric: Electricity - On Property
    • Sewer: Public Sewer
    • Water: Public
    • Utilities for property: Electricity Connected, Natural Gas Connected, Sewer Connected, Water Connected

    Community & HOA

    Community
    • Features: Biking, Curbs, Dog Park, Gutter(s), Park, Storm Drain(s), Street Lights, Sidewalks
    • Security: Carbon Monoxide Detector(s), Smoke Detector(s)
    HOA
    • Has HOA: Yes
    • Amenities included: Dog Park, Picnic Area
    • HOA fee: $100 monthly
    • HOA name: The Promontory
    • HOA phone: 949-855-1800
    Location
    • Region: Murrieta

    Financial & listing details

    • Price per square foot: $338/sqft
    • Tax assessed value: $655,450
    • Date on market: 9/21/2023
    • Cumulative days on market: 119 days
    • Listing terms: Cash,Conventional,FHA,Submit,VA Loan
    • Inclusions: Sun Power Solar Panels/ Built in BBQ and firepit table/ Surround Sound Speakers with pre wire
    • Exclusions: Ask LA
    • Road surface type: Paved

    Price history

    DateEventPrice
    12/8/2023Sold$630,000-3.1%$338/sqft
    Source: CRMLS #IV23177290 Report a problem
    11/15/2023Contingent$650,000$349/sqft
    Source: CRMLS #IV23177290 Report a problem
    10/27/2023Listed for sale$650,000$349/sqft
    Source: CRMLS #IV23177290 Report a problem
    10/16/2023Contingent$650,000$349/sqft
    Source: CRMLS #IV23177290 Report a problem
    10/13/2023Listed for sale$650,000$349/sqft
    Source: CRMLS #IV23177290 Report a problem
    9/26/2023Contingent$650,000-3%$349/sqft
    Source: CRMLS #IV23177290 Report a problem
    9/1/2023Price change$670,000-4.1%$359/sqft
    Source: Exit Realty #SW23118475 Report a problem
    7/7/2023Listed for sale$699,000+20.1%$375/sqft
    Source: Exit Realty #SW23118475 Report a problem
    11/18/2021Sold$582,000+0%$312/sqft
    Source: EXIT Realty solds #7675887368424735885 Report a problem
    10/4/2021Pending sale$581,990$312/sqft
    Source: CRMLS #SW21219735 Report a problem
    10/3/2021Listed for sale$581,990$312/sqft
    Source: Cornerstone Communities Report a problem

    Public tax history

    YearProperty taxesTax assessment
    2026-- $655,450 +2%
    2025$8,786 +0.4%$642,599 +2%
    2024$8,749 +5%$630,000 +6.1%
    2023$8,330 +1.5%$593,629 +2%
    2022$8,203 +22.4%$581,990 +33.4%
    2021$6,700 -4.8%$436,236 +1%
    2020$7,040 +1.2%$431,764 +2%
    2019$6,956 +1.6%$423,299 +2%
    2018$6,847 $415,000 +118.6%
    2017-- $189,825
    Find assessor info on the county website

    Neighborhood: 92563

    Nearby schools

    GreatSchools rating
    Schools provided by the listing agent
    • Elementary: Alamos
    • Middle: Rancho Bella Vista
    • High: Chaparral

    Source: CRMLS. This data may not be complete. We recommend contacting the local school district to confirm school assignments for this home.

    Get a cash offer in 3 minutes
    Find out how much your home could sell for in as little as 3 minutes with a no-obligation cash offer.
    Estimated market value
    $640,400
    Get a cash offer in 3 minutes
    Find out how much your home could sell for in as little as 3 minutes with a no-obligation cash offer.
    Estimated market value
    $640,400