Skip main navigation
Sold for $668,900
  • $668,900

    38293 Trillium Pl, Harrison Township, MI 48045

    4beds
    3,340sqft
    Single Family Residence
    Built in 2004
    0.4 Acres Lot
    $691,200 Zestimate®
    $200/sqft
    $3,860 Estimated rent

    Home value

    $691,200

    $643,000 - $740,000

    $3,860/mo

    Zestimate® history
    Loading
    Loading...

    Owner options

    List your home for rent

    $3,860/mo

    Rent Zestimate®

    Find your next renter with Zillow Rental Manager. Plus, with online applications, you can quickly screen prospective tenants – for free.

    Learn more

    $3,860/mo

    Rent Zestimate®

    Refinance and save

    $4,856/mo

    Est. payment

    Refinancing to a lower rate could help reduce your monthly payments and save thousands over the life of the loan.

    See today's rates

    $4,856/mo

    Est. payment

    Explore your selling options

    Work with a Zillow partner agent

    Leverage their expertise and Zillow's premium Showcase listings to get your home seen by more buyers.

    Get started

    List with your own agent

    Get your home in front of millions of buyers by listing it on Zillow.

    Learn how to do it

    Sell it yourself

    Take full control of how buyers see your home on Zillow by listing For Sale by Owner (FSBO).

    List your home

    What's special

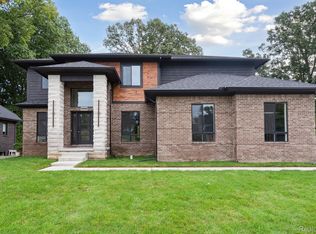
    Nestled in the privacy of mature trees sits this magnificent 4 bedroom, 3.5 bath split colonial. From its meticulously maintained landscaping to its elaborate and detailed interior, this residence provides a perfect blend of classic style and modern comfort. The upgrades and attention to detail are too plentiful to mention, but quite apparent as soon as you step foot into foyer. The heart of the home boasts a chef’s dream kitchen with its Sub-Zero refrigerator, 6-burner, Wolf stove, a pot filler faucet, double oven, a wine cooler refrigerator, granite countertops and an island designed for entertainment with secret storage. An adjoining breakfast nook provides the perfect space for casual dining with a more formal dining experience available in the spacious dining room just offset the kitchen. Cuddle up with a book on the cushioned window bench in your own sophisticated library or relax in the spacious great room that hosts a wall of windows that overlooks a pristine and private back yard sanctuary. The huge master bedroom boasts great natural lighting with a corner gas fireplace for warmth and ambiance. The master bathroom contains a generously sized-vanities with dual sinks as well as a deep tub to relax sore muscles, and a separate stand up shower. As you head upstairs you will discover a large primary bedroom with an en suite full bathroom, two large-sized bedrooms, a 3rd full bathroom, and a cozy den with attached bonus room which functions nicely as a home office. Other features to note: Central vacuum, surround sound speakers, and alarm system.

    Zillow last checked:

    Listing updated:

    Listed by:

    Damon Collier 586-321-7606,

    John Graham Realty, LLC

    Bought with:

    Marios P Lalios

    RE/MAX First

    Source: Realcomp II,MLS#: 20251030271MLS Logo

    Facts & features

    Interior

    Bedrooms & bathrooms
    • Bedrooms: 4
    • Bathrooms: 4
    • Full bathrooms: 3
    • 1/2 bathrooms: 1
    Primary bedroom
    • Level: Entry
    • Area: 272
    • Dimensions: 17 X 16
    Bedroom
    • Level: Second
    • Area: 224
    • Dimensions: 16 X 14
    Bedroom
    • Level: Second
    • Area: 120
    • Dimensions: 12 X 10
    Bedroom
    • Level: Second
    • Area: 132
    • Dimensions: 12 X 11
    Primary bathroom
    • Level: Entry
    • Area: 192
    • Dimensions: 16 X 12
    Other
    • Level: Second
    • Area: 48
    • Dimensions: 6 X 8
    Other
    • Level: Entry
    • Area: 50
    • Dimensions: 10 X 5
    Other
    • Level: Entry
    • Area: 40
    • Dimensions: 8 X 5
    Great room
    • Level: Entry
    • Area: 750
    • Dimensions: 30 X 25
    Kitchen
    • Level: Entry
    • Area: 450
    • Dimensions: 25 X 18
    Heating
    • Forced Air, Natural Gas
    Cooling
    • Central Air
    Appliances
    • Included: Built In Refrigerator, Double Oven, Energy Star Qualified Dryer, Energy Star Qualified Dishwasher, Energy Star Qualified Refrigerator, Gas Cooktop, Humidifier, Vented Exhaust Fan, Wine Cooler
    Features
    • Basement: Full,Interior Entry,Unfinished
    • Has fireplace: No
    Interior area
    • Total interior livable area: 3,340 sqft
    • Finished area above ground: 3,340

    Property

    Parking
    • Total spaces: 3
    • Parking features: Three Car Garage, Attached
    • Garage spaces: 3
    Features
    • Levels: Two
    • Stories: 2
    • Entry location: GroundLevel
    • Patio & porch: Patio, Porch
    • Pool features: None
    Lot
    • Size: 0.40 Acres
    • Dimensions: 113 x 155
    Details
    • Parcel number: 1220179020
    • Special conditions: Short Sale No,Standard

    Construction

    Type & style
    • Home type: SingleFamily
    • Architectural style: Colonial
    • Property subtype: Single Family Residence
    Materials
    • Brick
    • Foundation: Basement, Poured
    • Roof: Asphalt
    Condition
    • New construction: No
    • Year built: 2004

    Utilities & green energy

    • Sewer: Public Sewer
    • Water: Public
    • Utilities for property: Cable Available, Underground Utilities

    Community & neighborhood

    Security
    • Security features: Security System Owned
    Location
    • Region: Harrison Township
    • Subdivision: GLENMAR PLACE SOUTH CONDO

    HOA & financial

    HOA
    • Has HOA: Yes
    • HOA fee: $500 annually

    Other

    Other facts
    • Listing agreement: Exclusive Right To Sell
    • Listing terms: Cash,Conventional,Warranty Deed

    Price history

    DateEventPrice
    9/26/2025Sold$668,900$200/sqft
    Source: Realcomp II #20251030271 Report a problem
    9/9/2025Pending sale$668,900$200/sqft
    Source: Realcomp II #20251030271 Report a problem
    9/4/2025Listed for sale$668,900+352.7%$200/sqft
    Source: Realcomp II #20251030271 Report a problem
    6/16/2004Sold$147,756$44/sqft
    Source: Public Record Report a problem

    Public tax history

    YearProperty taxesTax assessment
    2025$8,765 +5%$354,600 +5.4%
    2024$8,346 +5.3%$336,400 +11.7%
    2023$7,929 +4.1%$301,200 +6.5%
    2022$7,620 $282,800 +3.5%
    2021-- $273,200 +12%
    2020-- $244,000 -8.3%
    2019-- $266,200 +10.2%
    2018$6,885 $241,500 +2%
    2017-- $236,790
    2016-- $236,790 +2.1%
    2015-- $231,890 +13.8%
    2012$6,343 $203,800 -4.7%
    2010-- $213,810 -3.7%
    2009-- $222,060 -21.9%
    2008-- $284,490 -4.1%
    2007$8,035 $296,600 +14%
    2006-- $260,280

    Find assessor info on the county website

    Neighborhood: 48045

    Nearby schools

    GreatSchools rating
    Get a cash offer in 3 minutes
    Find out how much your home could sell for in as little as 3 minutes with a no-obligation cash offer.
    Estimated market value
    $691,200
    Get a cash offer in 3 minutes
    Find out how much your home could sell for in as little as 3 minutes with a no-obligation cash offer.
    Estimated market value
    $691,200