Skip main navigation
Sold for $765,000
  • $765,000

    38487 Trillium Pl, Harrison Township, MI 48045

    4beds
    5,687sqft
    Single Family Residence
    Built in 2006
    0.3 Acres Lot
    $818,800 Zestimate®
    $135/sqft
    $4,671 Estimated rent

    Home value

    $818,800

    $778,000 - $860,000

    $4,671/mo

    Zestimate® history
    Loading
    Loading...

    Owner options

    List your home for rent

    $4,671/mo

    Rent Zestimate®

    Find your next renter with Zillow Rental Manager. Plus, with online applications, you can quickly screen prospective tenants – for free.

    Learn more

    $4,671/mo

    Rent Zestimate®

    Refinance and save

    $5,461/mo

    Est. payment

    Refinancing to a lower rate could help reduce your monthly payments and save thousands over the life of the loan.

    See today's rates

    $5,461/mo

    Est. payment

    Explore your selling options

    Work with a Zillow partner agent

    Leverage their expertise and Zillow's premium Showcase listings to get your home seen by more buyers.

    Get started

    List with your own agent

    Get your home in front of millions of buyers by listing it on Zillow.

    Learn how to do it

    Sell it yourself

    Take full control of how buyers see your home on Zillow by listing For Sale by Owner (FSBO).

    List your home

    What's special

    Stone finish two-sided fireplaceLarge islandFormal officeCommercial style bar fridgePrimary suitePrivate backyardCustom built-in
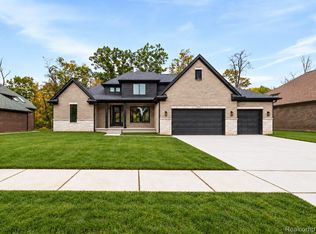
    Welcome to the executive neighborhood of Glenmar! This home is absolutely STUNNING! Open the door and prepare to be amazed by this one-of-a-kind showcase masterpiece! Owners took this design to the next level! Upon entry you are greeted with a grand foyer with sweeping hardwood floors leading you through this light filled open concept layout. Formal office with extensive trim work, Gorgeous two-story great room with floor to ceiling windows, custom built-in, designer window treatments, automated blinds, stone finish two-sided fireplace. Grand custom chefs’ kitchen with SS appliances, large island with bar seating, stand alone high-end gas range with double oven, Custom hood vent, lrg eat-in area overlooking private backyard with extensive hardscape. First floor primary suite is breathtaking, En-suite will make you feel like spa day every morning! Lrg walk-in closet with a second closet that is sure to impress! Guest rooms are oversized with ample closet space. Fully finished lower level that takes the meaning of “basement” to new heights! Featuring impeccable finishes this basement is a entertainers dream, full bar, tons of bar top seating, mood lighting, commercial style bar fridge set up, full walk-in pantry, game area, media area, fitness room, second LL laundry, Full bath and so much more! Don’t miss this opportunity to own this incredible home!

    Zillow last checked:

    Listing updated:

    Listed by:

    Kyle T Matta 248-505-2716,

    Century 21 Professionals

    Bought with:

    Joseph A. Iacona, 6501229629

    Keller Williams Realty Lakeside

    Source: Realcomp II,MLS#: 20230087384MLS Logo

    Facts & features

    Interior

    Bedrooms & bathrooms
    • Bedrooms: 4
    • Bathrooms: 4
    • Full bathrooms: 3
    • 1/2 bathrooms: 1
    Heating
    • Forced Air, Natural Gas
    Cooling
    • Central Air
    Appliances
    • Included: Built In Refrigerator, Bar Fridge, Dishwasher, Disposal, Double Oven, Dryer, Free Standing Gas Range, Free Standing Refrigerator, Microwave, Range Hood, Stainless Steel Appliances, Vented Exhaust Fan, Washer, Wine Refrigerator
    Features
    • Entrance Foyer, High Speed Internet, Jetted Tub, Programmable Thermostat, Sound System
    • Basement: Daylight,Finished,Full
    • Has fireplace: Yes
    • Fireplace features: Gas, Great Room, Kitchen
    Interior area
    • Total interior livable area: 5,687 sqft
    • Finished area above ground: 3,457
    • Finished area below ground: 2,230

    Property

    Parking
    • Total spaces: 3.5
    • Parking features: Threeand Half Car Garage, Attached, Direct Access, Electricityin Garage, Side Entrance
    • Garage spaces: 3.5
    Features
    • Levels: Two
    • Stories: 2
    • Entry location: GroundLevelwSteps
    • Patio & porch: Porch
    • Exterior features: Chimney Caps, Permeable Paving
    • Pool features: None
    Lot
    • Size: 0.3 Acres
    • Dimensions: 103.00 x 128.00
    • Features: Sprinklers
    Details
    • Additional structures: Cabana
    • Parcel number: 1220179039
    • Special conditions: Short Sale No,Standard

    Construction

    Type & style
    • Home type: SingleFamily
    • Architectural style: Other
    • Property subtype: Single Family Residence
    Materials
    • Brick
    • Foundation: Basement, Poured, Sump Pump
    • Roof: Asphalt
    Condition
    • New construction: No
    • Year built: 2006
    • Major remodel year: 2022

    Utilities & green energy

    • Sewer: Public Sewer
    • Water: Public
    • Utilities for property: Underground Utilities

    Community & HOA

    Community
    • Features: Sidewalks
    • Subdivision: GLENMAR PLACE SOUTH CONDO
    HOA
    • Has HOA: Yes
    • Services included: Other
    • HOA fee: $500 annually
    Location
    • Region: Harrison Township

    Financial & listing details

    • Price per square foot: $135/sqft
    • Tax assessed value: $224,484
    • Annual tax amount: $7,763
    • Date on market: 10/13/2023
    • Cumulative days on market: 5 days
    • Listing agreement: Exclusive Right To Sell
    • Listing terms: Cash,Conventional

    Price history

    DateEventPrice
    11/2/2023Sold$765,000-3%$135/sqft
    Source: Realcomp II #20230087384 Report a problem
    10/30/2023Pending sale$789,000$139/sqft
    Source: Realcomp II #20230087384 Report a problem
    10/13/2023Listed for sale$789,000+409%$139/sqft
    Source: Realcomp II #20230087384 Report a problem
    12/18/2006Sold$155,000$27/sqft
    Source: Public Record Report a problem

    Public tax history

    YearProperty taxesTax assessment
    2025$12,230 +50.6%$375,100 +5.7%
    2024$8,121 +4.6%$354,900 +14.3%
    2023$7,763 +4%$310,500 +6.7%
    2022$7,463 $290,900 +3.1%
    2021-- $282,200 +12.5%
    2020-- $250,800 -2.6%
    2019-- $257,400 +8.1%
    2018$6,699 $238,200 +2%
    2017-- $233,520
    2016-- $233,520 +7.2%
    2015-- $217,850 +11.3%
    2012$6,479 $195,780 -10.4%
    2010-- $218,400
    Find assessor info on the county website

    Neighborhood: 48045

    Nearby schools

    GreatSchools rating
    Get a cash offer in 3 minutes
    Find out how much your home could sell for in as little as 3 minutes with a no-obligation cash offer.
    Estimated market value
    $818,800
    Get a cash offer in 3 minutes
    Find out how much your home could sell for in as little as 3 minutes with a no-obligation cash offer.
    Estimated market value
    $818,800