Skip main navigation
Closed
  • $690,000

    383 Ardmore Ct NW, Atlanta, GA 30309

    4beds
    2,070sqft
    Townhouse, Residential
    Built in 2011
    914.76 Square Feet Lot
    $696,600 Zestimate®
    $333/sqft
    $4,400 Estimated rent

    Home value

    $696,600

    $662,000 - $731,000

    $4,400/mo

    Zestimate® history
    Loading
    Loading...

    Owner options

    List your home for rent

    $4,400/mo

    Rent Zestimate®

    Find your next renter with Zillow Rental Manager. Plus, with online applications, you can quickly screen prospective tenants – for free.

    Learn more

    $4,400/mo

    Rent Zestimate®

    Refinance and save

    $4,714/mo

    Est. payment

    Refinancing to a lower rate could help reduce your monthly payments and save thousands over the life of the loan.

    See today's rates

    $4,714/mo

    Est. payment

    Explore your selling options

    Work with a Zillow partner agent

    Leverage their expertise and Zillow's premium Showcase listings to get your home seen by more buyers.

    Get started

    List with your own agent

    Get your home in front of millions of buyers by listing it on Zillow.

    Learn how to do it

    Sell it yourself

    Take full control of how buyers see your home on Zillow by listing For Sale by Owner (FSBO).

    List your home

    What's special

    Rear facing garagesBeautiful light-filled townhomeConveniently located laundry roomWelcoming foyerTwo additional bedrooms
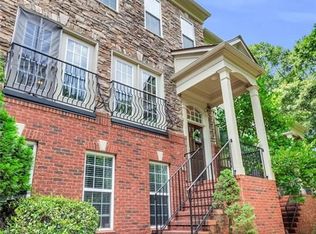
    Beautiful, light-filled townhome located in the historic and highly desirable Ardmore Park neighborhood. This charming enclave of just 34 townhomes is quietly tucked away only one block from the entrance to Ardmore Park and the Belt Line, offering the perfect balance of privacy and convenience. Enjoy walkable access to Bobby Jones Golf Course, Bitsy Grant Tennis Center, Piedmont Hospital, nearby shopping, and a wide variety of restaurants. The private community features an inviting green space with outdoor fireplace and gathering area for residents to enjoy. This particular row of six townhomes is unique in the community with its rear facing garages and picturesque, tree-lined private front entrances elevated above the street. A welcoming foyer leads to the main level, with a spacious eat-in kitchen flooded with natural light and featuring two sets of French doors opening to charming Juliette balconies. The kitchen flows seamlessly into the dining and living areas, with easy access to a private rear deck with space for outdoor grilling and dining—perfect for relaxing or entertaining. Upstairs, the primary suite offers a large walk-in closet with custom shelving and a generous ensuite bath with dual vanities, a soaking tub, and a separate shower. Two additional bedrooms, a hall bath, and a conveniently located laundry room complete the upper level. The lower level includes a full bath and a large flexible space that can serve as a bedroom, home office, or recreation room. A two-car garage with storage space provides direct access to the lower-level entry foyer for added convenience.

    Zillow last checked:

    Listing updated:

    Listing Provided by:

    Judy Higgins,

    Atlanta Fine Homes Sotheby's International 404-388-1596

    Bought with:

    Robert Bairstow, 364090

    Atlanta Fine Homes Sotheby's International

    Source: FMLS GA,MLS#: 7729812MLS Logo

    Facts & features

    Interior

    Bedrooms & bathrooms
    • Bedrooms: 4
    • Bathrooms: 4
    • Full bathrooms: 3
    • 1/2 bathrooms: 1
    Primary bedroom
    • Features: Other
    • Level: Other
    Bedroom
    • Features: Other
    Primary bathroom
    • Features: Double Vanity, Separate Tub/Shower
    Dining room
    • Features: Open Concept
    Kitchen
    • Features: Cabinets Other, Eat-in Kitchen, Kitchen Island, Pantry, Stone Counters, View to Family Room
    Heating
    • Central, Natural Gas, Zoned
    Cooling
    • Ceiling Fan(s), Central Air, Zoned
    Appliances
    • Included: Dishwasher, Disposal, Gas Range, Gas Water Heater, Microwave, Refrigerator, Self Cleaning Oven
    • Laundry: In Hall, Laundry Room, Upper Level
    Features
    • Crown Molding, Double Vanity, Entrance Foyer, High Ceilings 9 ft Lower, High Ceilings 9 ft Main, High Ceilings 9 ft Upper, Recessed Lighting, Walk-In Closet(s)
    • Flooring: Ceramic Tile, Wood
    • Windows: Insulated Windows, Window Treatments
    • Basement: Driveway Access,Finished,Finished Bath,Interior Entry,Walk-Out Access
    • Number of fireplaces: 1
    • Fireplace features: Gas Log, Living Room
    • Common walls with other units/homes: 2+ Common Walls
    Interior area
    • Total structure area: 2,070
    • Total interior livable area: 2,070 sqft
    • Finished area above ground: 2,070

    Property

    Parking
    • Total spaces: 2
    • Parking features: Drive Under Main Level, Garage, Garage Door Opener, Garage Faces Rear, Level Driveway
    • Attached garage spaces: 2
    • Has uncovered spaces: Yes
    Accessibility
    • Accessibility features: None
    Features
    • Levels: Three Or More
    • Patio & porch: Deck
    • Exterior features: Balcony, Gas Grill, Lighting, No Dock
    • Pool features: None
    • Spa features: None
    • Fencing: None
    • Has view: Yes
    • View description: City, Neighborhood
    • Waterfront features: None
    • Body of water: None
    Lot
    • Size: 914.76 sqft
    • Features: Other
    Details
    • Additional structures: None
    • Parcel number: 17 0147 LL2237
    • Other equipment: None
    • Horse amenities: None

    Construction

    Type & style
    • Home type: Townhouse
    • Architectural style: Townhouse,Traditional
    • Property subtype: Townhouse, Residential
    • Attached to another structure: Yes
    Materials
    • Brick Veneer, HardiPlank Type, Stone
    • Foundation: Slab
    • Roof: Shingle
    Condition
    • Resale
    • New construction: No
    • Year built: 2011

    Utilities & green energy

    • Electric: Other
    • Sewer: Public Sewer
    • Water: Public
    • Utilities for property: Cable Available, Electricity Available, Natural Gas Available, Sewer Available, Water Available
    Green energy
    • Energy efficient items: None
    • Energy generation: None
    • Water conservation: Low-Flow Fixtures

    Community & neighborhood

    Security
    • Security features: Smoke Detector(s)
    Community
    • Community features: Curbs, Homeowners Assoc, Near Beltline, Near Public Transport, Near Shopping, Near Trails/Greenway, Park, Sidewalks, Street Lights
    Location
    • Region: Atlanta
    • Subdivision: Brookwood Heights At Ardmore

    HOA & financial

    HOA
    • Has HOA: Yes
    • HOA fee: $535 monthly
    • Services included: Maintenance Grounds, Maintenance Structure, Reserve Fund, Termite, Water
    • Association phone: 800-522-6314

    Other

    Other facts
    • Ownership: Fee Simple
    • Road surface type: Asphalt

    Price history

    DateEventPrice
    4/8/2026Sold$690,000-0.7%$333/sqft
    Source: FMLS GA #7729812 Report a problem
    3/24/2026Pending sale$695,000$336/sqft
    Source: FMLS GA #7729812 Report a problem
    3/12/2026Listed for sale$695,000+28.9%$336/sqft
    Source: FMLS GA #7729812 Report a problem
    7/10/2021Listing removed--
    Source: GAMLS #8910198 Report a problem
    2/26/2021Sold$539,000$260/sqft
    Source: GAMLS #8910198 Report a problem
    1/14/2021Pending sale$539,000$260/sqft
    Source: Harry Norman, REALTORS� #6825814 Report a problem
    1/12/2021Contingent$539,000$260/sqft
    Source: FMLS GA #6825814 Report a problem
    1/12/2021Pending sale$539,000$260/sqft
    Source: GAMLS #8910198 Report a problem
    1/11/2021Listed for sale$539,000+18.5%$260/sqft
    Source: Harry Norman Realtors #6825814 Report a problem
    5/27/2015Sold$455,000+1.1%$220/sqft
    Source: Agent Provided Report a problem
    4/22/2015Pending sale$450,000$217/sqft
    Source: HIRSH REAL ESTATE SPECIALISTS #07420942 Report a problem
    3/19/2015Listed for sale$450,000$217/sqft
    Source: HIRSH REAL ESTATE SPECIALISTS #07420942 Report a problem

    Public tax history

    YearProperty taxesTax assessment
    2015$5,720 +15.4%$165,240 +19.6%
    2014$4,956 +2%$138,200
    2013$4,860 $138,200
    2012$4,860 $138,200

    Find assessor info on the county website

    Neighborhood: Ardmore

    Nearby schools

    GreatSchools rating
    Schools provided by the listing agent
    • Elementary: E. Rivers
    • Middle: Willis A. Sutton
    • High: North Atlanta

    Source: FMLS GA. This data may not be complete. We recommend contacting the local school district to confirm school assignments for this home.

    Get a cash offer in 3 minutes
    Find out how much your home could sell for in as little as 3 minutes with a no-obligation cash offer.
    Estimated market value
    $696,600
    Get a cash offer in 3 minutes
    Find out how much your home could sell for in as little as 3 minutes with a no-obligation cash offer.
    Estimated market value
    $696,600