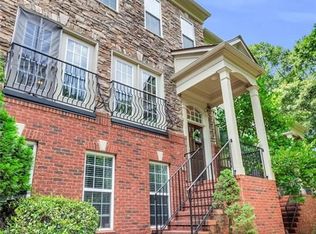
Beautiful, light-filled townhome located in the historic and highly desirable Ardmore Park neighborhood. Brookwood Heights at Ardmore is a charming enclave of 33 townhomes quietly tucked away only one block from the entrance to Ardmore Park and the Belt Line, offering the perfect balance of privacy and convenience. Enjoy walkable access to Ardmore Park playgrounds, Bobby Jones Golf Course, Bitsy Grant Tennis Center, Piedmont Hospital, nearby shopping, and a wide variety of restaurants. The private community features an inviting green space with outdoor fireplace and gathering area for residents to enjoy. This particular row of six townhomes is unique in the community with its rear facing garages and picturesque, tree-lined private front entrances elevated above the street. A welcoming foyer leads to the main level living area flooded with natural light. The kitchen and dining area have French doors leading to private rear deck with space for outdoor grilling and dining—perfect for relaxing or entertaining. Upstairs, the primary suite offers a large walk-in closet and a beautifully updated bath with dual vanities, a soaking tub, and a separate shower. Additional large ensuite bedroom has oversized closet space that has been converted to a nursery. The newly renovated hall laundry room opens to closet/nursery. The lower level includes a full bath and a large flexible space that can serve as a bedroom, home office, or recreation room. A two-car garage with storage space provides direct access to the lower-level entry foyer for added convenience. Brookwood Heights at Ardmore is a hidden gem in a fabulous location, and listings in this sought-after community do not last long!
Active
$698,000
379 Ardmore Ct NW, Atlanta, GA 30309
3beds
2,070sqft
Townhouse, Residential
Built in 2011
914 Square Feet Lot
$687,200 Zestimate®
$337/sqft
$535/mo HOA
What's special
Rear facing garagesBeautiful light-filled townhomeWelcoming foyer
- 30 days
- 814
- 80
Zillow last checked:
Listing updated:
Listed by:
Judy Higgins,
Atlanta Fine Homes Sotheby's International 404-388-1596
Source: FMLS GA,MLS#: 7853877
Facts & features
Interior
Bedrooms & bathrooms
- Bedrooms: 3
- Bathrooms: 4
- Full bathrooms: 3
- 1/2 bathrooms: 1
Rooms
- Room types: Other
Primary bedroom
- Features: Split Bedroom Plan, Other
- Level: Split Bedroom Plan, Other
Bedroom
- Features: Split Bedroom Plan, Other
Primary bathroom
- Features: Double Vanity, Separate Tub/Shower, Soaking Tub
Dining room
- Features: Open Concept
Kitchen
- Features: Breakfast Bar, Cabinets White, Kitchen Island, Pantry, Stone Counters
Heating
- Central, Natural Gas
Cooling
- Ceiling Fan(s), Central Air
Appliances
- Included: Dishwasher, Disposal, Dryer, Gas Range, Gas Water Heater, Refrigerator, Washer
- Laundry: In Hall, Upper Level
Features
- Crown Molding, Double Vanity, Entrance Foyer, High Ceilings 9 ft Main, Recessed Lighting, Tray Ceiling(s), Walk-In Closet(s), Other
- Flooring: Carpet, Ceramic Tile, Wood
- Windows: Double Pane Windows
- Basement: None
- Attic: Pull Down Stairs
- Number of fireplaces: 1
- Fireplace features: Living Room
- Common walls with other units/homes: 2+ Common Walls
Interior area
- Total structure area: 2,070
- Total interior livable area: 2,070 sqft
- Finished area above ground: 2,070
Video & virtual tour
Property
Parking
- Total spaces: 2
- Parking features: Garage
- Garage spaces: 2
Accessibility
- Accessibility features: None
Features
- Levels: Three Or More
- Patio & porch: Deck
- Pool features: None
- Spa features: None
- Fencing: None
- Has view: Yes
- View description: Other
- Waterfront features: None
- Body of water: None
Lot
- Size: 914 Square Feet
- Features: Other
Details
- Additional structures: None
- Parcel number: 17 0147 LL2252
- Other equipment: None
- Horse amenities: None
Construction
Type & style
- Home type: Townhouse
- Architectural style: Townhouse,Traditional
- Property subtype: Townhouse, Residential
- Attached to another structure: Yes
Materials
- Brick, HardiPlank Type, Stone
- Foundation: Slab
- Roof: Shingle
Condition
- Resale
- New construction: No
- Year built: 2011
Utilities & green energy
- Electric: Other
- Sewer: Public Sewer
- Water: Private
- Utilities for property: Cable Available, Electricity Available, Natural Gas Available, Phone Available, Sewer Available, Water Available
Green energy
- Energy efficient items: None
- Energy generation: None
- Water conservation: Low-Flow Fixtures
Community & HOA
Community
- Features: Homeowners Assoc, Near Beltline, Near Public Transport, Near Shopping, Near Trails/Greenway
- Security: Fire Alarm, Security System Owned, Smoke Detector(s)
- Subdivision: Brookwood Heights At Ardmore
HOA
- Has HOA: Yes
- Services included: Maintenance Grounds, Maintenance Structure, Reserve Fund, Termite, Water
- HOA fee: $535 monthly
- HOA phone: 800-522-6314
Location
- Region: Atlanta
Financial & listing details
- Price per square foot: $337/sqft
- Tax assessed value: $598,100
- Annual tax amount: $7,957
- Date on market: 10/21/2026
- Cumulative days on market: 30 days
- Ownership: Fee Simple
- Electric utility on property: Yes
- Road surface type: Asphalt
Estimated market value
$687,200
$653,000 - $722,000
$4,394/mo
Price history
| Date | Event | Price |
|---|---|---|
| 10/21/2026 | Listed for sale | $698,000+31.7%$337/sqft |
Source:  FMLS GA #7853877 Report a problem | ||
| 11/2/2020 | Sold | $530,000+1%$256/sqft |
Source:  GAMLS #8854641 Report a problem | ||
| 10/9/2020 | Pending sale | $525,000$254/sqft |
Source: Ansley Atlanta Real Estate, LLC #6778753 Report a problem | ||
| 10/1/2020 | Price change | $525,000-3.7%$254/sqft |
Source: Ansley Atlanta Real Estate, LLC #6778753 Report a problem | ||
| 9/10/2020 | Listed for sale | $545,000+14.7%$263/sqft |
Source: Ansley Atlanta Real Estate, LLC #6778753 Report a problem | ||
| 4/29/2015 | Listing removed | $475,000$229/sqft |
Source: RE/MAX Around Atlanta #5503461 Report a problem | ||
| 4/8/2015 | Pending sale | $475,000$229/sqft |
Source: RE/MAX AROUND ATLANTA REALTY #5503461 Report a problem | ||
| 4/3/2015 | Sold | $475,000$229/sqft |
Source:  FMLS GA #5503461 Report a problem | ||
| 4/2/2015 | Listed for sale | $475,000$229/sqft |
Source: RE/MAX AROUND ATLANTA #07412206 Report a problem | ||
| 3/13/2015 | Pending sale | $475,000$229/sqft |
Source: RE/MAX Around Atlanta #5503461 Report a problem | ||
| 3/4/2015 | Listed for sale | $475,000$229/sqft |
Source: RE/MAX Around Atlanta #5503461 Report a problem | ||
Public tax history
| Year | Property taxes | Tax assessment |
|---|---|---|
| 2025 | $7,957 +8.7% | $239,240 +10.1% |
| 2024 | $7,317 +44.1% | $217,240 |
| 2023 | $5,079 -29.8% | $217,240 |
| 2022 | $7,230 +14.1% | $217,240 +11.4% |
| 2021 | $6,335 -28.3% | $195,080 -8.6% |
| 2020 | $8,838 +34.1% | $213,480 +9.3% |
| 2019 | $6,592 | $195,360 +2.4% |
| 2018 | $6,592 | $190,800 +0.4% |
| 2017 | $6,592 -3.1% | $190,000 |
| 2016 | $6,802 +18.2% | $190,000 +15% |
| 2015 | $5,755 +16.1% | $165,240 +19.6% |
| 2014 | $4,956 +2.7% | $138,200 |
| 2013 | $4,825 -21.4% | $138,200 |
| 2012 | $6,140 | $138,200 |
Find assessor info on the county website
Monthly payment
Est. payment
Payment breakdown
Explore the cost of this home by adjusting the details. Changes won't be saved.Climate risks
Neighborhood: Ardmore
Nearby schools
Schools provided by the listing agent
- Elementary: E. Rivers
- Middle: Willis A. Sutton
- High: North Atlanta
Source: FMLS GA. This data may not be complete. We recommend contacting the local school district to confirm school assignments for this home.


Similar homes
- $715,0003 bd3 ba1.7k sqft1820 Peachtree St NW Unit 1114, Atlanta, GA 30309Active
 MLS ID #10818149, Dane Moore, Keller Williams Realty Atlanta North. GAMLS
- $729,9003 bd3 ba1.6k sqft444 Collier Rd NW, Atlanta, GA 30309Active
 MLS ID #10871847, Real Estate Team, Sharkey Real Estate, LLC. GAMLS
- $635,9903 bd4 ba2.8k sqft1735 Peachtree St NE Unit 624, Atlanta, GA 30309Active
 MLS ID #10818959, CJ Junjing Wilson, ATL Rental Management. GAMLS
- $659,0004 bd5 ba2.8k sqft1735 Peachtree St NE Unit 619, Atlanta, GA 30309Active
 MLS ID #10786514, Sharon H Hwang, Perfect Source Realty. GAMLS
- $725,0003 bd2 ba1.2k sqft335 N Garden Ln NW, Atlanta, GA 30309For Sale
 MLS ID #7854625, Kellyann Dunning, Atlanta Fine Homes Sotheby's International. FMLS GA
- $699,0003 bd2 ba2.2k sqft2218 Peachtree Rd NW, Atlanta, GA 30309ActiveMLS ID #10869950, Lindsay Levin, BHHS Georgia Properties. GAMLS
- $675,0003 bd2 ba1.7k sqft1470 Kenwood Ave NW, Atlanta, GA 30309ActiveMLS ID #10884039, Brittany Brennan, Lokation Real Estate LLC. GAMLS
- $600,0003 bd2 ba1.9k sqft19 Alden Ave NW, Atlanta, GA 30309For SaleMLS ID #7830558, CHASE MIZELL, Atlanta Fine Homes Sotheby's International. FMLS GA
- $350,0002 bd3 ba1.2k sqft221 Semel Cir NW Unit 261, Atlanta, GA 30309ActiveMLS ID #10876377, Minna Keum, Keller Williams Realty Atl. Partners. GAMLS
- $699,0004 bd3 ba2k sqft1821 Fernwood Rd NW, Atlanta, GA 30318ActiveMLS ID #10836391, Wendy Leebern, Ansley RE | Christie's Int'l RE. GAMLS
- $599,0002 bd3 ba1.5k sqft1820 Peachtree St Unit 704, Atlanta, GA 30309For SaleMLS ID #7754457, Angela Henderson, Atlanta Fine Homes Sotheby's International. FMLS GA
- $420,0002 bd3 ba1.6k sqft1735 Peachtree St NE Unit 209, Atlanta, GA 30309ActiveMLS ID #10893294, Gary Silverman, BHHS Georgia Properties. GAMLS
- $585,0003 bd4 ba2.2k sqft1229 Mecaslin St NW Unit 7, Atlanta, GA 30318ActiveMLS ID #10882034, Courtney Phillips, eXp Realty. GAMLS
- $350,0002 bd3 ba1.2k sqft220 Semel Cir NW Unit 174, Atlanta, GA 30309ActiveMLS ID #10872871, Amy French, Ansley RE | Christie's Int'l RE. GAMLS
- $899,9003 bd4 ba1.8k sqft1820 Peachtree St NW Unit 1512, Atlanta, GA 30309ActiveMLS ID #10853182, Weslee Knapp, Knapp Realty. GAMLS
- $609,0003 bd4 ba1.8k sqft383 16th St NW Unit 3, Atlanta, GA 30363ActiveMLS ID #10857390, Abraham Hagos, Virtual Properties Realty.com. GAMLS
- $700,0003 bd3 ba2k sqft270 17th St NW Unit 3801, Atlanta, GA 30363ActiveMLS ID #10825099, Marc Oppenheimer, Atlanta Communities. GAMLS
- $949,0003 bd3 ba2.3k sqft1661 Geary Dr NW, Atlanta, GA 30309ActiveMLS ID #10853458, David Shapiro, REMAX Around Atlanta. GAMLS
- $725,0003 bd2 ba1.9k sqft1752 Springer St NW, Atlanta, GA 30318ActiveMLS ID #10872511, Robin Collins, Ansley RE | Christie's Int'l RE. GAMLS
- $749,0003 bd4 ba2.6k sqft223 16th St NW #6, Atlanta, GA 30363For SaleMLS ID #7784663, Janelle Pride, LEO Prime Properties. FMLS GA
