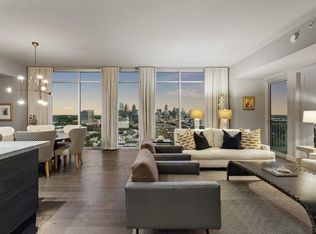
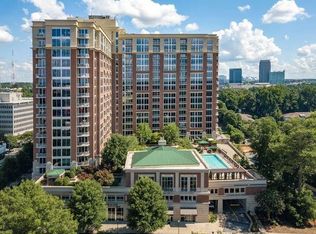
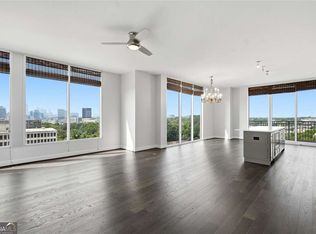
L I V E * T R A N Q U I L I T Y | Treetop Canopy Views | Golden Hour Sunsets | Coveted Brookwood Residences | Superb South Buckhead Location | Steps to Beltline Access | Stunning Natural Light | Expansive Open Plan Living | Refined City Living | Speaker System Throughout | Chef's Kitchen + Viking Appliances | Gracious Mitered-Edge Island | Covered Patio + Peaceful treetop Views | Additional Den + Office Flex Room | Custom Closet Systems | Secured Deeded Parking | 24-Hour Concierge Service | Fantastic Amenity Deck | Guest Suites | Jr. Olympic Pool + Lap Swimming | Pristine Fitness Center | Fully Equipped Clubhouse | Catering Kitchen | Wine Storage | Gas Grilling + Green Egg | Outdoor Pavillion | Dog Park | 3 Restaurants Onsite | Ideal Access to I75 + I85 + Midtown | U.S. Green Building Council LEED Certified Building | Luxury + Tranquility + Convenience | Oasis in the City
Active
Price cut: $19K (7/31)
$599,000
1820 Peachtree St Unit 704, Atlanta, GA 30309
2beds
1,521sqft
:
Get pre-qualified$5,298/mo
Condominium, Residential
Built in 2010
-- sqft lot
$587,900 Zestimate®
$394/sqft
$938/mo HOA
What's special
Treetop canopy viewsDog parkGracious mitered-edge islandStunning natural lightFantastic amenity deckSpeaker system throughoutGuest suites
- 110 days |
- 252 |
- 20 |
Zillow last checked:
Listing updated:
Listed by:
Angela Henderson,
Atlanta Fine Homes Sotheby's International 404-664-9041
Source: FMLS GA,MLS#: 7754457
Facts & features
Interior
Bedrooms & bathrooms
- Bedrooms: 2
- Bathrooms: 3
- Full bathrooms: 2
- 1/2 bathrooms: 1
- Main level bathrooms: 2
- Main level bedrooms: 2
Rooms
- Room types: Bonus Room, Den, Office
Primary bedroom
- Features: Master on Main
- Level: Master on Main
Bedroom
- Features: Master on Main
Primary bathroom
- Features: Double Vanity, Separate Tub/Shower, Soaking Tub
Dining room
- Features: Great Room, Open Concept
Kitchen
- Features: Breakfast Bar, Cabinets White, Eat-in Kitchen, Kitchen Island, Stone Counters, View to Family Room, Wine Rack
Heating
- Central, Heat Pump
Cooling
- Ceiling Fan(s), Central Air
Appliances
- Included: Dishwasher, Disposal, Dryer, Gas Range, Microwave, Range Hood, Refrigerator, Washer
- Laundry: Laundry Room, Main Level
Features
- Double Vanity, High Ceilings, High Speed Internet, Recessed Lighting, Walk-In Closet(s)
- Flooring: Hardwood
- Windows: Double Pane Windows, Insulated Windows, Window Treatments
- Basement: None
- Has fireplace: No
- Fireplace features: None
- Common walls with other units/homes: 2+ Common Walls
Interior area
- Total structure area: 1,521
- Total interior livable area: 1,521 sqft
- Finished area above ground: 1,521
- Finished area below ground: 0
Video & virtual tour
Property
Parking
- Total spaces: 2
- Parking features: Assigned, Covered, Deeded, Garage
- Garage spaces: 2
Accessibility
- Accessibility features: Accessible Elevator Installed, Accessible Hallway(s)
Features
- Levels: One
- Stories: 1
- Patio & porch: Covered, Patio
- Exterior features: Balcony, No Dock
- Pool features: Heated, In Ground, Lap, Salt Water
- Spa features: None
- Fencing: None
- Has view: Yes
- View description: City, Park/Greenbelt
- Waterfront features: None
- Body of water: None
Lot
- Size: 1,524 Square Feet
- Features: Other
Details
- Additional structures: Kennel/Dog Run, Pergola
- Parcel number: 17 011000022161
- Other equipment: Generator
- Horse amenities: None
Construction
Type & style
- Home type: Condo
- Architectural style: Contemporary
- Property subtype: Condominium, Residential
- Attached to another structure: Yes
Materials
- Brick 4 Sides, Stone
- Foundation: None
- Roof: Other
Condition
- Resale
- New construction: No
- Year built: 2010
Utilities & green energy
- Electric: Generator, Other
- Sewer: Public Sewer
- Water: Public
- Utilities for property: Cable Available, Electricity Available, Natural Gas Available, Phone Available, Sewer Available, Underground Utilities, Water Available
Green energy
- Green verification: LEED For Homes
- Energy efficient items: Construction, Insulation, Thermostat, Windows
- Energy generation: None
- Water conservation: Low-Flow Fixtures
Community & HOA
Community
- Features: Clubhouse, Concierge, Dog Park, Fitness Center, Guest Suite, Homeowners Assoc, Meeting Room, Near Beltline, Near Public Transport, Near Schools, Near Shopping, Pool
- Security: Carbon Monoxide Detector(s), Closed Circuit Camera(s), Fire Alarm, Fire Sprinkler System, Key Card Entry, Secured Garage/Parking, Security Service, Smoke Detector(s)
- Subdivision: The Brookwood
HOA
- Has HOA: Yes
- Services included: Door Person, Insurance, Internet, Maintenance Grounds, Maintenance Structure, Pest Control, Reserve Fund, Security, Swim, Termite
- HOA fee: $938 monthly
- HOA phone: 404-603-9057
Location
- Region: Atlanta
Financial & listing details
- Price per square foot: $394/sqft
- Annual tax amount: $10,568
- Date on market: 4/16/2026
- Cumulative days on market: 110 days
- Listing terms: Cash,Conventional
- Ownership: Condominium
- Electric utility on property: Yes
- Road surface type: Asphalt
Estimated market value
$587,900
$559,000 - $617,000
$3,734/mo
Price history
| Date | Event | Price |
|---|---|---|
| 7/31/2026 | Price change | $599,000-3.1%$394/sqft |
Source:  FMLS GA #7754457 Report a problem FMLS GA #7754457 Report a problem | ||
| 4/16/2026 | Listed for sale | $618,000$406/sqft |
Source: FMLS GA #7754457 Report a problem | ||
Public tax history
Tax history is unavailable.
Monthly payment
Est. payment
Payment breakdown
Explore the cost of this home by adjusting the details. Changes won't be saved.Climate risks
Neighborhood: Ardmore
Nearby schools
GreatSchools rating
- 6/10Rivers Elementary SchoolGrades: PK-5Distance: 1 mi
- 8/10Sutton Middle SchoolGrades: 6-8Distance: 2 mi
- 7/10North Atlanta High SchoolGrades: 9-12Distance: 5.2 mi
Schools provided by the listing agent
- Elementary: E. Rivers
- Middle: Willis A. Sutton
- High: North Atlanta
Source: FMLS GA. This data may not be complete. We recommend contacting the local school district to confirm school assignments for this home.
- $700,0003 bd3 ba1.7k sqft1820 Peachtree St NW UNIT 914, Atlanta, GA 30309Sold

- $1,100,0003 bd4 ba1.8k sqft1820 Peachtree St NW UNIT 1912, Atlanta, GA 30309Sold
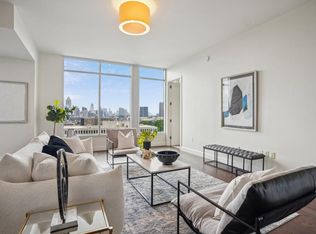
- $785,0003 bd3 ba1.8k sqft1820 Peachtree St NW UNIT 1110, Atlanta, GA 30309Sold
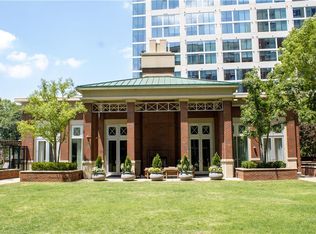
- $690,0002 bd3 ba1.4k sqft1820 Peachtree St NW UNIT 309, Atlanta, GA 30309Sold
- $720,0003 bd3 ba1.7k sqft1820 Peachtree St NW UNIT 1008, Atlanta, GA 30309Sold
- $628,0002 bd3 ba1.6k sqft1820 Peachtree St NW UNIT 1409, Atlanta, GA 30309Sold
- $615,0002 bd3 ba1.5k sqft1820 Peachtree St NW UNIT 804, Atlanta, GA 30309Sold
- $660,0003 bd3 ba1.8k sqft1820 Peachtree St NW UNIT 510, Atlanta, GA 30309Sold
- $595,0002 bd3 ba1.3k sqft1820 Peachtree St NW UNIT 1203, Atlanta, GA 30309For Sale
A local agent can set up tours, give advice and negotiate with sellers.
Similar homes
- $595,0002 bd3 ba1.3k sqft1820 Peachtree St NW Unit 1203, Atlanta, GA 30309For Sale
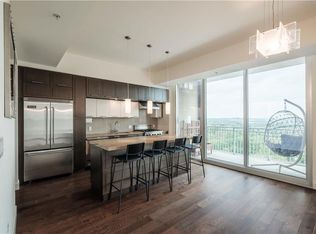
 MLS ID #7739215, Brandon Barlow, Buyology Real Estate Group, LLC. FMLS GA
 - $579,0002 bd3 ba1.3k sqft1820 Peachtree St NW Unit 1205, Atlanta, GA 30309For Sale
 MLS ID #7807533, Angela Henderson, Atlanta Fine Homes Sotheby's International. FMLS GA
 - $519,0002 bd3 ba1.1k sqft1820 Peachtree St NW Unit 811, Atlanta, GA 30309For Sale
 MLS ID #7811279, Diane Arnold, Dorsey Alston Realtors. FMLS GA
 - $725,0003 bd3 ba1.7k sqft1820 Peachtree St NW Unit 1114, Atlanta, GA 30309Active
 MLS ID #10818149, Dane Moore, Keller Williams Realty Atlanta North. GAMLS
 - $675,0002 bd3 ba1.6k sqft1820 Peachtree St NW Unit 1509, Atlanta, GA 30309ActiveMLS ID #10800899, Audrey Gibson, Compass. GAMLS
- $649,0002 bd1 ba1.4k sqft75 17th St NE APT 7, Atlanta, GA 30309ActiveMLS ID #10810280, Jason Cook, Ansley RE|Christie's Int'l RE. GAMLS
- $749,0003 bd3 ba1.7k sqft1820 Peachtree St NW, Atlanta, GA 30309ActiveMLS ID #10814565, Lisa Cayce, BHHS Georgia Properties. GAMLS
- $599,9002 bd3 ba1.3k sqft270 17th St NW Unit 1112, Atlanta, GA 30363For SaleMLS ID #7810600, Judy Hollowell, Above Atlanta, LLC.. FMLS GA
- $584,9003 bd3 ba1.7k sqft145 15th St NE APT 1026, Atlanta, GA 30309For SaleMLS ID #7794439, Elizabeth Bairstow, Atlanta Fine Homes Sotheby's International. FMLS GA
- $599,0002 bd3 ba1.5k sqft270 17th St NW Unit 1001, Atlanta, GA 30363ActiveMLS ID #10785183, Fengyue Xia, Virtual Properties Realty.com. GAMLS
- $600,0002 bd3 ba1.3k sqft270 17th St NW #3610, Atlanta, GA 30363ActiveMLS ID #10765218, Yash Shah, Coldwell Banker Realty. GAMLS
- $630,0002 bd3 ba1.5k sqft270 17th St NW Unit 2709, Atlanta, GA 30363ActiveMLS ID #10778512, Jack Bai, Virtual Properties Realty.com. GAMLS
- $525,0002 bd3 ba1.4k sqft145 15th St NE APT 208, Atlanta, GA 30309ActiveMLS ID #10808095, Mark Spain, Mark Spain Real Estate. GAMLS
- $579,9002 bd2 ba1.7k sqft145 15th St NE APT 824, Atlanta, GA 30309For SaleMLS ID #7742829, Stephen Beckwith, Atlanta Fine Homes Sotheby's International. FMLS GA
- $549,9002 bd2 ba1.4k sqft145 15th St NE APT 826, Atlanta, GA 30309ActiveMLS ID #10771378, Pauline Newman, Dwelli. GAMLS
- $575,0002 bd2 ba1.7k sqft361 17th St Unit 2423, Atlanta, GA 30363For SaleMLS ID #7754746, Najah Jackson, Marquis Premier Realtors. FMLS GA
- $625,0002 bd3 ba1.8k sqft270 17th St NW Unit 1409, Atlanta, GA 30363For SaleMLS ID #7713906, Michael McLeod, Engel & Volkers Atlanta. FMLS GA
- $660,0003 bd4 ba2.2k sqft294 Hascall Rd NW, Atlanta, GA 30309ActiveMLS ID #10771592, John Leggs IV, Keller Williams Realty Atl. Partners. GAMLS
- $775,0002 bd3 ba1.8k sqft270 17th St NW Unit 4308, Atlanta, GA 30363ActiveMLS ID #10817806, Allison Levent, BHGRE Metro Brokers. GAMLS
- $729,0002 bd2 ba1.3k sqft200 Montgomery Ferry Dr NE APT 19, Atlanta, GA 30309ActiveMLS ID #10788712, Jim B Getzinger, Compass. GAMLS
