200 Montgomery Ferry Drive presents a rare opportunity to own a residence within one of Ansley Park's most iconic and architecturally significant buildings. Originally constructed in the 1920s and designed by renowned architect Philip Trammell Shutze, The Villa is a treasured historic landmark located directly across the street from Ansley Golf Club and just moments from the very best of Intown Atlanta. Thoughtfully renovated and filled with extraordinary natural light, this residence offers an effortless blend of historic character and elevated modern living. Expansive entertaining spaces unfold throughout the home, creating a gracious setting for both large-scale gatherings and everyday life. A sunroom opening to a private balcony provides the perfect place to unwind while overlooking lush greenery and serene surroundings. Privately tucked within the building, the home enjoys a rare sense of tranquility while remaining in close proximity to Piedmont Park, Atlanta BeltLine, acclaimed dining, cultural destinations, and the vibrant energy of Midtown and Ansley Park. Rich in architectural pedigree, timeless detail, and exceptional scale, this is a truly special offering within one of Atlanta's most beloved historic residences.
Active
$729,000
200 Montgomery Ferry Dr NE APT 19, Atlanta, GA 30309
2beds
1,379sqft
:
Get pre-qualified$6,065/mo
Condominium
Built in 1915
-- sqft lot
$694,200 Zestimate®
$529/sqft
$787/mo HOA
What's special
Treasured historic landmarkThoughtfully renovatedExpansive entertaining spaces
- 43 days |
- 869 |
- 28 |
Zillow last checked:
Listing updated:
Listed by:
Jim B Getzinger 404-307-4020,
Compass
Source: GAMLS,MLS#: 10788712
Facts & features
Interior
Bedrooms & bathrooms
- Bedrooms: 2
- Bathrooms: 2
- Full bathrooms: 2
- Main level bathrooms: 2
- Main level bedrooms: 2
Rooms
- Room types: Office, Sun Room
Heating
- Central
Cooling
- Central Air
Appliances
- Included: Dishwasher, Dryer, Microwave, Refrigerator, Washer
- Laundry: In Kitchen, Other
Features
- Bookcases, High Ceilings, Other
- Flooring: Hardwood
- Basement: None
- Has fireplace: No
- Common walls with other units/homes: End Unit
Interior area
- Total structure area: 1,379
- Total interior livable area: 1,379 sqft
- Finished area above ground: 1,379
- Finished area below ground: 0
Property
Parking
- Parking features: Off Street
Features
- Levels: One
- Stories: 1
- Exterior features: Balcony
- Body of water: None
Lot
- Size: 1,219 Square Feet
- Features: Other
Details
- Parcel number: 17 005600150091
Construction
Type & style
- Home type: Condo
- Architectural style: European
- Property subtype: Condominium
- Attached to another structure: Yes
Materials
- Stucco
- Roof: Composition
Condition
- Resale
- New construction: No
- Year built: 1915
Utilities & green energy
- Sewer: Public Sewer
- Water: Public
- Utilities for property: Cable Available, Electricity Available, Phone Available, Sewer Available, Water Available
Community & HOA
Community
- Features: None
- Security: Carbon Monoxide Detector(s), Smoke Detector(s)
- Subdivision: The Villa
HOA
- Has HOA: Yes
- Services included: Other
- HOA fee: $9,444 annually
Location
- Region: Atlanta
Financial & listing details
- Price per square foot: $529/sqft
- Annual tax amount: $4,421
- Date on market: 6/18/2026
- Cumulative days on market: 44 days
- Listing agreement: Exclusive Right To Sell
- Electric utility on property: Yes
Estimated market value
$694,200
$659,000 - $729,000
$3,153/mo
Price history
| Date | Event | Price |
|---|---|---|
| 6/18/2026 | Listed for sale | $729,000$529/sqft |
Source:  FMLS GA #7787683 Report a problem FMLS GA #7787683 Report a problem | ||
Public tax history
Tax history is unavailable.
Monthly payment
Est. payment
Payment breakdown
Explore the cost of this home by adjusting the details. Changes won't be saved.Climate risks
Neighborhood: Ansley Park
Nearby schools
GreatSchools rating
- 9/10Virginia-Highland Elementary SchoolGrades: PK-5Distance: 1.5 mi
- 9/10David T Howard Middle SchoolGrades: 6-8Distance: 2.9 mi
- 9/10Midtown High SchoolGrades: 9-12Distance: 1.4 mi
Schools provided by the listing agent
- Elementary: Virginia Highland
- Middle: David T Howard
- High: Grady
Source: GAMLS. This data may not be complete. We recommend contacting the local school district to confirm school assignments for this home.
- $546,3001 bd1 ba1.2k sqft200 Montgomery Ferry Dr NE, Atlanta, GA 30309Off Market
- $189,3001 bd1 ba630 sqft200 Montgomery Ferry Dr NE, Atlanta, GA 30309Off Market
- $503,1002 bd2 ba1.2k sqft200 Montgomery Ferry Dr NE APT 11, Atlanta, GA 30309Off Market
- $316,6002 bd2 ba827 sqft200 Montgomery Ferry Dr NE, Atlanta, GA 30309Off Market

- $387,2001 bd1 ba748 sqft200 Montgomery Ferry Dr NE APT 14, Atlanta, GA 30309Off Market
- $337,2001 bd1 ba720 sqft200 Montgomery Ferry Dr NE, Atlanta, GA 30309Off Market
- $239,4002 bd2 ba901 sqft200 Montgomery Ferry Dr NE APT 15, Atlanta, GA 30309Off Market
- $473,0002 bd2 ba1.2k sqft200 Montgomery Ferry Dr NE, Atlanta, GA 30309Off Market
A local agent can set up tours, give advice and negotiate with sellers.
Similar homes
- $589,9002 bd3 ba1.3k sqft195 14th St NE Unit 1602, Atlanta, GA 30309For Sale

 MLS ID #7762463, The Justin Landis Group, Bolst, Inc.. FMLS GA
 - $679,0002 bd2 ba1.7k sqft489 Trabert Ave NW, Atlanta, GA 30309Active
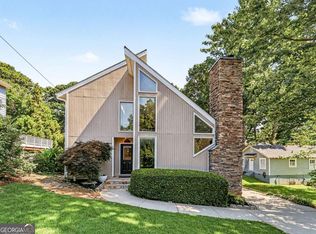
 MLS ID #10779525, Sheila Arias, Redfin Corporation. GAMLS
 - $435,0002 bd1 ba1k sqft7 Park Ln NE APT J, Atlanta, GA 30309Active
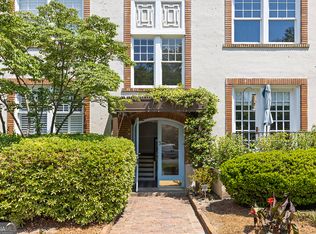 MLS ID #10791880, Audrey Gibson, Compass. GAMLS
 - $735,0001 bd2 ba1.3k sqft3630 Peachtree Rd Unit 2606, Atlanta, GA 30326For Sale
 MLS ID #7806342, Nicole Bertram, Keller Williams North Atlanta. FMLS GA
 - $409,0002 bd2 ba1.3k sqft78 Peachtree Memorial Dr NW #1, Atlanta, GA 30309ActiveMLS ID #10788260, Elizabeth Sayle, Beacham & Company. GAMLS
- $699,0002 bd2 ba1.3k sqft643 Glenwood Ave SE, Atlanta, GA 30312ActiveMLS ID #10800886, Pamela Montiel Castro, Hester Group, REALTORS. GAMLS
- $475,0002 bd2 ba1.2k sqft175 15th St NE Suite 105, Atlanta, GA 30309ActiveMLS ID #10773203, Celena Evans, Atlanta Communities. GAMLS
- $369,0002 bd2 ba1.1k sqft916 Myrtle St NE APT 1, Atlanta, GA 30309For SaleMLS ID #7762206, The Justin Landis Group, Bolst, Inc.. FMLS GA
- $724,9993 bd2 ba1.8k sqft1257 Briar Hills Dr NE, Atlanta, GA 30306ActiveMLS ID #10707360, Alexandra Prueitt, You Too Can Host. GAMLS
- $374,0002 bd2 ba1.3k sqft68 Peachtree Memorial Dr NW #2, Atlanta, GA 30309ActiveMLS ID #10766259, Ashley Williams, Keller Williams West Atlanta. GAMLS
- $470,0002 bd2 ba1.2k sqft175 15th St NE Suite 114, Atlanta, GA 30309ActiveMLS ID #10712217, Anna Kilinski, Keller Williams Realty. GAMLS
- $564,0002 bd2 ba1.5k sqft850 Piedmont Ave NW #1607, Atlanta, GA 30308For SaleMLS ID #7763544, Chance Gaither, Atlanta Fine Homes Sotheby's International. FMLS GA
- $734,0003 bd3 ba1.7k sqft1861 McLendon Ave, Atlanta, GA 30307Active Under ContractMLS ID #10784774, Meghan Riley, Compass. GAMLS
- $700,0002 bd3 ba2k sqft1355 Amanda Cir, Decatur, GA 30033ActiveMLS ID #10789176, Lexi Benomar, Motto. GAMLS
- $545,0002 bd2 ba1.4k sqft825 Highland Ln NE APT 1308, Atlanta, GA 30306Active Under ContractMLS ID #10763697, Leslie Zweben, Keller Williams Realty. GAMLS
- $549,9002 bd2 ba1.5k sqft850 Piedmont Ave NE #1307, Atlanta, GA 30308ActiveMLS ID #10799388, Hal Freeman, Compass. GAMLS
- $629,0003 bd2 ba1.5k sqft1657 Laurel Ave NW, Atlanta, GA 30318ActiveMLS ID #10802436, Randy F Amerson, Vinings Realty Group, LLC. GAMLS
- $700,0003 bd4 ba2k sqft603 Broadview Ter NE, Atlanta, GA 30324ActiveMLS ID #10762281, Monica Kim, Engel & V?lkers Atlanta. GAMLS
- $550,0002 bd2 ba1.2k sqft200 N Highland Ave #102, Atlanta, GA 30307ActiveMLS ID #10740202, Laura Mehl, BHHS Georgia Properties. GAMLS
- $413,0002 bd2 ba1.5k sqft2632 Peachtree Rd NW #302B, Atlanta, GA 30305ActiveMLS ID #10772189, Kathy Olmstead, HOME Luxury Real Estate. GAMLS
