Skip main navigation
Off market
  • $584,600

    383 Cade St, Brighton, CO 80601

    3beds
    4,006sqft
    SingleFamily
    Built in 2015
    7,405 Square Feet Lot
    $584,600 Zestimate®
    $146/sqft
    $2,780 Estimated rent

    Home value

    $584,600

    $555,000 - $614,000

    $2,780/mo

    Zestimate® history
    Loading
    Loading...

    Owner options

    List your home for rent

    $2,780/mo

    Rent Zestimate®

    Find your next renter with Zillow Rental Manager. Plus, with online applications, you can quickly screen prospective tenants – for free.

    Learn more

    $2,780/mo

    Rent Zestimate®

    Refinance and save

    $3,505/mo

    Est. payment

    Refinancing to a lower rate could help reduce your monthly payments and save thousands over the life of the loan.

    See today's rates

    $3,505/mo

    Est. payment

    Explore your selling options

    Work with a Zillow partner agent

    Leverage their expertise and Zillow's premium Showcase listings to get your home seen by more buyers.

    Get started

    List with your own agent

    Get your home in front of millions of buyers by listing it on Zillow.

    Learn how to do it

    Sell it yourself

    Take full control of how buyers see your home on Zillow by listing For Sale by Owner (FSBO).

    List your home

    What's special

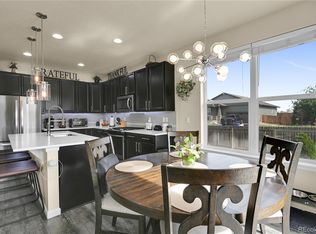
    This gorgeous 2 story home is loaded with upgrades throughout. Including gourmet style Kitchen with oversized espresso stained maple cabinets with crown molding, slab granite counters, custom tile backsplash, huge center island/breakfast bar. Stainless appliances include double overs and 6 burner gas range. Large Great Room with 20ft ceilings with beautiful gas fireplace with travertine tile surround. Main floor office for stay at home workers. Upstairs is a large loft that overlooks the Great Room. Large primary suite with private executive 5 piece bath and large walk-in closet. Super deep garage is perfect for those with oversized trucks, campers or boats. Large custom mud room off garage.. Nice private backyard with two tiered patio, large dog run. This home is very bright and inviting, so come quick.

    This property is off market, which means it's not currently listed for sale or rent on Zillow. This may be different from what's available on other websites or public sources.

    Facts & features

    Interior

    Bedrooms & bathrooms
    • Bedrooms: 3
    • Bathrooms: 3
    • Full bathrooms: 2
    • 1/2 bathrooms: 1
    Heating
    • Forced air
    Cooling
    • Central
    Appliances
    • Included: Dishwasher, Dryer, Garbage disposal, Microwave, Range / Oven, Refrigerator, Washer
    • Laundry: In Unit
    Features
    • Flooring: Tile
    • Basement: Unfinished
    • Fireplace features: Living Room, Gas Log
    • Common walls with other units/homes: No Common Walls
    Interior area
    • Total interior livable area: 4,006 sqft
    • Finished area below ground: 0.00

    Property

    Parking
    • Total spaces: 2
    • Parking features: Garage - Attached
    Features
    • Exterior features: Vinyl
    • Fencing: Full
    • Has view: Yes
    • View description: Mountain
    Lot
    • Size: 7,405 sqft
    • Features: Landscaped, Sprinklers In Front, Sprinklers In Rear
    Details
    • Parcel number: 0156904403017
    • Zoning description: res

    Construction

    Type & style
    • Home type: SingleFamily
    • Architectural style: A-Frame
    Materials
    • Frame
    • Foundation: Concrete
    • Roof: Composition
    Condition
    • Year built: 2015

    Utilities & green energy

    • Sewer: Public Sewer
    • Water: Public

    Community & neighborhood

    Location
    • Region: Brighton

    HOA & financial

    HOA
    • Has HOA: Yes
    • HOA fee: $62 monthly
    • Services included: Trash, Maintenance Grounds

    Other

    Other facts
    • Flooring: Wood, Tile
    • ViewYN: true
    • Sewer: Public Sewer
    • WaterSource: Public
    • Heating: Forced Air
    • RoadSurfaceType: Paved
    • Appliances: Dishwasher, Refrigerator, Disposal, Double Oven, Dryer, Microwave, Washer, Cooktop, Oven
    • AssociationYN: true
    • FireplaceYN: true
    • GarageYN: true
    • Basement: Unfinished, Full
    • HeatingYN: true
    • CoolingYN: true
    • FireplacesTotal: 1
    • RoomsTotal: 11
    • AssociationFeeIncludes: Trash, Maintenance Grounds
    • ConstructionMaterials: Frame, Vinyl Siding
    • Roof: Composition
    • FireplaceFeatures: Living Room, Gas Log
    • ArchitecturalStyle: A-Frame
    • PetsAllowed: Dogs OK, Cats OK
    • CoveredSpaces: 2
    • CommonWalls: No Common Walls
    • Cooling: Central Air
    • BelowGradeFinishedArea: 0.00
    • StructureType: House
    • Fencing: Full
    • View: Mountain(s)
    • LaundryFeatures: In Unit
    • ZoningDescription: res
    • LotFeatures: Landscaped, Sprinklers In Front, Sprinklers In Rear
    • AttachedGarageYN: 1
    • MlsStatus: Pending
    • Road surface type: Paved

    Price history

    DateEventPrice
    7/30/2021Sold$570,000+6.5%$142/sqft
    Source: IRES as distributed by MLS GRID #944141 Report a problem
    6/30/2021Pending sale$535,000$134/sqft
    Source: RE/MAX International #944141 Report a problem
    6/24/2021Listed for sale$535,000+18.9%$134/sqft
    Source: RE/MAX International #2299641 Report a problem
    3/9/2020Sold$450,000$112/sqft
    Source: Public Record Report a problem
    2/3/2020Pending sale$450,000$112/sqft
    Source: Berkshire Hathaway Homeservices Innovative Re #4561441 Report a problem
    1/31/2020Listed for sale$450,000+19.3%$112/sqft
    Source: Berkshire Hathaway Homeservices Innovative Re #4561441 Report a problem
    4/1/2016Sold$377,307-1.9%$94/sqft
    Source: Public Record Report a problem
    1/10/2016Price change$384,807+0.4%$96/sqft
    Source: Meritage Homes Report a problem
    1/8/2016Price change$383,379+0.7%$96/sqft
    Source: Meritage Homes Report a problem
    12/18/2015Price change$380,879-3.8%$95/sqft
    Source: Meritage Homes Report a problem
    11/11/2015Listed for sale$395,879$99/sqft
    Source: Meritage Homes Kerrie Haley #779165 Report a problem

    Public tax history

    YearProperty taxesTax assessment
    2025$4,403 +0.6%$37,130 -14%
    2024$4,377 +22.1%$43,160
    2023$3,586 +6.3%$43,160 +33.5%
    2022$3,374 $32,330 -2.8%
    2021-- $33,250 +7.2%
    2020$3,088 $31,010 -0.2%
    2019$3,088 +12%$31,060 +13.1%
    2018$2,758 $27,460
    2017$2,758 $27,460 +87.8%
    2016-- $14,620 +115%
    2015$1,478 $6,800 +739.5%
    2014-- $810
    2013-- $810 +2.5%
    2012-- $790
    2011-- $790 -7.1%
    2010-- $850
    2009-- $850 -60.8%
    2008-- $2,170 +9.6%
    2007-- $1,980 +7.6%
    2006-- $1,840 +4.5%
    2005-- $1,760 -55.1%
    2004-- $3,920 +39100%
    2003$1 $10 -99.5%
    2002$1 $1,890

    Find assessor info on the county website

    Neighborhood: 80601

    Nearby schools

    GreatSchools rating
    Schools provided by the listing agent
    • Elementary: Northeast
    • Middle: Overland Trail
    • High: Brighton
    • District: School District 27-J

    Source: The MLS. This data may not be complete. We recommend contacting the local school district to confirm school assignments for this home.

    Get a cash offer in 3 minutes
    Find out how much your home could sell for in as little as 3 minutes with a no-obligation cash offer.
    Estimated market value
    $584,600
    Get a cash offer in 3 minutes
    Find out how much your home could sell for in as little as 3 minutes with a no-obligation cash offer.
    Estimated market value
    $584,600