Skip main navigation
For sale
  • Price cut: $19K (7/8)
    $559,000

    393 Cade St, Brighton, CO 80601

    3beds
    3,074sqft
    : 
    Loading
    Get pre-qualified
    Single Family Residence
    Built in 2015
    7,914 Square Feet Lot
    $557,400 Zestimate®
    $182/sqft
    $69/mo HOA

    What's special

    Cozy fireplaceFinished basementGated pea gravel areaGenerously sized storage roomOpen and airy layoutGranite countertopsOversized walk-in closet
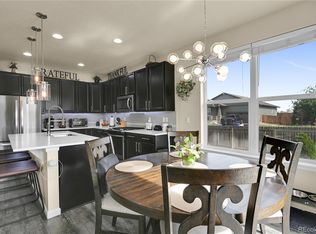
    Welcome to this bright and inviting ranch-style home in the heart of Brighton, perfectly situated on a desirable corner lot.From the dining area, enjoy beautiful views of the Rockies-an added touch that makes everyday living feel special. Thisthoughtfully designed residence features 3 spacious bedrooms plus a dedicated office-ideal for working from home orcreating a quiet retreat. Step inside through a welcoming entryway and enjoy the warmth of beautiful hardwood floorsthat flow throughout the main living areas. The open and airy layout is filled with natural light, complemented by a cozyfireplace that creates the perfect gathering space. The kitchen is both functional and stylish, featuring granite countertopsand ample cabinetry for storage. The home offers a well-balanced layout with 3 full bathrooms, providing convenience andflexibility for both residents and guests. A water softener is also included for added comfort and efficiency. Downstairs, thefinished basement significantly expands your living space. It includes a large finished bedroom with a full bath and anoversized walk-in closet. You'll also find a huge media/game/bar area-perfect for entertaining-along with an adjacent,generously sized storage room offering excellent additional space. Outside, the property continues to impress with a largebackyard and wonderfully landscaped grounds. A gated pea gravel area provides a clean, well-kept space ideal for dogs orlow-maintenance outdoor use. With its combination of comfort, functionality, and standout features, this home offers theperfect blend of everyday living and entertaining potential.
    66 days
    |
    589
    |
    18
    |

    Zillow last checked:

    Listing updated:

    Listed by:

    Jennifer Kurpinsky 000-000-0000,

    LIV Sotheby's Intl Realty D

    Source: IRES as distributed by MLS GRID,MLS#: 1058242MLS Logo

    Loading...

      Facts & features

      Interior

      Bedrooms & bathrooms
      • Bedrooms: 3
      • Bathrooms: 3
      • Full bathrooms: 3
      • Main level bathrooms: 2
      Primary bedroom
      • Description: Carpet
      • Level: Main
      • Dimensions: 0 x 0
      Bedroom 2
      • Description: Carpet
      • Level: Main
      Bedroom 3
      • Description: Carpet
      • Level: Basement
      Dining room
      • Description: Engineered Hardwood
      • Level: Main
      Kitchen
      • Description: Engineered Hardwood
      • Level: Main
      • Dimensions: 0 x 0
      Laundry
      • Description: Tile
      • Level: Main
      Living room
      • Description: Carpet
      • Level: Main
      Recreation room
      • Description: Carpet
      • Level: Basement
      Study
      • Description: Carpet
      • Level: Main
      Heating
      • Forced Air
      Cooling
      • Central Air
      Appliances
      • Included: Gas Range, Dishwasher, Refrigerator, Microwave, Disposal
      • Laundry: Washer/Dryer Hookup
      Features
      • Eat-in Kitchen, Open Floorplan, Pantry, Walk-In Closet(s), Kitchen Island
      • Flooring: Wood
      • Windows: Window Coverings
      • Basement: Full
      • Has fireplace: Yes
      • Fireplace features: Gas
      Interior area
      • Total structure area: 1,857
      • Total interior livable area: 3,074 sqft
      • Finished area above ground: 1,857
      Video & virtual tour

      Property

      Parking
      • Total spaces: 2
      • Parking features: Attached
      • Attached garage spaces: 2
      • Details: Attached
      Features
      • Levels: One
      • Stories: 1
      • Patio & porch: Patio
      • Exterior features: Sprinkler System
      • Fencing: Fenced
      Lot
      • Size: 7,914 Square Feet
      • Features: Paved, Curbs, Gutters, Sidewalks, Street Light
      Details
      • Parcel number: R0137205
      • Zoning: RES
      • Special conditions: Private Owner

      Construction

      Type & style
      • Home type: SingleFamily
      • Property subtype: Single Family Residence
      Materials
      • Frame
      • Roof: Composition
      Condition
      • New construction: No
      • Year built: 2015

      Utilities & green energy

      • Water: City
      • Utilities for property: Natural Gas Available, Electricity Available

      Community & HOA

      Community
      • Security: Fire Alarm
      • Subdivision: The Preserve
      HOA
      • Has HOA: Yes
      • HOA fee: $69 monthly
      • HOA name: Brightstar
      • HOA phone: 303-952-4004
      Location
      • Region: Brighton

      Financial & listing details

      • Price per square foot: $182/sqft
      • Tax assessed value: $595,000
      • Annual tax amount: $4,493
      • Date on market: 5/5/2026
      • Listing terms: Cash,Conventional,FHA,VA Loan
      • Exclusions: All personal belongings
      • Electric utility on property: Yes

        Estimated market value

        $557,400

        $530,000 - $585,000

        $2,805/mo

        Price history

        DateEventPrice
        7/8/2026Price change$559,000-3.3%$182/sqft
        Source: IRES as distributed by MLS GRID #1058242 Report a problem
        7/1/2026Listed for rent$3,299$1/sqft
        Source: Zillow Rentals Report a problem
        5/28/2026Price change$578,000-1.5%$188/sqft
        Source: REcolorado as distributed by MLS GRID #4045228 Report a problem
        4/22/2026Price change$587,000-2.2%$191/sqft
        Source: REcolorado as distributed by MLS GRID #4045228 Report a problem
        4/1/2026Listed for sale$599,900+8.1%$195/sqft
        Source: REcolorado as distributed by MLS GRID #4045228 Report a problem
        3/19/2026Listing removed$3,299$1/sqft
        Source: Zillow Rentals Report a problem
        3/4/2026Price change$3,299-5.7%$1/sqft
        Source: Zillow Rentals Report a problem
        11/27/2025Listed for rent$3,499$1/sqft
        Source: Zillow Rentals Report a problem
        10/14/2024Listing removed$3,499$1/sqft
        Source: Zillow Rentals Report a problem
        3/22/2024Listing removed--
        Source: Zillow Rentals Report a problem
        3/2/2024Listed for rent$3,499+53.8%$1/sqft
        Source: Zillow Rentals Report a problem
        2/13/2024Sold$555,000-3.5%$181/sqft
        Source: REcolorado as distributed by MLS GRID #9553125 Report a problem
        1/29/2024Pending sale$575,000$187/sqft
        Source: REcolorado as distributed by MLS GRID #9553125 Report a problem
        1/11/2024Listed for sale$575,000+8%$187/sqft
        Source: REcolorado as distributed by MLS GRID #9553125 Report a problem
        7/7/2021Sold$532,500+47.7%$173/sqft
        Source: Public Record Report a problem
        12/4/2019Listing removed$2,275$1/sqft
        Source: PMI Mile High Report a problem
        11/22/2019Listed for rent$2,275$1/sqft
        Source: PMI Mile High Report a problem
        3/21/2016Sold$360,638$117/sqft
        Source: Public Record Report a problem

        Public tax history

        YearProperty taxesTax assessment
        2025$4,302 +0.6%$37,190 -12%
        2024$4,277 +30.5%$42,250 -1.9%
        2023$3,279 +6.2%$43,090 +45.8%
        2022$3,086 $29,560 -2.8%
        2021-- $30,410 +5.6%
        2020$2,869 $28,790 -0.2%
        2019$2,869 +7.7%$28,840 +8.7%
        2018$2,664 $26,530
        2017$2,664 $26,530 +84.1%
        2016-- $14,410 +111.9%
        2015$1,457 $6,800 +739.5%
        2014-- $810
        2013-- $810 +2.5%
        2012-- $790
        2011-- $790 -7.1%
        2010-- $850
        2009-- $850 -60.8%
        2008-- $2,170 +9.6%
        2007-- $1,980 +7.6%
        2006-- $1,840 +4.5%
        2005-- $1,760 -55.1%
        2004-- $3,920 +39100%
        2003$1 $10 -99.5%
        2002$1 $1,890
        Find assessor info on the county website

        Monthly payment

        Est. payment

        Payment breakdown

        Explore the cost of this home by adjusting the details. Changes won't be saved.
        All calculations are estimates and provided by Zillow, Inc. for informational purposes only. Actual amounts may vary.
        HOA fees may include property taxes on listings classified as Co-Ops. Contact the listing agent and/or owner for fee details.
        Mortgage interest rates are dependent on a number of factors, including credit score, down payment, and repayment length. Interest rate data provided by Zillow Group Marketplace, Inc. as of 1/1/1970 from various mortgage lenders with which we have lead or other similar arrangements; the Estimated Payment is an average of those rates.
        See how much you could borrow to make a competitive offer.

        Climate risks

        Neighborhood: 80601

        Getting around

        6 / 100
        Car-Dependent
        19 / 100
        Minimal Transit
        29 / 100
        Somewhat Bikeable

        Nearby schools

        GreatSchools rating
        Schools provided by the listing agent
        • Elementary: Padilla
        • Middle: Overland Trail
        • High: Brighton

        Source: IRES as distributed by MLS GRID. This data may not be complete. We recommend contacting the local school district to confirm school assignments for this home.

        A local agent can set up tours, give advice and negotiate with sellers.

        Browse local experts

        Similar homes