With FULL FHA APPROVAL, securing this home is not only easier but also a smart financial move before the spring market heats up and competition surges! Welcome to Churchill Bridge II-where homeownership is within reach in a centrally located townhome community that offers convenience, care, and comfort. Inside Unit 383, you'll find true peace of mind. Both the Lenox furnace and h/w heater were installed in 2022, the thermopane dual-pane windows maximize efficiency, and the current owner's pride of ownership shines throughout. To further reassure the future homeowner, this unit will be offered with a 13-month Diamond Plan home warranty-a rare and valuable bonus. One of the standout perks of Churchill Bridge II? Unlike Churchill Bridge I, these units boast full central air, whereas the original phase still relies on wall units. Plus, this unbeatable location puts you moments from I-91, I-84, Route 5, and Route 15, ensuring effortless travel. Daily errands become a breeze-you can get a haircut, visit the eye doctor, fill up on gas, grab pet food, and pick up groceries at Stew Leonard's-all within a small radius. Feeling hungry? Choose from an abundance of dining options, from a high-end steak at Ruth's Chris to countless comfort food favorites. When you return home, pull into your deep garage, step through the mudroom, and head upstairs to your private retreat. This pet-friendly community welcomes all, offering both security and a sense of belonging. Ask and act fast!
Sold for $265,000
$265,000
383 Churchill Drive #383, Newington, CT 06111
2beds
1,106sqft
Condominium, Townhouse
Built in 1978
-- sqft lot
$-- Zestimate®
$240/sqft
$2,059 Estimated rent
Home value
Not available
Estimated sales range
Not available
$2,059/mo
Zestimate® history
Owner options
List your home for rent
$2,059/mo
Rent Zestimate®
Find your next renter with Zillow Rental Manager. Plus, with online applications, you can quickly screen prospective tenants – for free.
$2,059/mo
Rent Zestimate®
Refinance and save
$2,385/mo
Est. payment
Refinancing to a lower rate could help reduce your monthly payments and save thousands over the life of the loan.
$2,385/mo
Est. payment
Explore your selling options
Work with a Zillow partner agent
Leverage their expertise and Zillow's premium Showcase listings to get your home seen by more buyers.
Get startedList with your own agent
Get your home in front of millions of buyers by listing it on Zillow.
Learn how to do itSell it yourself
Take full control of how buyers see your home on Zillow by listing For Sale by Owner (FSBO).
List your homeWhat's special
Zillow last checked:
Listing updated:
Listed by:
Tyler S. Phelps 860-993-6456,
eXp Realty 866-828-3951
Bought with:
Annie Gura, REB.0792699
Coldwell Banker Premier Real Estate
Source: Smart MLS,MLS#: 24076521
Facts & features
Interior
Bedrooms & bathrooms
- Bedrooms: 2
- Bathrooms: 2
- Full bathrooms: 1
- 1/2 bathrooms: 1
Primary bedroom
- Level: Upper
- Area: 391 Square Feet
- Dimensions: 17 x 23
Bedroom
- Level: Upper
- Area: 180 Square Feet
- Dimensions: 12 x 15
Dining room
- Features: Balcony/Deck, Sliders, Tile Floor
- Level: Main
- Area: 180 Square Feet
- Dimensions: 12 x 15
Kitchen
- Features: Remodeled, Balcony/Deck, Dining Area, Eating Space, Sliders, Tile Floor
- Level: Main
- Area: 48 Square Feet
- Dimensions: 6 x 8
Living room
- Features: Bay/Bow Window, Balcony/Deck, Ceiling Fan(s), Dining Area, Sliders, Hardwood Floor
- Level: Main
- Area: 432 Square Feet
- Dimensions: 18 x 24
Heating
- Forced Air, Natural Gas
Cooling
- Central Air
Appliances
- Included: Electric Range, Oven/Range, Range Hood, Refrigerator, Dishwasher, Washer, Dryer, Gas Water Heater, Water Heater
- Laundry: Lower Level, Mud Room
Features
- Open Floorplan, Smart Thermostat
- Doors: Storm Door(s)
- Windows: Thermopane Windows
- Basement: Partial,Storage Space,Garage Access,Concrete
- Attic: Access Via Hatch
- Has fireplace: No
Interior area
- Total structure area: 1,106
- Total interior livable area: 1,106 sqft
- Finished area above ground: 1,106
Property
Parking
- Total spaces: 1
- Parking features: Garage, Attached
- Attached garage spaces: 1
Features
- Stories: 3
- Patio & porch: Deck, Patio
- Exterior features: Balcony, Sidewalk, Tennis Court(s), Rain Gutters, Lighting
- Has private pool: Yes
- Pool features: Gunite, Fenced, In Ground
Lot
- Features: Secluded, Few Trees, Wooded, Level, Cul-De-Sac
Details
- Additional structures: Pool House
- Parcel number: 661300
- Zoning: RP
Construction
Type & style
- Home type: Condo
- Architectural style: Townhouse
- Property subtype: Condominium, Townhouse
Materials
- Vinyl Siding
Condition
- New construction: No
- Year built: 1978
Details
- Warranty included: Yes
Utilities & green energy
- Sewer: Public Sewer
- Water: Public
- Utilities for property: Cable Available
Green energy
- Green verification: ENERGY STAR Certified Homes
- Energy efficient items: Thermostat, Ridge Vents, Doors, Windows
Community & HOA
Community
- Features: Basketball Court, Bocci Court, Golf, Health Club, Medical Facilities, Park, Shopping/Mall, Tennis Court(s)
HOA
- Has HOA: Yes
- Amenities included: Basketball Court, Clubhouse, Guest Parking, Playground, Pool, Tennis Court(s), Management
- Services included: Trash, Snow Removal, Water, Pest Control, Pool Service, Road Maintenance, Insurance
- HOA fee: $452 monthly
Location
- Region: Newington
Financial & listing details
- Price per square foot: $240/sqft
- Tax assessed value: $104,020
- Annual tax amount: $4,126
- Date on market: 2/25/2025
Price history
| Date | Event | Price |
|---|---|---|
| 4/4/2025 | Sold | $265,000+2%$240/sqft |
Source:  Smart MLS #24076521 Report a problem Smart MLS #24076521 Report a problem | ||
| 3/5/2025 | Pending sale | $259,900$235/sqft |
Source: Smart MLS #24076521 Report a problem | ||
| 2/27/2025 | Listed for sale | $259,900+26.8%$235/sqft |
Source: Smart MLS #24076521 Report a problem | ||
| 7/25/2022 | Sold | $205,000+9.3%$185/sqft |
Source: Smart MLS #170488001 Report a problem | ||
| 7/11/2022 | Contingent | $187,500$170/sqft |
Source: Smart MLS #170488001 Report a problem | ||
| 5/5/2022 | Listed for sale | $187,500$170/sqft |
Source: Smart MLS #170488001 Report a problem | ||
Public tax history
Tax history is unavailable.
Neighborhood: 06111
Nearby homes
- $265,0002 bd1 ba1.1k sqft383 Churchill Dr, Newington, CT 06111Sold
- $279,4002 bd1 ba1.1k sqft389 Churchill Dr, Newington, CT 06111Off Market
- $--2 bd2 ba1.1k sqft377 Churchill Dr #377, Newington, CT 06111Off Market
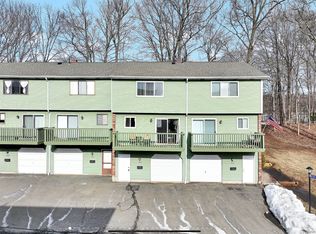
- $265,9002 bd1 ba1.1k sqft377 Churchill Dr, Newington, CT 06111Off Market

- $269,1002 bd1 ba1.1k sqft395 Churchill Dr, Newington, CT 06111Off Market
- $281,4002 bd1 ba1.1k sqft409 Churchill Dr, Newington, CT 06111Off Market
- $278,4002 bd1 ba1.1k sqft403 Churchill Dr, Newington, CT 06111Off Market
- $273,0002 bd1 ba1.1k sqft417 Churchill Dr, Newington, CT 06111Sold
Nearby schools
GreatSchools rating
- 9/10Ruth Chaffee SchoolGrades: PK-4Distance: 0.4 mi
- 6/10John Wallace Middle SchoolGrades: 5-8Distance: 1.1 mi
- 8/10Newington High SchoolGrades: 9-12Distance: 1.9 mi


Get pre-qualified for a loan
At Zillow Home Loans, we can pre-qualify you in as little as 5 minutes with no impact to your credit score.An equal housing lender. NMLS #10287.
- Connecticut
- Hartford County
- Newington
- 06111
- 383 Churchill Drive Unit 383
Nearby cities
Nearby zip codes
Other Newington Topics
