Skip main navigation
Sold for $390,000
  • $390,000

    383 Cielo Ln, Berkeley Springs, WV 25411

    3beds
    1,792sqft
    Single Family Residence
    Built in 2022
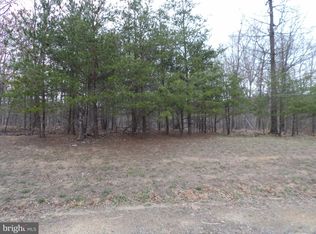
    1.01 Acres Lot
    $390,100 Zestimate®
    $218/sqft
    $2,442 Estimated rent

    Home value

    $390,100

    Estimated sales range

    Not available

    $2,442/mo

    Zestimate® history
    Loading
    Loading...

    Owner options

    List your home for rent

    $2,442/mo

    Rent Zestimate®

    Find your next renter with Zillow Rental Manager. Plus, with online applications, you can quickly screen prospective tenants – for free.

    Learn more

    $2,442/mo

    Rent Zestimate®

    Refinance and save

    $2,732/mo

    Est. payment

    Refinancing to a lower rate could help reduce your monthly payments and save thousands over the life of the loan.

    See today's rates

    $2,732/mo

    Est. payment

    Explore your selling options

    Work with a Zillow partner agent

    Leverage their expertise and Zillow's premium Showcase listings to get your home seen by more buyers.

    Get started

    List with your own agent

    Get your home in front of millions of buyers by listing it on Zillow.

    Learn how to do it

    Sell it yourself

    Take full control of how buyers see your home on Zillow by listing For Sale by Owner (FSBO).

    List your home

    What's special

    Efficient single-level floor planLong asphalt drivewayAutomatic door opener
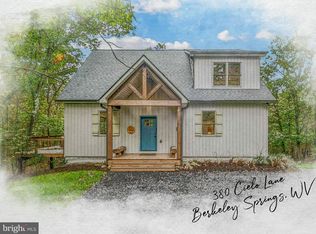
    Back on the market through no fault of the seller. Discover the perfect blend of modern convenience and comfort in this beautifully crafted home, situated in the desirable Cacapon South subdivision. This newly built residence features an efficient, single-level floor plan complemented by a full superior-wall walkout basement, offering endless potential for customization—including rough-in plumbing ready for a future bath. The interior showcases durable LVP flooring throughout most of the main living areas, creating a seamless and stylish aesthetic. Efficiency and peace of mind are built in, with a high-quality water treatment system installed just one year ago. Step outside to enjoy the serene surroundings from your inviting 6x22 covered front porch or entertain guests on the 12x16 deck, featuring premium composite decking for low-maintenance outdoor living. The property is further enhanced by a long asphalt driveway (new within the last two years) and a spacious 24x24 two-car garage with front-entry access, an automatic door opener, and convenient interior entry. Combining modern construction with a private, peaceful setting, this home is truly ready for you to make it your own. Schedule your private showing today!

    Zillow last checked:

    Listing updated:

    Listed by:

    Holly McKinney 443-909-6341,

    Mountain Home Real Estate, LLC,

    Listing Team: The Novak Team, Co-Listing Agent: Ryan J Rebant 304-258-0410,

    Mountain Home Real Estate, LLC

    Bought with:

    Michelle Travis, WVS210301424

    The KW Collective

    Source: Bright MLS,MLS#: WVMO2007960MLS Logo

    Facts & features

    Interior

    Bedrooms & bathrooms
    • Bedrooms: 3
    • Bathrooms: 2
    • Full bathrooms: 2
    • Main level bathrooms: 2
    • Main level bedrooms: 3
    Rooms
    • Room types: Living Room, Bedroom 2, Bedroom 3, Kitchen, Basement, Laundry, Bathroom 1, Bathroom 2
    Bedroom 2
    • Features: Ceiling Fan(s), Flooring - Carpet
    • Level: Main
    Bedroom 3
    • Features: Ceiling Fan(s), Flooring - Carpet, Walk-In Closet(s)
    • Level: Main
    Bathroom 1
    • Features: Flooring - Carpet, Walk-In Closet(s), Ceiling Fan(s)
    • Level: Main
    Bathroom 1
    • Features: Bathroom - Walk-In Shower, Countertop(s) - Solid Surface, Double Sink, Flooring - Luxury Vinyl Plank, Recessed Lighting
    • Level: Main
    Bathroom 2
    • Features: Bathroom - Tub Shower, Countertop(s) - Solid Surface, Flooring - Luxury Vinyl Plank
    • Level: Main
    Basement
    • Features: Basement - Unfinished, Flooring - Concrete
    • Level: Lower
    Basement
    • Features: Basement - Unfinished
    • Level: Lower
    Kitchen
    • Features: Countertop(s) - Solid Surface, Flooring - Luxury Vinyl Plank, Kitchen - Electric Cooking, Recessed Lighting, Living/Dining Room Combo
    • Level: Main
    Laundry
    • Features: Countertop(s) - Solid Surface, Flooring - Luxury Vinyl Plank
    • Level: Main
    Living room
    • Features: Countertop(s) - Solid Surface, Flooring - Luxury Vinyl Plank, Ceiling Fan(s)
    • Level: Main
    Heating
    • Heat Pump, Electric
    Cooling
    • Heat Pump, Central Air, Electric
    Appliances
    • Included: Dishwasher, Dryer, Microwave, Oven, Oven/Range - Electric, Washer, Water Heater, Water Treat System, Electric Water Heater
    • Laundry: Main Level, Laundry Room
    Features
    • Ceiling Fan(s), Combination Kitchen/Dining, Open Floorplan, Walk-In Closet(s), Dry Wall, Unfinished Walls
    • Flooring: Carpet, Luxury Vinyl
    • Basement: Interior Entry,Concrete,Rough Bath Plumb,Unfinished,Walk-Out Access
    • Has fireplace: No
    Interior area
    • Total structure area: 3,584
    • Total interior livable area: 1,792 sqft
    • Finished area above ground: 1,792
    • Finished area below ground: 0

    Property

    Parking
    • Total spaces: 6
    • Parking features: Garage Faces Front, Garage Door Opener, Inside Entrance, Asphalt, Attached, Driveway
    • Attached garage spaces: 2
    • Uncovered spaces: 4
    Accessibility
    • Accessibility features: None
    Features
    • Levels: One
    • Stories: 1
    • Pool features: None
    Lot
    • Size: 1.01 Acres
    • Features: Backs to Trees, Cul-De-Sac, Front Yard
    Details
    • Additional structures: Above Grade, Below Grade
    • Parcel number: 08 2000401120000
    • Zoning: 101
    • Special conditions: Standard

    Construction

    Type & style
    • Home type: SingleFamily
    • Architectural style: Ranch/Rambler
    • Property subtype: Single Family Residence
    Materials
    • Vinyl Siding, Masonry
    • Foundation: Concrete Perimeter
    • Roof: Architectural Shingle,Asphalt
    Condition
    • Very Good
    • New construction: No
    • Year built: 2022

    Utilities & green energy

    • Sewer: Public Sewer
    • Water: Well
    • Utilities for property: Electricity Available, Water Available, Sewer Available

    Community & HOA

    Community
    • Subdivision: Cacapon South
    HOA
    • Has HOA: Yes
    • Services included: Road Maintenance, Snow Removal
    • HOA fee: $355 annually
    Location
    • Region: Berkeley Springs
    • Municipality: Timber Ridge

    Financial & listing details

    • Price per square foot: $218/sqft
    • Tax assessed value: $159,240
    • Annual tax amount: $1,582
    • Date on market: 7/17/2026
    • Listing agreement: Exclusive Right To Sell
    • Listing terms: Cash,Conventional,FHA,VA Loan,USDA Loan
    • Exclusions: Deep Freezer, Gun Safe ( Can Sell If The Price Is Right), Curtains, Arbor At The End Of The Sidewalk, Swing On The Porch, Front And Back Porch Furniture, Wooden Baby Gate, Wooden Well Cover, Potted Plants, Grill, Lawn Mower Can Stay For A Sale Price)
    • Ownership: Fee Simple

    Price history

    DateEventPrice
    9/11/2026Sold$390,000-2.5%$218/sqft
    Source: Bright MLS #WVMO2007960 Report a problem
    8/17/2026Contingent$400,000$223/sqft
    Source: Bright MLS #WVMO2007960 Report a problem
    8/4/2026Listed for sale$400,000$223/sqft
    Source: Bright MLS #WVMO2007960 Report a problem
    7/23/2026Contingent$400,000$223/sqft
    Source: Bright MLS #WVMO2007960 Report a problem
    7/18/2026Listed for sale$400,000+2.6%$223/sqft
    Source: Bright MLS #WVMO2007960 Report a problem
    5/5/2023Sold$390,000-2.5%$218/sqft
    Source: Bright MLS #WVMO2002598 Report a problem
    3/15/2023Contingent$399,900$223/sqft
    Source: Bright MLS #WVMO2002598 Report a problem
    2/23/2023Price change$399,900-3.9%$223/sqft
    Source: Bright MLS #WVMO2002598 Report a problem
    2/14/2023Price change$416,000-0.6%$232/sqft
    Source: Bright MLS #WVMO2002598 Report a problem
    12/11/2022Listed for sale$418,500+1455.8%$234/sqft
    Source: Bright MLS #WVMO2002598 Report a problem
    4/29/2011Sold$26,900$15/sqft
    Source: Public Record Report a problem

    Public tax history

    YearProperty taxesTax assessment
    2025$1,583 +8.3%$159,240 +8.9%
    2024$1,462 +14.8%$146,160 +129.6%
    2023$1,274 +294.4%$63,660 +294.4%
    2022$323 $16,140 +55.5%
    2021-- $10,380 -35.7%
    2020-- $16,140 +11.2%
    2019$291 -10%$14,520 -10%
    2018$323 $16,140
    2017$323 -9.1%$16,140 -9.1%
    2016$355 +19.4%$17,760 +19.4%
    2015$298 -8.8%$14,880 -8.8%
    2014$327 $16,320
    Find assessor info on the county website

    Neighborhood: 25411

    Nearby schools

    GreatSchools rating
    Schools provided by the listing agent
    • District: Morgan County Schools

    Source: Bright MLS. This data may not be complete. We recommend contacting the local school district to confirm school assignments for this home.

    Get a cash offer in 3 minutes
    Find out how much your home could sell for in as little as 3 minutes with a no-obligation cash offer.
    Estimated market value
    $390,100
    Get a cash offer in 3 minutes
    Find out how much your home could sell for in as little as 3 minutes with a no-obligation cash offer.
    Estimated market value
    $390,100